Welcome to 21016 68th Street Ct E, a residence where classic comfort meets modern sophistication. A warm fireplace serves as the timeless focal point of the home, creating an inviting atmosphere that flows into a chef-inspired kitchen. This central culinary space is beautifully appointed with a functional island, a stylish accent backsplash, and a full suite of stainless steel appliances. The primary suite has a refined retreat, featuring a bathroom with the convenience of double sinks. Outside, a spacious deck overlooks a fenced-in backyard, complete with a practical storage shed. Don't miss out on this unique opportunity.
Active
Listed by: Opendoor Brokerage, LLC • Daniel Beirne
Price cut: $10K (6/4)
$688,000
21016 68th Street Court E, Bonney Lake, WA 98391
3beds
1,846sqft
:
Get pre-qualified$4,283/mo
Single Family Residence
Built in 1997
0.41 Acres Lot
$684,500 Zestimate®
$373/sqft
$-- HOA
What's special
Warm fireplaceInviting atmosphereChef-inspired kitchenFunctional islandSpacious deckFenced-in backyardStylish accent backsplash
- 121 days |
- 424 |
- 49 |
Zillow last checked:
Listing updated:
Listed by:
Daniel Beirne,
Opendoor Brokerage, LLC
Source: NWMLS as distributed by MLS GRID,MLS#: 2498743
Facts & features
Interior
Bedrooms & bathrooms
- Bedrooms: 3
- Bathrooms: 3
- Full bathrooms: 3
- Main level bathrooms: 1
Primary bedroom
- Level: Second
Bedroom
- Level: Second
Bedroom
- Level: Second
Bathroom full
- Level: Main
Bathroom full
- Level: Second
Bathroom full
- Level: Second
Dining room
- Level: Main
Family room
- Level: Main
Kitchen without eating space
- Level: Main
Living room
- Level: Main
Heating
- Forced Air, Natural Gas
Cooling
- Has cooling: Yes
Features
- Basement: None
- Has fireplace: No
Interior area
- Total structure area: 1,846
- Total interior livable area: 1,846 sqft
Property
Parking
- Total spaces: 2
- Parking features: Attached Garage
- Has attached garage: Yes
- Covered spaces: 2
Features
- Levels: Two
- Stories: 2
Lot
- Size: 0.41 Acres
Details
- Parcel number: 5040000023
- Special conditions: Standard
Construction
Type & style
- Home type: SingleFamily
- Architectural style: 2 Story
- Property subtype: Single Family Residence
Materials
- See Remarks
- Roof: Composition
Condition
- Year built: 1997
Utilities & green energy
- Sewer: Sewer Connected
- Water: Public
Community & HOA
Community
- Subdivision: Bonney Lake
Location
- Region: Bonney Lake
Financial & listing details
- Price per square foot: $373/sqft
- Tax assessed value: $572,600
- Annual tax amount: $6,477
- Date on market: 3/30/2026
- Cumulative days on market: 121 days
- Listing terms: Conventional,FHA,VA Loan
Estimated market value
$684,500
$650,000 - $719,000
$3,134/mo
Price history
| Date | Event | Price |
|---|---|---|
| 6/4/2026 | Price change | $688,000-1.4%$373/sqft |
Source:  NWMLS as distributed by MLS GRID #2498743 Report a problem NWMLS as distributed by MLS GRID #2498743 Report a problem | ||
| 5/7/2026 | Price change | $698,000-1.3%$378/sqft |
Source: NWMLS as distributed by MLS GRID #2498743 Report a problem | ||
| 4/23/2026 | Price change | $707,000-2.5%$383/sqft |
Source: NWMLS as distributed by MLS GRID #2498743 Report a problem | ||
| 3/30/2026 | Listed for sale | $725,000+18.7%$393/sqft |
Source: NWMLS as distributed by MLS GRID #2498743 Report a problem | ||
| 3/3/2026 | Sold | $610,900-13.3%$331/sqft |
Source: Public Record Report a problem | ||
| 2/25/2022 | Sold | $705,000+17.5%$382/sqft |
Source: NWMLS as distributed by MLS GRID #1878571 Report a problem | ||
| 1/25/2022 | Pending sale | $599,950$325/sqft |
Source: NWMLS as distributed by MLS GRID #1878571 Report a problem | ||
| 1/19/2022 | Listed for sale | $599,950+214.1%$325/sqft |
Source: NWMLS as distributed by MLS GRID #1878571 Report a problem | ||
| 1/24/2012 | Sold | $191,000+0.5%$103/sqft |
Source: NWMLS as distributed by MLS GRID #276674 Report a problem | ||
| 9/27/2011 | Listed for sale | $190,000+4%$103/sqft |
Source: Capstone Ventures Real Estate Report a problem | ||
| 7/27/2011 | Sold | $182,750-26.9%$99/sqft |
Source: Public Record Report a problem | ||
| 5/5/2004 | Sold | $249,950+66.6%$135/sqft |
Source: NWMLS as distributed by MLS GRID #24032674 Report a problem | ||
| 6/6/1997 | Sold | $150,000$81/sqft |
Source: Public Record Report a problem | ||
Public tax history
| Year | Property taxes | Tax assessment |
|---|---|---|
| 2024 | $6,477 +23% | $572,600 +10.6% |
| 2023 | $5,266 +1.8% | $517,800 -1.6% |
| 2022 | $5,172 +1.7% | $526,200 +20.8% |
| 2021 | $5,086 +20.9% | $435,500 +23.3% |
| 2019 | $4,207 -2% | $353,200 +3.5% |
| 2018 | $4,292 +16.8% | $341,300 +11.4% |
| 2017 | $3,676 +15.5% | $306,300 +25.3% |
| 2016 | $3,183 | $244,500 +8.6% |
| 2014 | $3,183 +13.1% | $225,100 +12.8% |
| 2013 | $2,814 | $199,600 +8.8% |
| 2012 | -- | $183,500 -14% |
| 2011 | -- | $213,300 -5.3% |
| 2010 | -- | $225,300 -11.1% |
| 2009 | $3,558 +20.6% | $253,300 -6.9% |
| 2008 | $2,950 | $272,000 -0.9% |
| 2007 | $2,950 +8.8% | $274,400 +65.5% |
| 2002 | $2,710 -1.2% | $165,800 -0.2% |
| 2001 | $2,742 | $166,100 +3.4% |
| 2000 | $2,742 | $160,600 |
Find assessor info on the county website
Monthly payment
Est. payment
Payment breakdown
Explore the cost of this home by adjusting the details. Changes won't be saved.Climate risks
Neighborhood: 98391
Nearby schools
GreatSchools rating
- 8/10Emerald Hills Elementary SchoolGrades: K-5Distance: 1.1 mi
- 9/10Lakeridge Middle SchoolGrades: 6-8Distance: 2 mi
- 9/10Bonney Lake High SchoolGrades: 9-12Distance: 2.6 mi
Schools provided by the listing agent
- Elementary: Emerald Hills Elem
- Middle: Lakeridge Middle
- High: Bonney Lake High
Source: NWMLS as distributed by MLS GRID. This data may not be complete. We recommend contacting the local school district to confirm school assignments for this home.
- $599,9503 bd3 ba1.5k sqft6911 Vandermark Rd E, Bonney Lake, WA 98391For Sale

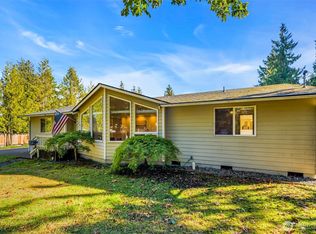
- $715,0003 bd3 ba1.7k sqft21010 68th Street Ct E, Bonney Lake, WA 98391Sold
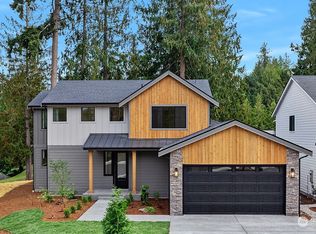
- $1,089,9504 bd4 ba2.6k sqft21100 67th Street Ct E, Bonney Lake, WA 98391Sold
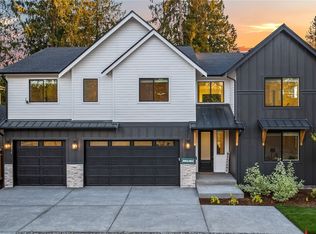
- $999,9505 bd3 ba3.1k sqft21016 67th Street Ct E, Bonney Lake, WA 98391Sold
- $1,195,0005 bd3 ba3k sqft21008 67th Street Ct E, Bonney Lake, WA 98391Sold
- $1,035,9503 bd3 ba2.5k sqft21012 67th Street Ct E, Bonney Lake, WA 98391Sold
- $1,274,9506 bd4 ba3.6k sqft21101 67th Street Ct E, Bonney Lake, WA 98391Sold
- $1,999,9994 bd4 ba3.9k sqft6804 Vandermark Rd E, Bonney Lake, WA 98391Pending
A local agent can set up tours, give advice and negotiate with sellers.
Similar homes
- $600,0003 bd3 ba1.4k sqft4840 N Island Drive E, Bonney Lake, WA 98391Active
 MLS ID #2546270, Desi Heikell. NWMLS as distributed by MLS GRID
 - $819,0004 bd3 ba1.9k sqft20831 60th Street E, Bonney Lake, WA 98391Active
 MLS ID #2501452, Ric Hutchens. NWMLS as distributed by MLS GRID
 - $575,0003 bd3 ba1.4k sqft20910 111th Street Ct E, Bonney Lake, WA 98391Active
 MLS ID #2530284, Debi Michael. NWMLS as distributed by MLS GRID
 - $549,0003 bd2 ba1.4k sqft9408 202nd Avenue E, Bonney Lake, WA 98391Active
 MLS ID #2514428, Halle Perry. NWMLS as distributed by MLS GRID
 - $670,0004 bd3 ba2.6k sqft7310 223rd Avenue Ct E, Buckley, WA 98321ActiveMLS ID #2538973, Jamie Roberts. NWMLS as distributed by MLS GRID
- $599,0004 bd3 ba2.3k sqftBrookside, Bonney Lake, WA 98391ActiveMLS ID #2550444, Monique A. Bloedel. NWMLS as distributed by MLS GRID
- $699,9993 bd3 ba2.5k sqft14430 199th Avenue E, Bonney Lake, WA 98391ContingentMLS ID #2482539, Kevin E Rickels. NWMLS as distributed by MLS GRID
- $749,9994 bd3 ba2.5k sqft19757 119TH Street E, Bonney Lake, WA 98391ActiveMLS ID #2545866, Anmol Singh. NWMLS as distributed by MLS GRID
- $489,9903 bd2 ba1.3k sqft20414 LaRita Drive E, Bonney Lake, WA 98391ActiveMLS ID #2507455, Erika Richter. NWMLS as distributed by MLS GRID
- $675,0003 bd3 ba2.6k sqft6301 36TH Street SE, Auburn, WA 98092ActiveMLS ID #2507735, Igor Mayster. NWMLS as distributed by MLS GRID
- $485,0003 bd1 ba1.3k sqft21508 122nd Street Court E, Bonney Lake, WA 98391ActiveMLS ID #2547020, Maile Gabriel. NWMLS as distributed by MLS GRID
- $675,0003 bd3 ba2.3k sqftPeachtree, Puyallup, WA 98371ActiveMLS ID #2548725, Leona M Qualey. NWMLS as distributed by MLS GRID
- $649,9003 bd2 ba2.2k sqft10524 43rd Street Ct E, Edgewood, WA 98372ActiveMLS ID #2506457, Jake Stephen Nielsen-Gillihan. NWMLS as distributed by MLS GRID
- $639,0003 bd3 ba1.7k sqft1901 12th Avenue SE, Puyallup, WA 98372ContingentMLS ID #2516269, Andre Kravchenko. NWMLS as distributed by MLS GRID
- $694,9003 bd3 ba1.9k sqft408 119th Avenue E, Edgewood, WA 98372ActiveMLS ID #2511382, Janet Nelson. NWMLS as distributed by MLS GRID
- $599,0004 bd3 ba1.8k sqftVillage At Rivergrove, Sumner, WA 98390ActiveMLS ID #2517815, Monique A. Bloedel. NWMLS as distributed by MLS GRID
- $675,0003 bd2 ba1.4k sqft21141 SE 278th Way, Maple Valley, WA 98038ActiveMLS ID #2559114, Sylwia Jarosz. NWMLS as distributed by MLS GRID
- $649,0003 bd2 ba2.1k sqft23430 Fisk Road E, Orting, WA 98360ContingentMLS ID #2505777, Nichole Frandanisa. NWMLS as distributed by MLS GRID
- $619,0004 bd3 ba1.8k sqft18930 SE 263rd Street, Covington, WA 98042ActiveMLS ID #2556629, Andrea Clibborn. NWMLS as distributed by MLS GRID
- $399,9502 bd3 ba1.2k sqft19306 75th Street E #D2, Bonney Lake, WA 98391ActiveMLS ID #2540348, Alexander Moncastro. NWMLS as distributed by MLS GRID
