Welcome to this beautifully updated Puyallup Valley home! Brand new roof, newly painted exterior and interior. 3-bed, 2 and a half baths, kitchen with eating space, formal dining, family room and sunken living room all on one level living. The home boasts vaulted ceilings, quartz counters, laminate flooring throughout, built in buffet for additional storage and display in the dining room, gas stove and fireplace. There is a 120 sq ft addition to the house complete with a powder room, makes for the perfect space to use as an office complete with private entrance. The beautiful, large, covered deck in the fully fenced backyard is perfect for hosting. The garden complements the yard as a peaceful, private oasis escape from the busy hustle of every day life. Two car garage, extra paved parking on the side of the house for those extra cars or an RV. The best part about this home is Location, Location, Location!!! Close proximity to SR 512 and SR 167, minutes to downtown Puyallup for shopping, restaurants, coffee shops, Puyallup library and even the State Fair! Orting trail is a short bike ride away. Come and see all that this house has to offer and make it your home!!
Contingent
Listed by: Real Broker LLC • Andre Kravchenko
Price cut: $10K (6/11)
$639,000
1901 12th Avenue SE, Puyallup, WA 98372
3beds
1,798sqft
:
Get pre-qualified$3,979/mo
Single Family Residence
Built in 1994
8,759 Square Feet Lot
$634,900 Zestimate®
$355/sqft
$-- HOA
What's special
Gas stove and fireplaceFormal diningKitchen with eating spaceTwo car garageFamily roomBeautiful large covered deckFully fenced backyard
- 70 days |
- 338 |
- 17 |
Zillow last checked:
Listing updated:
Listed by:
Andre Kravchenko,
Real Broker LLC
Source: NWMLS as distributed by MLS GRID,MLS#: 2516269
Facts & features
Interior
Bedrooms & bathrooms
- Bedrooms: 3
- Bathrooms: 3
- Full bathrooms: 1
- 3/4 bathrooms: 1
- 1/2 bathrooms: 1
- Main level bathrooms: 3
- Main level bedrooms: 3
Primary bedroom
- Level: Main
Bedroom
- Level: Main
Bedroom
- Level: Main
Bathroom full
- Level: Main
Bathroom three quarter
- Level: Main
Other
- Level: Main
Other
- Level: Main
Dining room
- Level: Main
Entry hall
- Level: Main
Family room
- Level: Main
Kitchen with eating space
- Level: Main
Living room
- Level: Main
Utility room
- Level: Main
Heating
- Fireplace, Forced Air, High Efficiency (Unspecified), Electric, Natural Gas
Cooling
- Forced Air
Appliances
- Included: Dishwasher, Disposal, Dryer, Refrigerator, Stove(s)/Range(s), Washer, Dishwasher(s), Dryer(s), Garbage Disposal, Refrigerator(s), Washer(s)
Features
- Bath Off Primary, Dining Room
- Flooring: Laminate, Vinyl
- Windows: Dbl Pane/Storm Window
- Number of fireplaces: 1
- Fireplace features: Gas, Main Level: 1, Fireplace
Interior area
- Total structure area: 1,798
- Total interior livable area: 1,798 sqft
Property
Parking
- Total spaces: 2
- Parking features: Driveway, Attached Garage
- Has attached garage: Yes
- Covered spaces: 2
Features
- Levels: One
- Stories: 1
- Entry location: Main
- Patio & porch: Bath Off Primary, Dbl Pane/Storm Window, Dining Room, Fireplace, Vaulted Ceiling(s), Walk-In Closet(s)
Lot
- Size: 8,759 Square Feet
- Features: Paved, Cable TV, Deck, Fenced-Fully, Gas Available, High Speed Internet
- Topography: Level
- Residential vegetation: Garden Space
Details
- Parcel number: 0420356012
- Special conditions: Standard
Construction
Type & style
- Home type: SingleFamily
- Architectural style: 1 Story
- Property subtype: Single Family Residence
Materials
- Cement Planked, Cement Plank
- Foundation: Poured Concrete
- Roof: Composition
Condition
- Year built: 1994
Utilities & green energy
- Electric: Company: PSE
- Sewer: Sewer Connected, Company: City of Puyallup
- Water: Public, Company: City of Puyallup
- Utilities for property: Xfinity
Community & HOA
Community
- Subdivision: Puyallup Valley
Location
- Region: Puyallup
Financial & listing details
- Price per square foot: $355/sqft
- Tax assessed value: $522,700
- Annual tax amount: $6,003
- Date on market: 5/26/2026
- Cumulative days on market: 60 days
- Listing terms: Conventional,FHA,VA Loan
- Inclusions: Dishwasher(s), Dryer(s), Garbage Disposal, Refrigerator(s), Stove(s)/Range(s), Washer(s)
Estimated market value
$634,900
$603,000 - $667,000
$3,071/mo
Price history
| Date | Event | Price |
|---|---|---|
| 6/11/2026 | Price change | $639,000-1.5%$355/sqft |
Source:  NWMLS as distributed by MLS GRID #2516269 Report a problem NWMLS as distributed by MLS GRID #2516269 Report a problem | ||
| 5/29/2026 | Listed for sale | $649,000$361/sqft |
Source: NWMLS as distributed by MLS GRID #2516269 Report a problem | ||
| 5/17/2026 | Pending sale | $649,000$361/sqft |
Source: NWMLS as distributed by MLS GRID #2516269 Report a problem | ||
| 5/15/2026 | Listed for sale | $649,000+159.6%$361/sqft |
Source: NWMLS as distributed by MLS GRID #2516269 Report a problem | ||
| 11/25/2013 | Sold | $250,000+55.7%$139/sqft |
Source: NWMLS as distributed by MLS GRID #545221 Report a problem | ||
| 10/11/1994 | Sold | $160,549$89/sqft |
Source: Public Record Report a problem | ||
Public tax history
| Year | Property taxes | Tax assessment |
|---|---|---|
| 2024 | $5,810 +19.6% | $522,700 +5.9% |
| 2023 | $4,859 0% | $493,700 -2.6% |
| 2022 | $4,860 +5.2% | $507,100 +20.7% |
| 2021 | $4,621 +25.8% | $420,200 +21.4% |
| 2019 | $3,674 -2.3% | $346,100 +14.6% |
| 2018 | $3,761 +6.6% | $301,900 +10.2% |
| 2017 | $3,530 +10.8% | $274,000 +24.7% |
| 2016 | $3,185 | $219,700 +3.8% |
| 2014 | $3,185 +17.3% | $211,700 +15.7% |
| 2013 | $2,716 | $183,000 +2.7% |
| 2012 | -- | $178,200 -8.3% |
| 2011 | -- | $194,300 -8.7% |
| 2010 | -- | $212,800 -7.7% |
| 2009 | -- | $230,600 -7.7% |
| 2008 | $2,685 | $249,900 -2.5% |
| 2007 | $2,685 +16.2% | $256,200 +57.9% |
| 2002 | $2,311 +1.6% | $162,300 +4.7% |
| 2001 | $2,274 | $155,000 +5.1% |
| 2000 | $2,274 | $147,500 |
Find assessor info on the county website
Monthly payment
Est. payment
Payment breakdown
Explore the cost of this home by adjusting the details. Changes won't be saved.Climate risks
Neighborhood: 98372
Nearby schools
GreatSchools rating
- 7/10Spinning Elementary SchoolGrades: K-6Distance: 0.6 mi
- 7/10Kalles Junior High SchoolGrades: 7-9Distance: 1 mi
- 7/10Puyallup High SchoolGrades: 10-12Distance: 1.7 mi
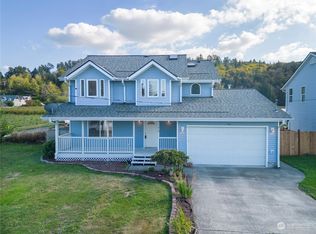
- $525,0004 bd3 ba2.1k sqft1818 12th Ave SE, Puyallup, WA 98372Sold
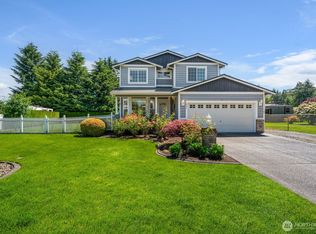
- $665,0004 bd3 ba2.4k sqft1921 12th Ave SE, Puyallup, WA 98372Sold
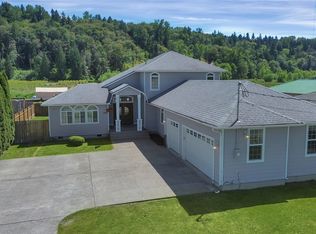
- $649,9504 bd3 ba2.3k sqft1710 12th Ave SE, Puyallup, WA 98372Sold
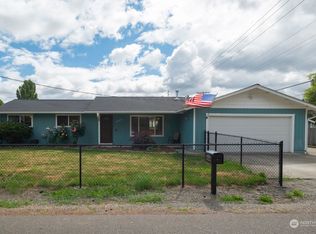
- $499,0003 bd1 ba1.2k sqft1117 17th St SE, Puyallup, WA 98372Sold
- $617,5003 bd2 ba1.7k sqft1105 17th St SE, Puyallup, WA 98372Sold
- $500,0003 bd2 ba1.6k sqft1219 21st St SE, Puyallup, WA 98372Sold
- $540,0003 bd2 ba1.6k sqft1229 21st St SE, Puyallup, WA 98372Sold
- $449,0002 bd1 ba806 sqft927 21st St SE, Puyallup, WA 98372Sold
A local agent can set up tours, give advice and negotiate with sellers.
Similar homes
- $675,0003 bd2 ba1.8k sqft1502 12th Avenue SE, Puyallup, WA 98372Active
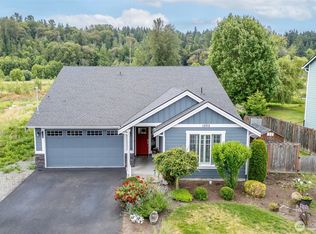 MLS ID #2541631, Amy Virago. NWMLS as distributed by MLS GRID
 - $615,0004 bd2 ba1.7k sqft1716 9th Street SE, Puyallup, WA 98372Active
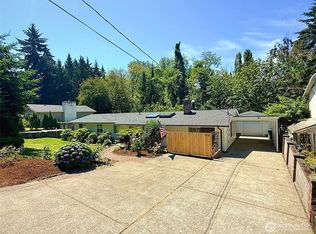 MLS ID #2548174, Michael Renard. NWMLS as distributed by MLS GRID
 - $650,0003 bd3 ba2k sqftRidgecrest, Puyallup, WA 98371Active
 MLS ID #2542743, Stephanie Gurden. NWMLS as distributed by MLS GRID
 - $669,0003 bd2 ba2.2k sqft10524 43rd Street Ct E, Edgewood, WA 98372Active
 MLS ID #2506457, Jake Stephen Nielsen-Gillihan. NWMLS as distributed by MLS GRID
 - $694,9003 bd3 ba1.9k sqft408 119th Avenue E, Edgewood, WA 98372ActiveMLS ID #2511382, Janet Nelson. NWMLS as distributed by MLS GRID
- $535,0003 bd2 ba1.4k sqftSunridge, Puyallup, WA 98374ActiveMLS ID #2543905, Ryan Allie. NWMLS as distributed by MLS GRID
- $610,0005 bd4 ba2.4k sqft15120 108th Avenue E, Puyallup, WA 98374ActiveMLS ID #2521104, Tamra Smilanich. NWMLS as distributed by MLS GRID
- $574,9003 bd2 ba1.6k sqftMaplewood 3rd, Puyallup, WA 98371ContingentMLS ID #2533156, Melissa Goodnight. NWMLS as distributed by MLS GRID
- $565,0003 bd3 ba1.9k sqftMountain Park Ph 1, Div 1, Puyallup, WA 98375ActiveMLS ID #2547811, Kyle Rossman. NWMLS as distributed by MLS GRID
- $600,0004 bd3 ba2.1k sqft6302 81st Street E, Puyallup, WA 98371ActiveMLS ID #2524498, David Pichler. NWMLS as distributed by MLS GRID
- $532,5003 bd2 ba1.3k sqft13108 107th Avenue Ct E, Puyallup, WA 98374ActiveMLS ID #2546854, Staci Sue Saunders. NWMLS as distributed by MLS GRID
- $575,0003 bd2 ba1.8k sqft215 105th Avenue E, Edgewood, WA 98372ActiveMLS ID #2539103, Don M. Goethals. NWMLS as distributed by MLS GRID
- $525,0003 bd2 ba1.4k sqft12211 109th Avenue Ct E, Puyallup, WA 98374ActiveMLS ID #2505237, Nichole Frandanisa. NWMLS as distributed by MLS GRID
- $600,0003 bd3 ba1.4k sqft4840 N Island Drive E, Bonney Lake, WA 98391ActiveMLS ID #2546270, Desi Heikell. NWMLS as distributed by MLS GRID
- $649,9003 bd3 ba2.4k sqftMidland, Tacoma, WA 98445ActiveMLS ID #2540759, Mikaela OBrien. NWMLS as distributed by MLS GRID
- $688,0003 bd3 ba1.8k sqftLake Tapps Cedar Add, Bonney Lake, WA 98391ActiveMLS ID #2498743, Daniel Beirne. NWMLS as distributed by MLS GRID
- $575,0003 bd3 ba1.4k sqft20910 111th Street Ct E, Bonney Lake, WA 98391ActiveMLS ID #2530284, Debi Michael. NWMLS as distributed by MLS GRID
- $540,0003 bd2 ba1.3k sqft11814 4th Street E, Edgewood, WA 98372ContingentMLS ID #2523872, Timothy Vanstrien. NWMLS as distributed by MLS GRID
- $529,9993 bd2 ba1.4k sqft13112 5th Avenue E, Tacoma, WA 98445ActiveMLS ID #2557904, Matt Moore. NWMLS as distributed by MLS GRID
- $690,0005 bd4 ba2.6k sqft12205 58th Avenue E, Puyallup, WA 98373ActiveMLS ID #2508570, Diana Lopez. NWMLS as distributed by MLS GRID
