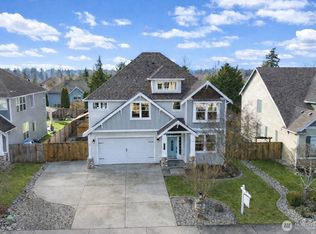
$5,000 SELLER CREDIT AVAILABLE! Welcome to your own backyard retreat in desirable White River Estates, complete with a pool, extended patio, firepit gathering area, and fully fenced yard. Inside, nearly 2,700 sq ft offers an updated kitchen and flexible spaces designed for everyday living and entertaining. The main level offers an updated kitchen with concrete countertops, crisp cabinetry, a center island with seating, and abundant workspace. The kitchen flows into the inviting family room with a gas fireplace and custom built-ins. A formal dining room, private office/den or bedroom, powder room, and oversized laundry/mudroom add flexibility.Upstairs, a spacious loft offers another versatile living area alongside three secondary bedrooms and an expansive primary suite with a walk-in closet and five-piece bath. Outside is where this home truly stands apart. Spend summer afternoons by the pool, gather around the firepit, dine on the extended patio, or enjoy the privacy of the fully fenced backyard. Garden space and a storage shed complete this outdoor retreat. Ideally located in White River Estates with convenient access to schools, recreation, local amenities, and commuter routes. With room to spread out inside and a backyard ready for summer, this home is ready for its next chapter
Pending inspection
Listed by: Timber Real Estate • Jamie Roberts
Price cut: $15K (7/27)
$670,000
7310 223rd Avenue Ct E, Buckley, WA 98321
4beds
2,688sqft
Single Family Residence
Built in 2005
8,446 Square Feet Lot
$669,500 Zestimate®
$249/sqft
$27/mo HOA
What's special
Spacious loftGas fireplaceExtended patioGarden spaceBackyard retreatUpdated kitchenPowder room
- 66 days |
- 890 |
- 22 |
Zillow last checked:
Listing updated:
Listed by:
Jamie Roberts,
Timber Real Estate,
Joshua Meeks,
Timber Real Estate
Source: NWMLS as distributed by MLS GRID,MLS#: 2538973
Facts & features
Interior
Bedrooms & bathrooms
- Bedrooms: 4
- Bathrooms: 3
- Full bathrooms: 2
- 1/2 bathrooms: 1
- Main level bathrooms: 1
Primary bedroom
- Level: Second
Bedroom
- Level: Second
Bedroom
- Level: Second
Bedroom
- Level: Second
Bathroom full
- Level: Second
Bathroom full
- Level: Second
Other
- Level: Main
Bonus room
- Level: Second
Den office
- Level: Main
Dining room
- Level: Main
Entry hall
- Level: Main
Family room
- Level: Main
Kitchen with eating space
- Level: Main
Living room
- Level: Main
Utility room
- Level: Main
Heating
- Fireplace, Forced Air, Electric, Natural Gas
Cooling
- Has cooling: Yes
Appliances
- Included: Dishwasher, Disposal, Microwave, Refrigerator, Stove(s)/Range(s), Dishwasher(s), Garbage Disposal, Microwave(s), Refrigerator(s), Water Heater: Gas, Water Heater Location: Garage
Features
- Bath Off Primary, Ceiling Fan(s), Dining Room, High Tech Cabling, Loft, Pantry
- Flooring: Ceramic Tile, Hardwood, Carpet
- Windows: Dbl Pane/Storm Window
- Basement: None
- Number of fireplaces: 1
- Fireplace features: Gas, Main Level: 1, Fireplace
Interior area
- Total structure area: 2,688
- Total interior livable area: 2,688 sqft
Video & virtual tour
Property
Parking
- Total spaces: 2
- Parking features: Driveway, Attached Garage
- Has attached garage: Yes
- Covered spaces: 2
Features
- Levels: Two
- Stories: 2
- Entry location: Main
- Patio & porch: Bath Off Primary, Ceiling Fan(s), Dbl Pane/Storm Window, Dining Room, Fireplace, High Tech Cabling, Loft, Pantry, Vaulted Ceiling(s), Walk-In Closet(s), Water Heater
- Has view: Yes
- View description: Territorial
Lot
- Size: 8,446 Square Feet
- Features: Curbs, Paved, Sidewalk, Cable TV, Fenced-Fully, Gas Available, High Speed Internet, Outbuildings, Patio, Sprinkler System
- Topography: Level
- Residential vegetation: Garden Space
Details
- Parcel number: 7001800940
- Special conditions: Standard
Construction
Type & style
- Home type: SingleFamily
- Architectural style: 2 Story
- Property subtype: Single Family Residence
Materials
- Cement Planked, Stone, Wood Products, Cement Plank
- Foundation: Poured Concrete
- Roof: Composition
Condition
- Year built: 2005
Utilities & green energy
- Electric: Company: PSE
- Sewer: Sewer Connected, Company: City of Bonney Lake
- Water: Public, Company: City of Bonney Lake
Community & HOA
Community
- Features: CCRs
- Subdivision: East of Lake Tapps
HOA
- Services included: Common Area Maintenance
- HOA fee: $27 monthly
Location
- Region: Buckley
Financial & listing details
- Price per square foot: $249/sqft
- Tax assessed value: $647,100
- Annual tax amount: $6,794
- Date on market: 6/10/2026
- Cumulative days on market: 67 days
- Listing terms: Conventional,FHA,VA Loan
- Inclusions: Dishwasher(s), Garbage Disposal, Microwave(s), Refrigerator(s), Stove(s)/Range(s)
Estimated market value
$669,500
$636,000 - $703,000
$3,478/mo
Price history
| Date | Event | Price |
|---|---|---|
| 8/17/2026 | Pending sale | $670,000$249/sqft |
Source:  NWMLS as distributed by MLS GRID #2538973 Report a problem NWMLS as distributed by MLS GRID #2538973 Report a problem | ||
| 7/27/2026 | Price change | $670,000-2.2%$249/sqft |
Source: NWMLS as distributed by MLS GRID #2538973 Report a problem | ||
| 7/6/2026 | Price change | $684,999-1.4%$255/sqft |
Source: NWMLS as distributed by MLS GRID #2538973 Report a problem | ||
| 6/11/2026 | Listed for sale | $695,000+3%$259/sqft |
Source: NWMLS as distributed by MLS GRID #2538973 Report a problem | ||
| 2/28/2022 | Sold | $675,000$251/sqft |
Source: NWMLS as distributed by MLS GRID #1878251 Report a problem | ||
| 1/17/2022 | Pending sale | $675,000$251/sqft |
Source: NWMLS as distributed by MLS GRID #1878251 Report a problem | ||
| 1/13/2022 | Listed for sale | $675,000+28.6%$251/sqft |
Source: NWMLS as distributed by MLS GRID #1878251 Report a problem | ||
| 8/5/2020 | Sold | $525,000-0.9%$195/sqft |
Source: NWMLS as distributed by MLS GRID #1607263 Report a problem | ||
| 6/21/2020 | Pending sale | $529,900$197/sqft |
Source: RE/MAX Honors #1607263 Report a problem | ||
| 6/16/2020 | Price change | $529,900-1.7%$197/sqft |
Source: RE/MAX Honors #1607263 Report a problem | ||
| 6/4/2020 | Price change | $539,000-2%$201/sqft |
Source: RE/MAX Honors #1607263 Report a problem | ||
| 5/29/2020 | Listed for sale | $549,950+38.2%$205/sqft |
Source: RE/MAX Honors #1607263 Report a problem | ||
| 2/22/2017 | Sold | $398,000-0.5%$148/sqft |
Source: NWMLS as distributed by MLS GRID #1050094 Report a problem | ||
| 12/14/2016 | Price change | $399,950-2.2%$149/sqft |
Source: Skyline Properties Inc #1050094 Report a problem | ||
| 11/9/2016 | Listed for sale | $409,000+15.3%$152/sqft |
Source: Skyline Properties Inc #1050094 Report a problem | ||
| 12/17/2013 | Sold | $354,708+11.2%$132/sqft |
Source: NWMLS as distributed by MLS GRID #549457 Report a problem | ||
| 12/2/2013 | Pending sale | $319,000$119/sqft |
Source: Windermere Real Estate/Lake Tapps, Inc. #549457 Report a problem | ||
| 11/14/2013 | Listed for sale | $319,000$119/sqft |
Source: Windermere Real Estate/Lake Tapps, Inc. #549457 Report a problem | ||
| 11/7/2013 | Pending sale | $319,000$119/sqft |
Source: Windermere Real Estate/Lake Tapps, Inc. #549457 Report a problem | ||
| 10/10/2013 | Price change | $319,000-0.9%$119/sqft |
Source: Windermere Real Estate/Lake Tapps, Inc. #549457 Report a problem | ||
| 9/5/2013 | Price change | $322,000-1.5%$120/sqft |
Source: Coldwell Banker Bain #508815 Report a problem | ||
| 8/17/2013 | Price change | $327,000-0.9%$122/sqft |
Source: Coldwell Banker Bain #508815 Report a problem | ||
| 7/31/2013 | Price change | $330,000-1.5%$123/sqft |
Source: Coldwell Banker Bain #508815 Report a problem | ||
| 7/9/2013 | Price change | $335,000-1.5%$125/sqft |
Source: Coldwell Banker Bain #508815 Report a problem | ||
| 6/28/2013 | Listed for sale | $340,000-12.6%$126/sqft |
Source: Coldwell Banker Bain #508815 Report a problem | ||
| 8/23/2006 | Sold | $388,950$145/sqft |
Source: Public Record Report a problem | ||
Public tax history
| Year | Property taxes | Tax assessment |
|---|---|---|
| 2025 | $6,939 +2.1% | $647,100 +3.8% |
| 2024 | $6,794 +12.2% | $623,700 +7.8% |
| 2023 | $6,057 -4.4% | $578,800 -7.7% |
| 2022 | $6,335 +5.6% | $627,400 +23.2% |
| 2021 | $5,997 +8.4% | $509,300 +13.9% |
| 2019 | $5,533 -3.6% | $447,100 +4.6% |
| 2018 | $5,740 +13.4% | $427,300 +8.1% |
| 2017 | $5,062 +12.3% | $395,400 +33.4% |
| 2016 | $4,507 | $296,500 +8.4% |
| 2014 | $4,507 +13.5% | $273,400 +17.9% |
| 2013 | $3,972 | $231,800 +2.7% |
| 2012 | -- | $225,600 -16.2% |
| 2011 | -- | $269,100 -9.2% |
| 2010 | -- | $296,500 |
Find assessor info on the county website
Monthly payment
Est. payment
Payment breakdown
Explore the cost of this home by adjusting the details. Changes won't be saved.Climate risks
Neighborhood: 98321
Nearby schools
GreatSchools rating
- 10/10Mountain Meadow Elementary SchoolGrades: 1-5Distance: 4.4 mi
- 6/10Glacier Middle SchoolGrades: 6-8Distance: 5.5 mi
- 7/10White River High SchoolGrades: 9-12Distance: 4.3 mi
Schools provided by the listing agent
- Elementary: Mtn Meadow Elem
- Middle: Glacier Middle Sch
- High: White River High
Source: NWMLS as distributed by MLS GRID. This data may not be complete. We recommend contacting the local school district to confirm school assignments for this home.
- $700,0003 bd3 ba2.7k sqft7326 223rd Avenue Ct E, Buckley, WA 98321Sold
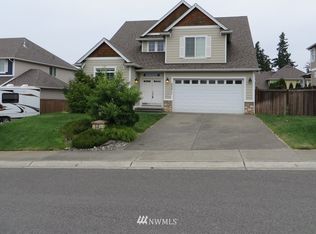
- $734,8004 bd3 ba2.6k sqft22211 73rd St N, Buckley, WA 98321Off Market
- $720,0004 bd3 ba3.4k sqft22301 73rd St E, Buckley, WA 98321Sold

- $670,0004 bd3 ba2.8k sqft7302 225th Avenue Ct E, Buckley, WA 98321Sold
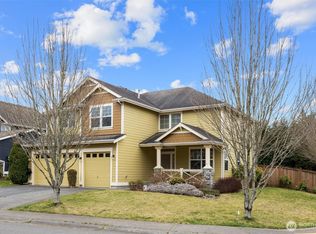
- $794,9003 bd3 ba2.6k sqft7318 225th Avenue Ct E, Buckley, WA 98321Off Market
- $760,0004 bd3 ba2.9k sqft22206 72nd St E, Buckley, WA 98321Sold
- $679,0004 bd3 ba2.9k sqft7209 225th Avenue Ct E, Buckley, WA 98321Sold
- $731,0004 bd3 ba2.6k sqft22306 74th Stct E, Buckley, WA 98321Off Market
A local agent can set up tours, give advice and negotiate with sellers.
Similar homes
- $675,0005 bd3 ba2.6k sqft20816 77th Street E, Bonney Lake, WA 98391Active
 MLS ID #2568265, Nancy L. Lee. NWMLS as distributed by MLS GRID
 - $889,9005 bd3 ba3.1k sqft7003 226th Avenue Ct E, Buckley, WA 98321Active
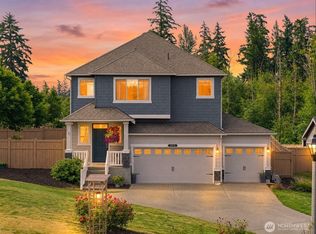 MLS ID #2560972, Traci Schiffner. NWMLS as distributed by MLS GRID
 - $739,9005 bd4 ba3.3k sqftElk Run At Chinook Meadows Div 2, Buckley, WA 98321Active
 MLS ID #2528065, Rich Kim. NWMLS as distributed by MLS GRID
 - $685,0005 bd4 ba3k sqft7701 208th Avenue E, Bonney Lake, WA 98391Active
 MLS ID #2564033, Mike Mansour. NWMLS as distributed by MLS GRID
 - $699,9994 bd3 ba3k sqft425 Sorensen St, Buckley, WA 98321ActiveMLS ID #2510399, Lindsey Payne. NWMLS as distributed by MLS GRID
- $615,0003 bd3 ba2.1k sqftSierra Of Buckley, Buckley, WA 98321ActiveMLS ID #2559004, Kristi Ann Kaylor. NWMLS as distributed by MLS GRID
- $693,0004 bd4 ba2.8k sqft21204 113th Street Ct E, Bonney Lake, WA 98391ActiveMLS ID #2557258, Bryan Adams. NWMLS as distributed by MLS GRID
- $949,9985 bd4 ba3.3k sqft23150 65th Street E, Buckley, WA 98321ActiveMLS ID #2552517, Tina McKay. NWMLS as distributed by MLS GRID
- $674,9505 bd3 ba2.7k sqftStewart Crossing, Puyallup, WA 98371ActiveMLS ID #2568457, Lori DeVore. NWMLS as distributed by MLS GRID
- $665,0005 bd3 ba2.9k sqft18721 138th Street Ct E, Bonney Lake, WA 98391ActiveMLS ID #2542751, Austin Robertson. NWMLS as distributed by MLS GRID
- $715,0004 bd3 ba3k sqftColumbia Vista At Cascadia, Bonney Lake, WA 98391ActiveMLS ID #2559481, Elizabeth Johnson. NWMLS as distributed by MLS GRID
- $649,8004 bd3 ba2k sqftEvergreen, Auburn, WA 98092ActiveMLS ID #2556316, Darci N. Bidman. NWMLS as distributed by MLS GRID
- $714,9905 bd4 ba2.4k sqftManorwood West, Puyallup, WA 98374ActiveMLS ID #2561454, Michael Renard. NWMLS as distributed by MLS GRID
- $760,0004 bd4 ba2.6k sqft21316 115th Street Ct E, Bonney Lake, WA 98391ActiveMLS ID #2528531, Brian Pham. NWMLS as distributed by MLS GRID
- $699,0004 bd3 ba2.3k sqft11306 SE 313th Place, Auburn, WA 98092ActiveMLS ID #2565061, Crin Danielson. NWMLS as distributed by MLS GRID
- $675,0003 bd2 ba1.8k sqft1502 12th Avenue SE, Puyallup, WA 98372ActiveMLS ID #2541631, Amy Virago. NWMLS as distributed by MLS GRID
- $649,9503 bd3 ba2k sqft29530 63rd Court St S, Auburn, WA 98001ActiveMLS ID #2568196, Krystina Thompson. NWMLS as distributed by MLS GRID
- $589,9973 bd3 ba1.9k sqft21606 114th Street E, Bonney Lake, WA 98391ActiveMLS ID #2513544, Shelly Barnby. NWMLS as distributed by MLS GRID
- $650,0004 bd3 ba2.7k sqft1009 29th Street NW, Puyallup, WA 98371ActiveMLS ID #2557300, Tanya Palacios. NWMLS as distributed by MLS GRID
- $649,9505 bd3 ba3k sqft810 Louise Wise Avenue NW, Orting, WA 98360ContingentMLS ID #2536900, Chase Everson. NWMLS as distributed by MLS GRID
