Backyard retreat + 34’ RV parking with power—this beautifully maintained Buckley home features a stunning outdoor space, oversized kitchen island, custom stone fireplace, and thoughtful upgrades throughout. Step inside to a bright and inviting great room centered around a custom stone fireplace with gas insert and built-in shelving, creating a warm focal point for relaxing evenings or gathering with friends and family. The open layout flows into the spacious kitchen featuring an oversized island, abundant cabinetry, and generous counter space, perfect for cooking and entertaining. New laminate flooring throughout the main level adds a fresh, modern feel. Upstairs you’ll find spacious bedrooms, a bonus room, and a convenient upstairs laundry room for everyday practicality. Recent upgrades include solid wood interior doors, a brand-new water heater, and a newer heat pump and furnace, offering comfort and peace of mind. The beautifully landscaped backyard truly sets this home apart, with two outdoor seating areas, a charming gazebo, and a tranquil water feature creating a peaceful space to relax or host gatherings. Additional highlights include 34’ RV parking with a 30-amp hookup, a 3-car tandem garage with generator switch. Great location, close to one of the neighborhood parks on a friendly street known for its community spirit and holiday traditions. Come experience everything this special property has to offer.
Sold
Listed by: John L. Scott, Inc • Gentry C. Stretz
Bought with: Renaissance Real Estate LLC
$700,000
7326 223rd Avenue Ct E, Buckley, WA 98321
3beds
2,770sqft
Single Family Residence
Built in 2005
9,286 Square Feet Lot
$698,000 Zestimate®
$253/sqft
$3,360 Estimated rent
Home value
$698,000
$656,000 - $740,000
$3,360/mo
Zestimate® history
Owner options
List your home for rent
$3,360/mo
Rent Zestimate®
Find your next renter with Zillow Rental Manager. Plus, with online applications, you can quickly screen prospective tenants – for free.
$3,360/mo
Rent Zestimate®
Refinance and save
$4,763/mo
Est. payment
Refinancing to a lower rate could help reduce your monthly payments and save thousands over the life of the loan.
$4,763/mo
Est. payment
Explore your selling options
Work with a Zillow partner agent
Leverage their expertise and Zillow's premium Showcase listings to get your home seen by more buyers.
Get startedList with your own agent
Get your home in front of millions of buyers by listing it on Zillow.
Learn how to do itSell it yourself
Take full control of how buyers see your home on Zillow by listing For Sale by Owner (FSBO).
List your homeWhat's special
Custom stone fireplaceBeautifully landscaped backyardSpacious kitchenOversized kitchen islandBonus roomBuilt-in shelvingCharming gazebo
Zillow last checked:
Listing updated:
Listed by:
Gentry C. Stretz,
John L. Scott, Inc
Bought with:
Matt Llewellyn, 25728
Renaissance Real Estate LLC
Jamie Penrod, 27706
Renaissance Real Estate LLC
Source: NWMLS as distributed by MLS GRID,MLS#: 2478602
Facts & features
Interior
Bedrooms & bathrooms
- Bedrooms: 3
- Bathrooms: 3
- Full bathrooms: 2
- 1/2 bathrooms: 1
- Main level bathrooms: 1
Primary bedroom
- Level: Second
Bedroom
- Level: Second
Bedroom
- Level: Second
Bathroom full
- Level: Second
Bathroom full
- Level: Second
Other
- Level: Main
Utility room
- Level: Second
Heating
- Fireplace, Forced Air, Natural Gas
Cooling
- Forced Air, Heat Pump
Appliances
- Included: Dishwasher, Microwave, Refrigerator, Stove(s)/Range(s), Dishwasher(s), Microwave(s), Refrigerator(s)
Features
- Bath Off Primary, Dining Room
- Flooring: Hardwood, Carpet
- Doors: French Doors
- Windows: Dbl Pane/Storm Window
- Basement: None
- Number of fireplaces: 1
- Fireplace features: Gas, Main Level: 1, Fireplace
Interior area
- Total structure area: 2,770
- Total interior livable area: 2,770 sqft
Property
Parking
- Total spaces: 8
- Parking features: Driveway, Attached Garage, Off Street, RV Parking
- Has attached garage: Yes
- Covered spaces: 3
- Uncovered spaces: 5
Features
- Levels: Two
- Stories: 2
- Entry location: Main
- Patio & porch: Bath Off Primary, Dbl Pane/Storm Window, Dining Room, Fireplace, French Doors, Vaulted Ceiling(s), Walk-In Closet(s), Wired for Generator
- Has view: Yes
- View description: Territorial
Lot
- Size: 9,286 Square Feet
- Features: Curbs, Paved, Sidewalk, Cabana/Gazebo, Cable TV, Dog Run, Electric Car Charging, Fenced-Fully, High Speed Internet, Patio, RV Parking, Sprinkler System
- Topography: Level,Partial Slope
Details
- Parcel number: 7001800970
- Special conditions: Standard
- Other equipment: Wired for Generator
Construction
Type & style
- Home type: SingleFamily
- Architectural style: 2 Story
- Property subtype: Single Family Residence
Materials
- Cement Planked, Wood Siding, Cement Plank
- Foundation: Poured Concrete
- Roof: Composition
Condition
- Year built: 2005
- Major remodel year: 2007
Utilities & green energy
- Electric: Company: PSE
- Sewer: Sewer Connected, Company: City of Bonney Lake
- Water: Public, Company: Tacoma Water
- Utilities for property: Comcast, Comcast
Community & HOA
Community
- Features: CCRs, Playground
- Subdivision: Bonney Lake/Buckley
HOA
- Services included: Common Area Maintenance
- HOA fee: $448 annually
- HOA phone: 425-449-5681
Location
- Region: Buckley
Financial & listing details
- Price per square foot: $253/sqft
- Tax assessed value: $645,100
- Annual tax amount: $7,022
- Date on market: 4/7/2026
- Cumulative days on market: 106 days
- Listing terms: Conventional,FHA,VA Loan
- Inclusions: Dishwasher(s), Microwave(s), Refrigerator(s), Stove(s)/Range(s)
Price history
| Date | Event | Price |
|---|---|---|
| 4/17/2026 | Sold | $700,000-2.1%$253/sqft |
Source:  NWMLS as distributed by MLS GRID #2478602 Report a problem NWMLS as distributed by MLS GRID #2478602 Report a problem | ||
| 4/1/2026 | Pending sale | $715,000$258/sqft |
Source: NWMLS as distributed by MLS GRID #2478602 Report a problem | ||
| 3/27/2026 | Price change | $715,000-1.4%$258/sqft |
Source: NWMLS as distributed by MLS GRID #2478602 Report a problem | ||
| 3/4/2026 | Price change | $725,000-2%$262/sqft |
Source: NWMLS as distributed by MLS GRID #2478602 Report a problem | ||
| 2/19/2026 | Listed for sale | $740,000+38.3%$267/sqft |
Source: NWMLS as distributed by MLS GRID #2478602 Report a problem | ||
| 7/14/2020 | Sold | $535,000-1.8%$193/sqft |
Source: NWMLS as distributed by MLS GRID #1615040 Report a problem | ||
| 7/9/2020 | Pending sale | $545,000$197/sqft |
Source: Keller Williams Realty Bothell #1615040 Report a problem | ||
| 7/9/2020 | Listed for sale | $545,000+22.5%$197/sqft |
Source: Keller Williams Realty Bothell #1615040 Report a problem | ||
| 7/13/2018 | Sold | $445,000+1.1%$161/sqft |
Source: NWMLS as distributed by MLS GRID #1274298 Report a problem | ||
| 7/12/2018 | Listed for sale | $439,950$159/sqft |
Source: Savvy Lane Inc #1274298 Report a problem | ||
| 5/22/2018 | Pending sale | $439,950$159/sqft |
Source: Savvy Lane Inc #1274298 Report a problem | ||
| 5/10/2018 | Price change | $439,950-2.2%$159/sqft |
Source: Savvy Lane Inc #1274298 Report a problem | ||
| 4/29/2018 | Price change | $450,000-7.2%$162/sqft |
Source: Savvy Lane Inc #1274298 Report a problem | ||
| 4/18/2018 | Price change | $485,000-2%$175/sqft |
Source: Savvy Lane Inc #1274298 Report a problem | ||
| 4/13/2018 | Listed for sale | $495,000+23.5%$179/sqft |
Source: Owner Report a problem | ||
| 6/14/2006 | Sold | $400,950$145/sqft |
Source: Public Record Report a problem | ||
Public tax history
| Year | Property taxes | Tax assessment |
|---|---|---|
| 2024 | $7,022 +12% | $645,100 +7.6% |
| 2023 | $6,268 -4.3% | $599,500 -7.7% |
| 2022 | $6,553 +5.5% | $649,600 +23.1% |
| 2021 | $6,211 +8.4% | $527,900 +13.9% |
| 2019 | $5,730 -3.6% | $463,300 +4.6% |
| 2018 | $5,945 +15.6% | $442,900 +8.1% |
| 2017 | $5,142 +12.3% | $409,800 +36% |
| 2016 | $4,578 | $301,400 +8.5% |
| 2014 | $4,578 +13.3% | $277,800 +18% |
| 2013 | $4,042 | $235,500 +2.5% |
| 2012 | -- | $229,700 -16.3% |
| 2011 | -- | $274,300 -9.2% |
| 2010 | -- | $302,200 |
Find assessor info on the county website
Neighborhood: 98321
Nearby homes
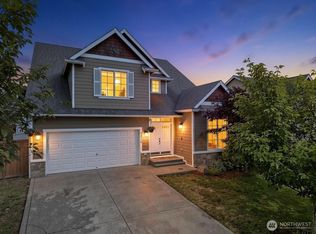
- $670,0004 bd3 ba2.6k sqft7310 223rd Avenue Ct E, Buckley, WA 98321For Sale
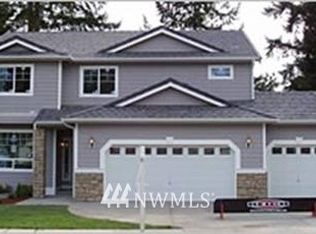
- $715,9004 bd3 ba2.6k sqft22306 74th Stct E, Buckley, WA 98321Off Market
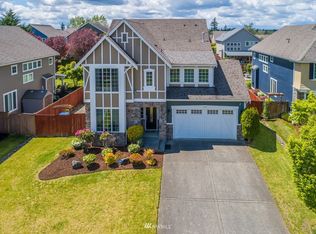
- $786,1003 bd3 ba2.6k sqft7318 225th Avenue Ct E, Buckley, WA 98321Off Market
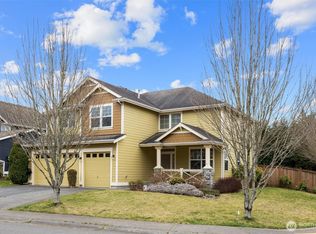
- $670,0004 bd3 ba2.8k sqft7302 225th Avenue Ct E, Buckley, WA 98321Sold
- $752,4004 bd-- ba2.8k sqft22222 74th Stct E, Buckley, WA 98321Off Market
- $803,8004 bd3 ba3k sqft22208 74th Stct E, Buckley, WA 98321Off Market
- $737,8004 bd3 ba2.6k sqft22211 73rd St N, Buckley, WA 98321Off Market
- $720,0004 bd3 ba3.4k sqft22301 73rd St E, Buckley, WA 98321Sold
Nearby schools
GreatSchools rating
- 10/10Mountain Meadow Elementary SchoolGrades: 1-5Distance: 4.4 mi
- 6/10Glacier Middle SchoolGrades: 6-8Distance: 5.5 mi
- 7/10White River High SchoolGrades: 9-12Distance: 4.2 mi
Get a cash offer in 3 minutes
Find out how much your home could sell for in as little as 3 minutes with a no-obligation cash offer.
Estimated market value
$698,000
Get a cash offer in 3 minutes
Find out how much your home could sell for in as little as 3 minutes with a no-obligation cash offer.
Estimated market value
$698,000
- Washington
- Pierce County
- Buckley
- 98321
- 7326 223rd Avenue Ct E
Nearby cities
Nearby zip codes
Other Buckley Topics
