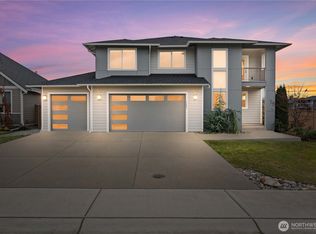
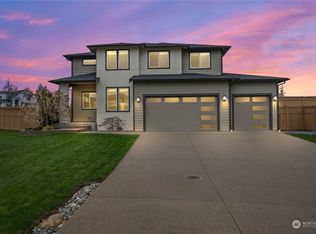
Experience comfort and sophistication in the splendid Elk Ridge neighborhood, where this magnificent home unfolds. Thoughtfully designed, the residence encompasses five spacious bedrooms and a variety of bathroom configurations, catering to both privacy and convenience for guests. Embrace modern living with seamlessly integrated smart home technology and eco-friendly solar panels, underscoring a commitment to sustainable living without compromising luxury. The heart of the home lies in the gourmet kitchen, a culinary enthusiast's dream adorned with an oversized island, stainless-steel appliances, gas stove, and convenient butler’s pantry. A spectacular great room invites gatherings with its soaring 20-foot ceilings and a cozy gas fireplace. The main floor is a sanctuary featuring a primary suite that epitomizes luxury with a 5-piece bath, including a serene standing tub. An additional guest suite provides comfort and privacy for visitors. The large laundry room has been upgraded with a private sauna. Ascend to the upper floor to discover three more bedrooms, each equipped with walk-in closets, alongside a versatile bonus room that opens to a private balcony, where breathtaking views of Mt. Rainier. Step out back to a private covered deck and enjoy an array of outdoor delights. There is also a generator and RV parking. Ideally situated, near Highways 410 & 167, minutes from amenities.
Active
Listed by: Lumin Brokers of Washington • Rich Kim • 425-301-1111
Price cut: $10K (10/15)
$699,900
6610 232nd Avenue E, Buckley, WA 98321
5beds
3,366sqft
Single Family Residence
Built in 2018
8,062 Square Feet Lot
$700,400 Zestimate®
$208/sqft
$80/mo HOA
What's special
Cozy gas fireplaceRv parkingGourmet kitchenAdditional guest suiteVersatile bonus roomOversized islandEco-friendly solar panels
- --
- on Zillow
- 810
- views
- 61
- saves
Zillow last checked:
Listing updated:
Listed by:
Rich Kim 425-301-1111 WA@LuminBrokers.com,
Lumin Brokers of Washington,
Stephanie W Callen 253-370-2771,
Realogics Sotheby's Int'l Rlty
Source: NWMLS as distributed by MLS GRID,MLS#: 2528065
Facts & features
Interior
Bedrooms & bathrooms
- Bedrooms: 5
- Bathrooms: 4
- Full bathrooms: 2
- 3/4 bathrooms: 1
- 1/2 bathrooms: 1
- Main level bathrooms: 3
- Main level bedrooms: 3
Primary bedroom
- Level: Main
Bedroom
- Level: Main
Bedroom
- Level: Main
Bedroom
- Level: Second
Bedroom
- Level: Second
Bathroom full
- Level: Main
Bathroom full
- Level: Second
Bathroom three quarter
- Level: Main
Other
- Level: Main
Bonus room
- Level: Second
Dining room
- Level: Main
Entry hall
- Level: Main
Great room
- Level: Main
Kitchen with eating space
- Level: Main
Utility room
- Level: Main
Heating
- Fireplace, Forced Air, Heat Pump, High Efficiency (Unspecified), Electric, Natural Gas
Cooling
- Forced Air, HEPA Air Filtration
Appliances
- Included: Dishwasher, Disposal, Double Oven, Microwave, Refrigerator, Stove(s)/Range(s), Dishwasher(s), Garbage Disposal, Microwave(s), Refrigerator(s), Water Heater: Gas, Water Heater Location: Garage
Features
- Bath Off Primary, Dining Room, High Tech Cabling, Sauna
- Flooring: Ceramic Tile, Laminate, Carpet
- Doors: French Doors
- Windows: Dbl Pane/Storm Window
- Basement: Finished
- Number of fireplaces: 1
- Fireplace features: Gas, Main Level: 1, Fireplace
Interior area
- Total structure area: 3,366
- Total interior livable area: 3,366 sqft
Video & virtual tour
Property
Parking
- Total spaces: 6
- Parking features: Attached Garage
- Has attached garage: Yes
- Covered spaces: 3
- Uncovered spaces: 3
Features
- Levels: Two
- Stories: 2
- Entry location: Main
- Patio & porch: Bath Off Primary, Dbl Pane/Storm Window, Dining Room, Fireplace, French Doors, High Tech Cabling, Sauna, SMART Wired, Sprinkler System, Vaulted Ceiling(s), Walk-In Closet(s), Water Heater, Wired for Generator
- Has view: Yes
- View description: Mountain(s), Territorial
Lot
- Size: 8,062 Square Feet
- Features: Curbs, Paved, Sidewalk
- Topography: Level
Details
- Parcel number: 7002921450
- Zoning description: Jurisdiction: City
- Special conditions: Short Sale
- Other equipment: Wired for Generator
Construction
Type & style
- Home type: SingleFamily
- Architectural style: Contemporary,2 Story
- Property subtype: Single Family Residence
Materials
- Cement Planked, Stucco, Cement Plank
- Foundation: Poured Concrete
- Roof: Composition
Condition
- Very Good
- Year built: 2018
- Major remodel year: 2018
Utilities & green energy
- Electric: Company: Puget Sound Energy
- Sewer: Sewer Connected, Company: City of Bonney Lake
- Water: Public, Company: Tacoma Water
Community & HOA
Community
- Subdivision: Bonney Lake/Buckley
HOA
- Services included: Common Area Maintenance
- HOA fee: $80 monthly
- HOA phone: 253-848-1947
Location
- Region: Buckley
Financial & listing details
- Price per square foot: $208/sqft
- Tax assessed value: $844,900
- Annual tax amount: $9,123
- Date on market: 5/22/2026
- Listing terms: Conventional,FHA,VA Loan
- Inclusions: Dishwasher(s), Double Oven, Garbage Disposal, Microwave(s), Refrigerator(s), Stove(s)/Range(s)
Estimated market value
$700,400
$665,000 - $735,000
$4,856/mo
Price history
| Date | Event | Price |
|---|---|---|
| 10/15/2026 | Price change | $699,900-1.4%$208/sqft |
Source:  NWMLS as distributed by MLS GRID #2528065 Report a problem NWMLS as distributed by MLS GRID #2528065 Report a problem | ||
| 9/24/2026 | Price change | $709,900-1.4%$211/sqft |
Source: NWMLS as distributed by MLS GRID #2528065 Report a problem | ||
| 9/3/2026 | Price change | $719,900-1.4%$214/sqft |
Source: NWMLS as distributed by MLS GRID #2528065 Report a problem | ||
| 8/20/2026 | Price change | $729,900-1.4%$217/sqft |
Source: NWMLS as distributed by MLS GRID #2528065 Report a problem | ||
| 8/4/2026 | Listed for sale | $739,900$220/sqft |
Source: NWMLS as distributed by MLS GRID #2528065 Report a problem | ||
| 8/1/2026 | Pending sale | $739,900$220/sqft |
Source: NWMLS as distributed by MLS GRID #2528065 Report a problem | ||
| 7/30/2026 | Price change | $739,900-1.3%$220/sqft |
Source: NWMLS as distributed by MLS GRID #2528065 Report a problem | ||
| 7/2/2026 | Price change | $749,900-3.2%$223/sqft |
Source: NWMLS as distributed by MLS GRID #2528065 Report a problem | ||
| 6/11/2026 | Price change | $774,900-3.1%$230/sqft |
Source: NWMLS as distributed by MLS GRID #2528065 Report a problem | ||
| 5/22/2026 | Listed for sale | $799,900-13.5%$238/sqft |
Source: NWMLS as distributed by MLS GRID #2528065 Report a problem | ||
| 5/20/2026 | Listing removed | $925,000$275/sqft |
Source: Realogics Sothebys International Realty #2484399 Report a problem | ||
| 2/26/2026 | Listed for sale | $925,000+31%$275/sqft |
Source: Realogics Sothebys International Realty #2484399 Report a problem | ||
| 1/26/2021 | Sold | $705,935$210/sqft |
Source: Public Record Report a problem | ||
Public tax history
| Year | Property taxes | Tax assessment |
|---|---|---|
| 2025 | $9,009 -1.2% | $844,900 +0.3% |
| 2024 | $9,123 +12.2% | $842,700 +7.7% |
| 2023 | $8,130 +4.1% | $782,300 +0.6% |
| 2022 | $7,811 +3.1% | $777,500 +20.2% |
| 2021 | $7,574 | $646,800 |
Find assessor info on the county website
Monthly payment
Est. payment
Payment breakdown
Explore the cost of this home by adjusting the details. Changes won't be saved.Climate risks
Neighborhood: 98321
Similar homes

- $899,9985 bd4 ba3.3k sqft23150 65th Street E, Buckley, WA 98321Active
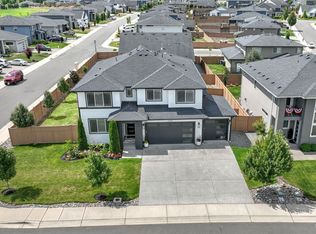 MLS ID #2552517, Tina McKay. NWMLS as distributed by MLS GRID
 - $912,7955 bd4 ba2.7k sqftElk Run At Chinook Meadows Phase 6, Buckley, WA 98321Active
 NWMLS as distributed by MLS GRID
 - $674,9505 bd3 ba2.4k sqft10411 178th Avenue E, Bonney Lake, WA 98391Active
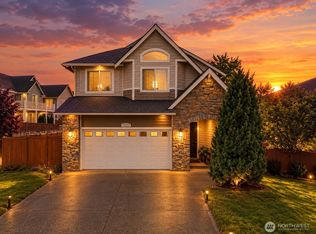 MLS ID #2575483, Khalid Farrah. NWMLS as distributed by MLS GRID
 - $740,0004 bd3 ba3k sqftPrairie Landing, Bonney Lake, WA 98391Active
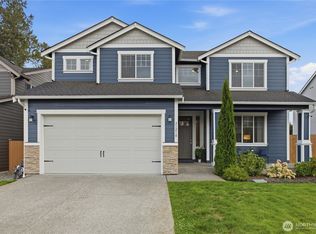 MLS ID #2572317, Kimber Lee. NWMLS as distributed by MLS GRID
