Skip main navigation
Sold for $1,047,725
  • $1,047,725

    22844 61st St E, Buckley, WA 98321

    6beds
    3,835sqft
    Single Family Residence
    Built in 2025
    8,124 Square Feet Lot
    $1,048,300 Zestimate®
    $273/sqft
    $4,782 Estimated rent

    Home value

    $1,048,300

    Estimated sales range

    Not available

    $4,782/mo

    Zestimate® history
    Loading
    Loading...

    Owner options

    List your home for rent

    $4,782/mo

    Rent Zestimate®

    Find your next renter with Zillow Rental Manager. Plus, with online applications, you can quickly screen prospective tenants – for free.

    Learn more

    $4,782/mo

    Rent Zestimate®

    Refinance and save

    $6,409/mo

    Est. payment

    Refinancing to a lower rate could help reduce your monthly payments and save thousands over the life of the loan.

    See today's rates

    $6,409/mo

    Est. payment

    Explore your selling options

    Work with a Zillow partner agent

    Leverage their expertise and Zillow's premium Showcase listings to get your home seen by more buyers.

    Get started

    List with your own agent

    Get your home in front of millions of buyers by listing it on Zillow.

    Learn how to do it

    Sell it yourself

    Take full control of how buyers see your home on Zillow by listing For Sale by Owner (FSBO).

    List your home

    What's special

    Formal diningGourmet kitchenaid-equipped kitchenHome officeBonus roomLavish primary suiteDual closetsRear yard landscaping

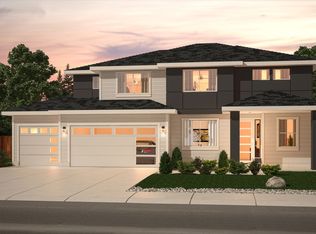
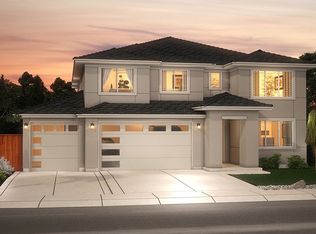
    MOVE IN READY - Ask about our Summer Incentive -18K in Credits.. 5-CAR GARAGE Cartwright | 3,835 Sq Ft This home features a gourmet KitchenAid-equipped kitchen with a butler's pantry, up to 6 bedrooms, and 3.75 baths. The main floor includes a home office, formal dining, and a flexible space/bedroom with a 3/4 bath nearby. Upstairs, enjoy a lavish primary suite with dual closets and a 5-piece bath, plus 3 additional bedrooms, including a Jack and Jill Bathroom set-up, a bonus room or 6th bedroom, and a utility room. Fully fenced with rear yard landscaping. Minutes from Bonney Lake, Lake Tapps, and quick access to HWY 410 & 167. Located just south of Seattle w/ quick access to highways 410 & 167.

    Zillow last checked:

    Listing updated:

    Source: Soundbuilt HomesMLS Logo

    Facts & features

    Interior

    Bedrooms & bathrooms
    • Bedrooms: 6
    • Bathrooms: 4
    • Full bathrooms: 3
    • 1/2 bathrooms: 1
    Features
    • Walk-In Closet(s)
    • Has fireplace: Yes
    Interior area
    • Total interior livable area: 3,835 sqft

    Property

    Parking
    • Total spaces: 5
    • Parking features: Garage
    • Garage spaces: 5
    Features
    • Levels: 2.0
    • Stories: 2
    Lot
    • Size: 8,124 sqft
    Details
    • Parcel number: 7003093020

    Construction

    Type & style
    • Home type: SingleFamily
    • Property subtype: Single Family Residence
    Condition
    • New Construction
    • New construction: Yes
    • Year built: 2025
    Details
    • Builder name: Soundbuilt Homes

    Community & neighborhood

    Location
    • Region: Buckley
    • Subdivision: Elk Run at Chinook Meadows

    HOA & financial

    HOA
    • Has HOA: Yes
    • HOA fee: $50 monthly

    Price history

    DateEventPrice
    12/5/2025Sold$1,047,725$273/sqft
    Source: Public Record Report a problem
    4/18/2025Price change$1,047,725+1%$273/sqft
    Source: Soundbuilt Homes Report a problem
    4/16/2025Price change$1,037,725+1%$271/sqft
    Source: Soundbuilt Homes Report a problem
    11/12/2024Price change$1,027,750-1.9%$268/sqft
    Source: Soundbuilt Homes Report a problem
    8/2/2024Listed for sale$1,047,750$273/sqft
    Source: Soundbuilt Homes Report a problem

    Public tax history

    YearProperty taxesTax assessment
    2024$2,016 +21.6%$174,400 +7.8%
    2023$1,658 +1799.8%$161,800 +1974.4%
    2022$87 $7,800

    Find assessor info on the county website

    Neighborhood: 98321

    Nearby schools

    GreatSchools rating
    Schools provided by the MLS
    • Elementary: Mountain Meadow Elementary School
    • Middle: Glacier Middle School
    • High: White River High School
    • District: White River School District

    Source: Soundbuilt Homes. This data may not be complete. We recommend contacting the local school district to confirm school assignments for this home.

    Get a cash offer in 3 minutes
    Find out how much your home could sell for in as little as 3 minutes with a no-obligation cash offer.
    Estimated market value
    $1,048,300
    Get a cash offer in 3 minutes
    Find out how much your home could sell for in as little as 3 minutes with a no-obligation cash offer.
    Estimated market value
    $1,048,300