Skip main navigation
Sold for $976,875
  • $976,875

    22828 61st St E, Buckley, WA 98321

    5beds
    3,445sqft
    Single Family Residence
    Built in 2025
    8,400 Square Feet Lot
    $960,700 Zestimate®
    $284/sqft
    $4,405 Estimated rent

    Home value

    $960,700

    $893,000 - $1.03M

    $4,405/mo

    Zestimate® history
    Loading
    Loading...

    Owner options

    List your home for rent

    $4,405/mo

    Rent Zestimate®

    Find your next renter with Zillow Rental Manager. Plus, with online applications, you can quickly screen prospective tenants – for free.

    Learn more

    $4,405/mo

    Rent Zestimate®

    Refinance and save

    $6,039/mo

    Est. payment

    Refinancing to a lower rate could help reduce your monthly payments and save thousands over the life of the loan.

    See today's rates

    $6,039/mo

    Est. payment

    Explore your selling options

    Work with a Zillow partner agent

    Leverage their expertise and Zillow's premium Showcase listings to get your home seen by more buyers.

    Get started

    List with your own agent

    Get your home in front of millions of buyers by listing it on Zillow.

    Learn how to do it

    Sell it yourself

    Take full control of how buyers see your home on Zillow by listing For Sale by Owner (FSBO).

    List your home

    What's special

    Backyard landscapingSs kitchenaid appliancesOutdoor covered living spaceDreamy primary suiteDual walk-in closetsFull height tile backsplashSpacious dining room

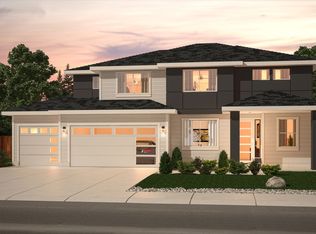
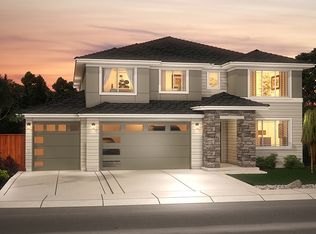
    MOVE-IN-READY - Ask About Our Summer Incentive - with the use of preferred lender.. The ever-popular Everett plan is fully loaded with everything a homeowner might need. Its garage has three bays and a shop area. The main floor features a grand two-story entry, office/den, spacious dining room, chef's kitchen with quartz counters, full height tile backsplash, SS Kitchenaid appliances, and shaker soft-close cabinets, spacious great room, junior en-suite, and outdoor covered living space. Upstairs, you'll find a dreamy primary suite with a lovely 5-piece bath, dual walk-in closets, three additional bedrooms, and a media room. This wonderful home is fully fenced with backyard landscaping.

    Zillow last checked:

    Listing updated:

    Source: Soundbuilt HomesMLS Logo

    Facts & features

    Interior

    Bedrooms & bathrooms
    • Bedrooms: 5
    • Bathrooms: 4
    • Full bathrooms: 3
    • 1/2 bathrooms: 1
    Features
    • Walk-In Closet(s)
    • Has fireplace: Yes
    Interior area
    • Total interior livable area: 3,445 sqft

    Property

    Parking
    • Total spaces: 3
    • Parking features: Garage
    • Garage spaces: 3
    Features
    • Levels: 2.0
    • Stories: 2
    Lot
    • Size: 8,400 Square Feet
    Details
    • Parcel number: 7003093000

    Construction

    Type & style
    • Home type: SingleFamily
    • Property subtype: Single Family Residence
    Condition
    • New Construction
    • New construction: Yes
    • Year built: 2025
    Details
    • Builder name: Soundbuilt Homes

    Community & HOA

    Community
    • Subdivision: Elk Run at Chinook Meadows
    HOA
    • Has HOA: Yes
    • HOA fee: $50 monthly
    Location
    • Region: Buckley

    Financial & listing details

    • Price per square foot: $284/sqft
    • Tax assessed value: $175,900
    • Annual tax amount: $2,032
    • Date on market: 8/2/2024

    Price history

    DateEventPrice
    11/6/2025Listing removed$976,875$284/sqft
    Source: Soundbuilt Homes Report a problem
    7/28/2025Sold$976,875$284/sqft
    Source: Public Record Report a problem
    4/18/2025Price change$976,875+1%$284/sqft
    Source: Soundbuilt Homes Report a problem
    4/16/2025Price change$966,875+0.7%$281/sqft
    Source: Soundbuilt Homes Report a problem
    11/12/2024Price change$959,750-2%$279/sqft
    Source: Soundbuilt Homes Report a problem
    8/2/2024Listed for sale$979,750$284/sqft
    Source: Soundbuilt Homes Report a problem

    Public tax history

    YearProperty taxesTax assessment
    2024$2,032 +21.5%$175,900 +7.8%
    2023$1,672 +1816.1%$163,200 +1992.3%
    2022$87 $7,800
    Find assessor info on the county website

    Neighborhood: 98321

    Nearby schools

    GreatSchools rating
    Schools provided by the MLS
    • Elementary: Mountain Meadow Elementary School
    • Middle: Glacier Middle School
    • High: White River High School
    • District: White River School District

    Source: Soundbuilt Homes. This data may not be complete. We recommend contacting the local school district to confirm school assignments for this home.

    Get a cash offer in 3 minutes
    Find out how much your home could sell for in as little as 3 minutes with a no-obligation cash offer.
    Estimated market value
    $960,700
    Get a cash offer in 3 minutes
    Find out how much your home could sell for in as little as 3 minutes with a no-obligation cash offer.
    Estimated market value
    $960,700