Buyer Concession - $6,875 towards Buyer's Closing Costs with full price offer! Beautiful, like-new 2023-built home offering 2,214 sq. ft. of thoughtfully designed living space with 3 bedrooms, 2.5 baths, and a flexible upstairs bonus room. The open-concept floor plan on the main floor is ideal for everyday living and entertaining, featuring the kitchen with a large quartz-topped island, stainless steel appliances, wood cabinetry, and lots of counter space overlooking the spacious living and dining areas. The private main-level den/office provides the perfect space for a home office or remote work. Upstairs, you'll find brand-new carpet installed in July, along with two generously sized secondary bedrooms, each featuring a walk-in closet. The owner's suite is spacious , and is a true retreat with a spa-like bath featuring a soaking tub, separate walk-in shower, dual vanities, and an oversized walk-in closet. The upstairs bonus room offers endless possibilities to fit your lifestyle. Modern finishes, thoughtful design, and move-in-ready condition make this exceptional home the perfect place to enjoy comfort and convenience, all just minutes from schools and shopping. Don't miss the opportunity to make this exceptional home your own!
Active
Listed by: Goldhouse Realty • Libby Williams
Price cut: $5K (10/10)
$550,000
978 Livernash Street, Buckley, WA 98321
3beds
2,214sqft
Single Family Residence
Built in 2023
6,028 Square Feet Lot
$549,500 Zestimate®
$248/sqft
$35/mo HOA
What's special
Modern finishesFlexible upstairs bonus roomDual vanitiesSoaking tubOversized walk-in closetSeparate walk-in showerSpa-like bath
- --
- on Zillow
- 237
- views
- 21
- saves
Zillow last checked:
Listing updated:
Listed by:
Libby Williams,
Goldhouse Realty
Source: NWMLS as distributed by MLS GRID,MLS#: 2560117
Facts & features
Interior
Bedrooms & bathrooms
- Bedrooms: 3
- Bathrooms: 3
- Full bathrooms: 2
- 1/2 bathrooms: 1
- Main level bathrooms: 1
Primary bedroom
- Level: Second
Bedroom
- Level: Second
Bedroom
- Level: Second
Bathroom full
- Level: Second
Bathroom full
- Level: Second
Other
- Level: Main
Bonus room
- Level: Second
Den office
- Level: Main
Entry hall
- Level: Main
Kitchen with eating space
- Level: Main
Living room
- Level: Main
Utility room
- Level: Main
Utility room
- Level: Second
Heating
- Fireplace, 90%+ High Efficiency, Forced Air, Heat Pump, Electric, Natural Gas
Cooling
- 90%+ High Efficiency, Heat Pump
Appliances
- Included: Dishwasher, Microwave, Refrigerator, Stove(s)/Range(s), Dishwasher(s), Microwave(s), Refrigerator(s), Water Heater: Hybrid Electric, Water Heater Location: Garage
Features
- Bath Off Primary, Ceiling Fan(s), Dining Room, Loft
- Flooring: Vinyl Plank, Carpet
- Windows: Dbl Pane/Storm Window
- Number of fireplaces: 1
- Fireplace features: Gas, Main Level: 1, Fireplace
Interior area
- Total structure area: 2,214
- Total interior livable area: 2,214 sqft
Property
Parking
- Total spaces: 2
- Parking features: Attached Garage, Off Street
- Has attached garage: Yes
- Covered spaces: 2
Features
- Levels: Two
- Stories: 2
- Entry location: Main
- Patio & porch: Bath Off Primary, Ceiling Fan(s), Dbl Pane/Storm Window, Dining Room, Fireplace, Loft, Water Heater
Lot
- Size: 6,028 Square Feet
- Dimensions: 50' x 19' x 82' x 60' x 106'
- Features: Paved, Sidewalk, Cable TV, Deck, Fenced-Fully, Gas Available, High Speed Internet, Patio
- Topography: Level
Details
- Parcel number: 8000400230
- Zoning description: Jurisdiction: County
- Special conditions: Standard
Construction
Type & style
- Home type: SingleFamily
- Architectural style: 2 Story
- Property subtype: Single Family Residence
Materials
- Cement Planked, Cement Plank
- Foundation: Poured Concrete
- Roof: Composition
Condition
- Good
- Year built: 2023
- Major remodel year: 2023
Utilities & green energy
- Electric: Company: Puget Sound Energy
- Sewer: Sewer Connected, Company: City of Buckley
- Water: Public, Company: City of Buckley
- Utilities for property: Xfinity, Xfinity
Community & HOA
Community
- Features: CCRs
- Subdivision: Buckley
HOA
- Services included: Common Area Maintenance
- HOA fee: $35 monthly
- HOA phone: 360-872-8798
Location
- Region: Buckley
Financial & listing details
- Price per square foot: $248/sqft
- Tax assessed value: $564,000
- Annual tax amount: $5,156
- Date on market: 7/24/2026
- Listing terms: Conventional,FHA,USDA Loan,VA Loan
- Inclusions: Dishwasher(s), Microwave(s), Refrigerator(s), Stove(s)/Range(s)
Estimated market value
$549,500
$522,000 - $577,000
$3,713/mo
Price history
| Date | Event | Price |
|---|---|---|
| 10/10/2026 | Price change | $550,000-0.9%$248/sqft |
Source:  NWMLS as distributed by MLS GRID #2560117 Report a problem NWMLS as distributed by MLS GRID #2560117 Report a problem | ||
| 9/23/2026 | Price change | $555,000-3.5%$251/sqft |
Source: NWMLS as distributed by MLS GRID #2560117 Report a problem | ||
| 9/14/2026 | Price change | $575,000-1.7%$260/sqft |
Source: NWMLS as distributed by MLS GRID #2560117 Report a problem | ||
| 8/13/2026 | Price change | $585,000-1.7%$264/sqft |
Source: NWMLS as distributed by MLS GRID #2560117 Report a problem | ||
| 7/24/2026 | Listed for sale | $595,000+4.6%$269/sqft |
Source: NWMLS as distributed by MLS GRID #2560117 Report a problem | ||
| 7/24/2023 | Sold | $568,900$257/sqft |
Source: NWMLS as distributed by MLS GRID #2039362 Report a problem | ||
| 3/7/2023 | Pending sale | $568,900$257/sqft |
Source: NWMLS as distributed by MLS GRID #NWM2039362 Report a problem | ||
| 3/1/2023 | Price change | $568,900+1.8%$257/sqft |
Source: NWMLS as distributed by MLS GRID #NWM2039362 Report a problem | ||
| 2/28/2023 | Pending sale | $558,900$252/sqft |
Source: NWMLS as distributed by MLS GRID #2039362 Report a problem | ||
| 2/25/2023 | Listed for sale | $558,900$252/sqft |
Source: NWMLS as distributed by MLS GRID #2039362 Report a problem | ||
Public tax history
| Year | Property taxes | Tax assessment |
|---|---|---|
| 2025 | $5,156 +2.8% | $564,000 +4.9% |
| 2024 | $5,015 +1.6% | $537,500 -0.4% |
| 2023 | $4,934 +189.6% | $539,400 +183.4% |
| 2022 | $1,704 | $190,300 |
Find assessor info on the county website
Monthly payment
Est. payment
Payment breakdown
Explore the cost of this home by adjusting the details. Changes won't be saved.Climate risks
Neighborhood: 98321


Similar homes
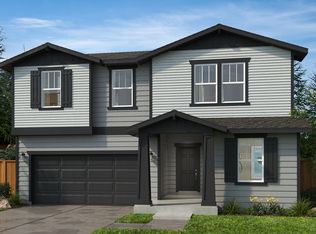
- $560,0003 bd3 ba2.2k sqft924 Livernash Street, Buckley, WA 98321Active
 MLS ID #2549100, Derek Johnson. NWMLS as distributed by MLS GRID
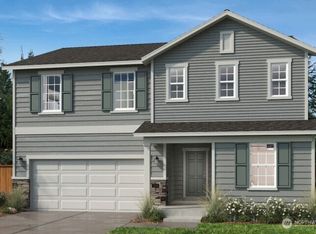
 - $599,0004 bd3 ba2.4k sqft377 S Sergeant Street, Buckley, WA 98321Active
 MLS ID #2582390, Lauren Alvarez. NWMLS as distributed by MLS GRID
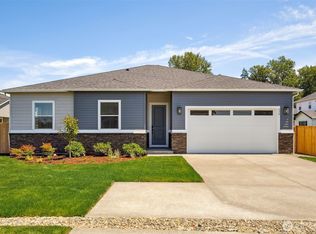
 - $699,9903 bd2 ba2.1k sqftLuke's Landing, Buckley, WA 98321Active
 MLS ID #2370266, Misti Adrian. NWMLS as distributed by MLS GRID
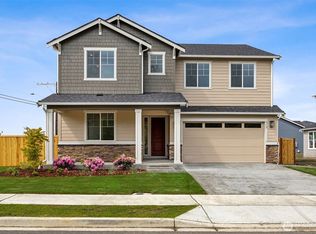
 - $724,9904 bd3 ba2.9k sqftLuke's Landing, Buckley, WA 98321Active
 MLS ID #2380445, Erika Binder. NWMLS as distributed by MLS GRID
