Located in one of Buckley’s newer communities, this well-maintained home offers a functional layout, modern finishes, and comfortable living spaces throughout. The main floor features an open-concept design with a spacious kitchen, oversized island, and seamless flow into the dining and living areas—ideal for everyday living or hosting. A dedicated office or flex space on the main level provides room to work from home, create, or unwind. Upstairs, you’ll find additional living space and room to spread out, while the fully fenced backyard and covered patio offer a great extension of the home for outdoor use year-round. Enjoy territorial views and a quiet neighborhood setting, all while being just minutes from downtown Buckley’s shops, restaurants, and conveniences. With easy access to schools, parks, and commuting routes, this home combines practical design with a location that makes day-to-day life easy.
Active
Listed by: Keller Williams Rty Tacoma • Derek Johnson
Price cut: $30K (9/17)
$560,000
924 Livernash Street, Buckley, WA 98321
3beds
2,214sqft
Single Family Residence
Built in 2022
6,041 Square Feet Lot
$559,500 Zestimate®
$253/sqft
$35/mo HOA
What's special
Covered patioModern finishesSpacious kitchenTerritorial viewsOversized islandOpen-concept designComfortable living spaces
- --
- on Zillow
- 271
- views
- 26
- saves
Zillow last checked:
Listing updated:
Listed by:
Derek Johnson,
Keller Williams Rty Tacoma
Source: NWMLS as distributed by MLS GRID,MLS#: 2549100
Facts & features
Interior
Bedrooms & bathrooms
- Bedrooms: 3
- Bathrooms: 3
- Full bathrooms: 2
- 1/2 bathrooms: 1
- Main level bathrooms: 1
Primary bedroom
- Level: Second
Bedroom
- Level: Second
Bedroom
- Level: Second
Bathroom full
- Level: Second
Bathroom full
- Level: Second
Other
- Level: Main
Den office
- Level: Main
Dining room
- Level: Main
Entry hall
- Level: Main
Kitchen with eating space
- Level: Main
Living room
- Level: Main
Utility room
- Level: Second
Heating
- Fireplace, 90%+ High Efficiency, Forced Air, Heat Pump, Electric, Natural Gas
Cooling
- Forced Air, Heat Pump
Appliances
- Included: Dishwasher, Disposal, Microwave, Refrigerator, Stove(s)/Range(s), Dishwasher(s), Garbage Disposal, Microwave(s), Refrigerator(s), Water Heater: Electric, Water Heater Location: Garage
Features
- Bath Off Primary, Ceiling Fan(s), Dining Room, Loft, Pantry
- Flooring: Ceramic Tile, Vinyl Plank, Carpet
- Windows: Dbl Pane/Storm Window
- Basement: None
- Number of fireplaces: 1
- Fireplace features: Gas, Main Level: 1, Fireplace
Interior area
- Total structure area: 2,214
- Total interior livable area: 2,214 sqft
Property
Parking
- Total spaces: 2
- Parking features: Driveway, Attached Garage
- Has attached garage: Yes
- Covered spaces: 2
Features
- Levels: Two
- Stories: 2
- Entry location: Main
- Patio & porch: Bath Off Primary, Ceiling Fan(s), Dbl Pane/Storm Window, Dining Room, Fireplace, Loft, Pantry, Walk-In Closet(s), Water Heater, Wired for Generator
Lot
- Size: 6,041 Square Feet
- Features: Curbs, Paved, Sidewalk, Electric Car Charging, Fenced-Fully, Gas Available, High Speed Internet, Patio
- Topography: Level
- Residential vegetation: Garden Space
Details
- Parcel number: 8000400170
- Special conditions: Standard
- Other equipment: Wired for Generator
Construction
Type & style
- Home type: SingleFamily
- Architectural style: 2 Story
- Property subtype: Single Family Residence
Materials
- Cement Planked, Cement Plank
- Foundation: Poured Concrete
- Roof: Composition
Condition
- Very Good
- Year built: 2022
Utilities & green energy
- Electric: Company: Puget Sound Energy
- Sewer: Sewer Connected, Company: City of Buckley
- Water: Public, Company: City of Buckley
Community & HOA
Community
- Features: CCRs
- Subdivision: Buckley
HOA
- Services included: Common Area Maintenance, Road Maintenance
- HOA fee: $420 annually
Location
- Region: Buckley
Financial & listing details
- Price per square foot: $253/sqft
- Tax assessed value: $553,200
- Annual tax amount: $5,057
- Date on market: 7/9/2026
- Listing terms: Conventional,FHA,VA Loan
- Inclusions: Dishwasher(s), Garbage Disposal, Microwave(s), Refrigerator(s), Stove(s)/Range(s)
Estimated market value
$559,500
$532,000 - $587,000
$3,751/mo
Price history
| Date | Event | Price |
|---|---|---|
| 9/17/2026 | Price change | $560,000-5.1%$253/sqft |
Source:  NWMLS as distributed by MLS GRID #2549100 Report a problem NWMLS as distributed by MLS GRID #2549100 Report a problem | ||
| 8/13/2026 | Price change | $589,950-5.6%$266/sqft |
Source: NWMLS as distributed by MLS GRID #2549100 Report a problem | ||
| 7/9/2026 | Listed for sale | $624,950+2.5%$282/sqft |
Source: NWMLS as distributed by MLS GRID #2549100 Report a problem | ||
| 8/15/2025 | Sold | $610,000+1.7%$276/sqft |
Source: NWMLS as distributed by MLS GRID #2387142 Report a problem | ||
| 7/17/2025 | Pending sale | $599,950$271/sqft |
Source: NWMLS as distributed by MLS GRID #2387142 Report a problem | ||
| 6/23/2025 | Price change | $599,950-2.4%$271/sqft |
Source: NWMLS as distributed by MLS GRID #2387142 Report a problem | ||
| 6/5/2025 | Listed for sale | $614,950+16.1%$278/sqft |
Source: NWMLS as distributed by MLS GRID #2387142 Report a problem | ||
| 2/14/2023 | Sold | $529,900-0.6%$239/sqft |
Source: NWMLS as distributed by MLS GRID #2024363 Report a problem | ||
| 1/12/2023 | Pending sale | $532,900$241/sqft |
Source: NWMLS as distributed by MLS GRID #2024363 Report a problem | ||
| 1/6/2023 | Listed for sale | $532,900$241/sqft |
Source: NWMLS as distributed by MLS GRID #2024363 Report a problem | ||
| 1/4/2023 | Pending sale | $532,900$241/sqft |
Source: NWMLS as distributed by MLS GRID #2024363 Report a problem | ||
| 12/30/2022 | Listed for sale | $532,900$241/sqft |
Source: NWMLS as distributed by MLS GRID #2024363 Report a problem | ||
Public tax history
| Year | Property taxes | Tax assessment |
|---|---|---|
| 2025 | $5,057 +2.8% | $553,200 +4.9% |
| 2024 | $4,920 +1.7% | $527,300 -0.3% |
| 2023 | $4,839 +48.6% | $529,000 +45.1% |
| 2022 | $3,257 | $364,700 |
Find assessor info on the county website
Monthly payment
Est. payment
Payment breakdown
Explore the cost of this home by adjusting the details. Changes won't be saved.Climate risks
Neighborhood: 98321
Nearby schools
Schools provided by the listing agent
- Elementary: Elk Ridge Elem
- Middle: Glacier Middle Sch
- High: White River High
Source: NWMLS as distributed by MLS GRID. This data may not be complete. We recommend contacting the local school district to confirm school assignments for this home.


Similar homes
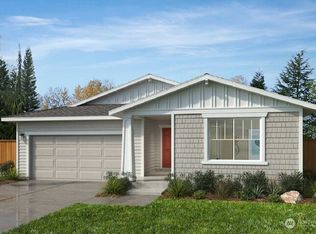
- $550,0003 bd3 ba2.2k sqftPrairie Creek Farms, Buckley, WA 98321Active
 MLS ID #2560117, Libby Williams. NWMLS as distributed by MLS GRID
 - $599,0004 bd3 ba2.4k sqft377 S Sergeant Street, Buckley, WA 98321Active
 MLS ID #2582390, Lauren Alvarez. NWMLS as distributed by MLS GRID
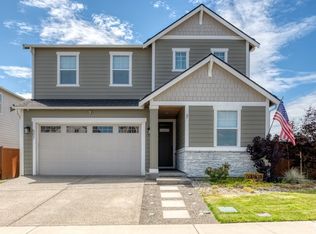
 - $684,9904 bd3 ba2.4k sqft507 McCauley Avenue, Buckley, WA 98321Active
 MLS ID #2562144, Irene Cruz. NWMLS as distributed by MLS GRID
 - $563,9953 bd2 ba1.4k sqftBlueberry Farm, Buckley, WA 98321Active
 NWMLS as distributed by MLS GRID
