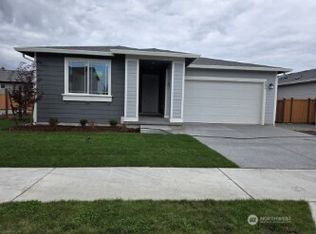
Welcome Home to the Enclave at White River! Are you looking for that walkable small-town charm close to major shopping, commuter friendly and outdoor recreation just minutes from your doorstep? This popular 1630 sq ft one story home offers 3 bd, 2 baths. Separate primary suite with large walk-in closet. This home includes features such as quartz countertops throughout, luxury flooring, and white millwork. Save on utilities with the industry leader in energy efficient homes. Large lot for added outside enjoyment, delivered to you fully landscaped with a fenced backyard. Personalize your home to fit your lifestyle w/ beautiful finishes at our well-appointed design studio. Lot premium will apply
Pending
Listed by: KB Home Sales • Michele Gurr
$612,630
932 Smith Street #61, Buckley, WA 98321
3beds
1,630sqft
Single Family Residence
Built in 2026
6,599 Square Feet Lot
$-- Zestimate®
$376/sqft
$56/mo HOA
What's special
- --
- on Zillow
- 1
- view
- 0
- saves
Zillow last checked:
Listing updated:
Listed by:
Michele Gurr,
KB Home Sales,
Megan J. Hughes,
KB Home Sales
Source: NWMLS as distributed by MLS GRID,MLS#: 2568438
Facts & features
Interior
Bedrooms & bathrooms
- Bedrooms: 3
- Bathrooms: 2
- Full bathrooms: 2
- Main level bathrooms: 2
- Main level bedrooms: 3
Primary bedroom
- Level: Main
Bedroom
- Level: Main
Bedroom
- Level: Main
Bathroom full
- Level: Main
Bathroom full
- Level: Main
Entry hall
- Level: Main
Great room
- Level: Main
Kitchen with eating space
- Level: Main
Utility room
- Level: Main
Heating
- Fireplace, 90%+ High Efficiency, Heat Pump, Electric
Cooling
- 90%+ High Efficiency, Heat Pump
Appliances
- Included: Dishwasher, Disposal, Microwave, Stove(s)/Range(s), Dishwasher(s), Garbage Disposal, Microwave(s), Water Heater: Hybrid Electric
Features
- Dining Room, Loft, Pantry
- Flooring: Vinyl Plank, Carpet
- Windows: Dbl Pane/Storm Window
- Basement: None
- Number of fireplaces: 1
- Fireplace features: Electric, Main Level: 1, Fireplace
Interior area
- Total structure area: 1,630
- Total interior livable area: 1,630 sqft
Property
Parking
- Total spaces: 2
- Parking features: Attached Garage
- Has attached garage: Yes
- Covered spaces: 2
Features
- Levels: One
- Stories: 1
- Entry location: Main
- Patio & porch: Dbl Pane/Storm Window, Dining Room, Fireplace, Loft, Pantry, Walk-In Closet(s), Water Heater
- Has view: Yes
- View description: Territorial
Lot
- Size: 6,599 Square Feet
- Dimensions: 6600
- Features: Curbs, Paved, Sidewalk, Deck, Fenced-Partially, High Speed Internet, Patio
- Topography: Level
Details
- Parcel number: EW61
- Zoning description: Jurisdiction: City
- Special conditions: Standard
Construction
Type & style
- Home type: SingleFamily
- Architectural style: Modern,1 Story
- Property subtype: Single Family Residence
Materials
- Cement Planked, Cement Plank
- Foundation: Poured Concrete
- Roof: Composition
Condition
- New construction: Yes
- Year built: 2026
- Major remodel year: 2026
Details
- Builder name: KB Home
Utilities & green energy
- Electric: Company: PSE
- Sewer: Sewer Connected, Company: City of Buckley
- Water: Public, Company: City of Buckley
- Utilities for property: Comcast, Comcast
Community & HOA
Community
- Features: CCRs
- Subdivision: In Town - Buckley
HOA
- Services included: Common Area Maintenance, Maintenance Grounds, Road Maintenance
- HOA fee: $56 monthly
- HOA phone: 253-848-1947
Location
- Region: Buckley
Financial & listing details
- Price per square foot: $376/sqft
- Date on market: 8/16/2026
- Listing terms: Conventional,FHA,USDA Loan,VA Loan
- Inclusions: Dishwasher(s), Garbage Disposal, Microwave(s), Stove(s)/Range(s)
Estimated market value
Not available
Estimated sales range
Not available
Not available
Price history
| Date | Event | Price |
|---|---|---|
| 8/16/2026 | Pending sale | $588,930$361/sqft |
Source:  NWMLS as distributed by MLS GRID #2568438 Report a problem NWMLS as distributed by MLS GRID #2568438 Report a problem | ||
Public tax history
Tax history is unavailable.
Monthly payment
Est. payment
Payment breakdown
Explore the cost of this home by adjusting the details. Changes won't be saved.Climate risks
Neighborhood: 98321
Nearby schools
Schools provided by the listing agent
- Elementary: Elk Ridge Elem
- Middle: Glacier Middle Sch
- High: White River High
Source: NWMLS as distributed by MLS GRID. This data may not be complete. We recommend contacting the local school district to confirm school assignments for this home.


Similar homes
- $549,9503 bd3 ba2.3k sqftEnclave At White River, Buckley, WA 98321Active
 MLS ID #2575997, Michele Gurr. NWMLS as distributed by MLS GRID
 - $574,9503 bd2 ba1.6k sqftEnclave At White River, Buckley, WA 98321Active
 NWMLS as distributed by MLS GRID
 - from $549,9503 bd3 ba2.3k sqftPlan 2350 Plan, Enclave at White River, Buckley, WA 98321New Construction
 KB Home
 - $599,9504 bd3 ba2.3k sqftEnclave At White River, Buckley, WA 98321Active
 NWMLS as distributed by MLS GRID
