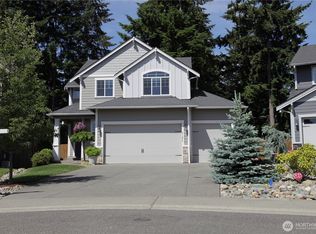
Welcome to this spectacular Richmond American resale in the highly sought-after Columbia Vista at Cascadia in Tehaleh! This home is situated on a private lot backing to lush greenbelt! The grand entry welcomes you W/elegant tray ceilings & art niches, setting the tone for the thoughtful design throughout. French doors open to a spacious main-floor den, perfect for a home office or flex space. The open-concept great room is ideal for everyday living & entertaining, featuring a cozy gas fireplace W/custom built-in shelving. The gourmet kitchen is sure to impress W/massive center island accented by pendant lighting, white cabinetry, granite countertops, stainless steel appliances, & a generous walk-in pantry. The formal dining room showcases a tray ceiling & oversized window that fills the space W/natural light. A beautiful wrought-iron spindle staircase leads to the second level, where you'll find a spacious media/bonus room W/built in play structure, 3 generously sized guest bedrooms, a full guest bath, & an inviting primary retreat complete W/WI closet & luxurious five-piece ensuite. Convenient laundry room W/storage space upstairs as well as a large loft! Step outside to the fully fenced backyard featuring a graveled fire pit area, plenty of room to entertain, & a spacious lawn for play or relaxation. Fresh exterior paint, new carpet throughout, Central AC & 3 car (tandem) garage make this the obvious choice! Close to parks, schools, dining, shopping, trailheads & more!
Active
Listed by: Keller Williams Realty • Elizabeth Johnson
Price cut: $15K (8/20)
$700,000
14117 Parkview Drive E, Bonney Lake, WA 98391
4beds
3,043sqft
Single Family Residence
Built in 2013
5,000 Square Feet Lot
$697,700 Zestimate®
$230/sqft
$93/mo HOA
What's special
Large loftOpen-concept great roomCentral acGenerous walk-in pantryWhite cabinetryStainless steel appliancesGranite countertops
- 34 days
- 523
- 41
Zillow last checked:
Listing updated:
Listed by:
Elizabeth Johnson,
Keller Williams Realty
Source: NWMLS as distributed by MLS GRID,MLS#: 2559481
Facts & features
Interior
Bedrooms & bathrooms
- Bedrooms: 4
- Bathrooms: 3
- Full bathrooms: 2
- 1/2 bathrooms: 1
- Main level bathrooms: 1
Primary bedroom
- Level: Second
Bedroom
- Level: Second
Bedroom
- Level: Second
Bedroom
- Level: Second
Bathroom full
- Level: Second
Bathroom full
- Level: Second
Other
- Level: Main
Bonus room
- Level: Second
Den office
- Level: Main
Dining room
- Level: Main
Entry hall
- Level: Main
Great room
- Level: Main
Kitchen with eating space
- Level: Main
Utility room
- Level: Second
Heating
- Fireplace, Forced Air, Natural Gas
Cooling
- Has cooling: Yes
Appliances
- Included: Dishwasher, Disposal, Dryer, Microwave, Refrigerator, Stove(s)/Range(s), Washer, Dishwasher(s), Dryer(s), Garbage Disposal, Microwave(s), Refrigerator(s), Washer(s), Water Heater: Gas, Water Heater Location: Garage
Features
- Bath Off Primary, Dining Room, Loft, Pantry
- Flooring: Ceramic Tile, Engineered Hardwood, Vinyl, Carpet
- Doors: French Doors
- Windows: Dbl Pane/Storm Window
- Basement: None
- Number of fireplaces: 1
- Fireplace features: Gas, Main Level: 1, Fireplace
Interior area
- Total structure area: 3,043
- Total interior livable area: 3,043 sqft
Property
Parking
- Total spaces: 5
- Parking features: Driveway, Attached Garage
- Has attached garage: Yes
- Covered spaces: 3
- Uncovered spaces: 2
Features
- Levels: Two
- Stories: 2
- Entry location: Main
- Patio & porch: Bath Off Primary, Dbl Pane/Storm Window, Dining Room, Fireplace, French Doors, Loft, Pantry, Walk-In Closet(s), Water Heater
- Has view: Yes
- View description: Territorial
Lot
- Size: 5,000 Square Feet
- Features: Curbs, Paved, Sidewalk, Cable TV, Fenced-Fully, Gas Available, High Speed Internet, Patio
- Topography: Level
- Residential vegetation: Garden Space
Details
- Parcel number: 7002330290
- Zoning description: Jurisdiction: County
- Special conditions: Standard
Construction
Type & style
- Home type: SingleFamily
- Architectural style: Craftsman,2 Story
- Property subtype: Single Family Residence
Materials
- Cement Planked, Cement Plank
- Foundation: Poured Concrete
- Roof: Composition
Condition
- Good
- Year built: 2013
- Major remodel year: 2013
Details
- Builder name: Richmond American
Utilities & green energy
- Electric: Company: PSE
- Sewer: Sewer Connected, Company: Pierce County Sewer
- Water: Public, Company: TPU
Community & HOA
Community
- Features: Athletic Court, CCRs, Clubhouse, Park, Playground, Trail(s)
- Subdivision: Tehaleh
HOA
- Services included: Common Area Maintenance
- HOA fee: $93 monthly
Location
- Region: Bonney Lake
Financial & listing details
- Price per square foot: $230/sqft
- Tax assessed value: $693,900
- Annual tax amount: $8,298
- Date on market: 7/27/2026
- Cumulative days on market: 36 days
- Listing terms: Conventional,FHA,USDA Loan,VA Loan
- Inclusions: Dishwasher(s), Dryer(s), Garbage Disposal, Microwave(s), Refrigerator(s), Stove(s)/Range(s), Washer(s)
Estimated market value
$697,700
$663,000 - $733,000
$3,807/mo
Price history
| Date | Event | Price |
|---|---|---|
| 8/20/2026 | Price change | $700,000-2.1%$230/sqft |
Source:  NWMLS as distributed by MLS GRID #2559481 Report a problem NWMLS as distributed by MLS GRID #2559481 Report a problem | ||
| 8/11/2026 | Price change | $715,000-1.4%$235/sqft |
Source: NWMLS as distributed by MLS GRID #2559481 Report a problem | ||
| 7/28/2026 | Listed for sale | $725,000+98.8%$238/sqft |
Source: NWMLS as distributed by MLS GRID #2559481 Report a problem | ||
| 2/25/2014 | Sold | $364,708+1.3%$120/sqft |
Source: Public Record Report a problem | ||
| 1/5/2014 | Price change | $359,990+2.9%$118/sqft |
Source: Richmond American Homes Report a problem | ||
| 12/25/2013 | Price change | $349,990+1.4%$115/sqft |
Source: Richmond American Homes Report a problem | ||
| 12/24/2013 | Price change | $344,990-1.4%$113/sqft |
Source: Richmond American Homes Report a problem | ||
| 6/7/2013 | Price change | $349,990-3.7%$115/sqft |
Source: Richmond American Homes Report a problem | ||
| 5/26/2013 | Price change | $363,314+0%$119/sqft |
Source: Richmond American Homes Report a problem | ||
| 5/11/2013 | Price change | $363,194+0.1%$119/sqft |
Source: Richmond American Homes Report a problem | ||
| 5/9/2013 | Listed for sale | $362,874$119/sqft |
Source: Richmond American Homes Report a problem | ||
Public tax history
| Year | Property taxes | Tax assessment |
|---|---|---|
| 2025 | $8,298 +4% | $693,900 +2.8% |
| 2024 | $7,975 +20.1% | $675,200 +8.7% |
| 2023 | $6,641 +1.7% | $621,000 -1.7% |
| 2022 | $6,529 -4.2% | $631,500 +13.8% |
| 2021 | $6,817 +12.8% | $555,100 +20.9% |
| 2019 | $6,042 -2.3% | $459,100 -1.1% |
| 2018 | $6,186 +16.2% | $464,100 +10.8% |
| 2017 | $5,322 +8.3% | $418,700 +23.4% |
| 2016 | $4,913 | $339,300 +3.9% |
| 2014 | $4,913 +624.1% | $326,600 +5.2% |
| 2013 | $679 | $310,400 +632.1% |
| 2012 | -- | $42,400 |
Find assessor info on the county website
Monthly payment
Est. payment
Payment breakdown
Explore the cost of this home by adjusting the details. Changes won't be saved.Climate risks
Neighborhood: 98391
Nearby schools
Schools provided by the listing agent
- Elementary: Donald Eismann Elementary
- Middle: Mtn View Middle
- High: Bonney Lake High
Source: NWMLS as distributed by MLS GRID. This data may not be complete. We recommend contacting the local school district to confirm school assignments for this home.
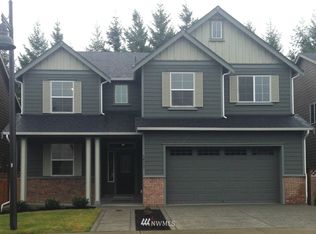
- $714,2004 bd4 ba2.9k sqft14117 Parkview Dr E LOT 29, Bonney Lake, WA 98391Off Market
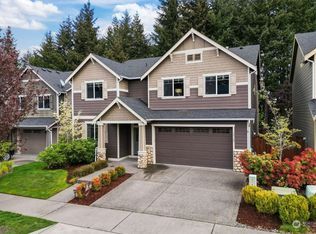
- $700,0005 bd3 ba2.9k sqft14113 Parkview Dr E, Bonney Lake, WA 98391Sold

- $770,0005 bd4 ba3.4k sqft14125 Parkview Dr E, Bonney Lake, WA 98391Sold
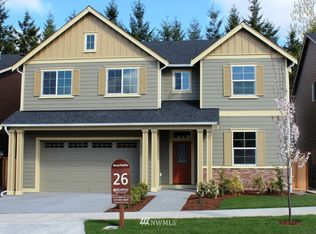
- $625,7004 bd3 ba2.3k sqft14129 Parkview Dr E LOT 26, Bonney Lake, WA 98391Off Market
Similar homes
- $799,9504 bd3 ba2.9k sqft14207 Overlook Drive E, Bonney Lake, WA 98391Active
 MLS ID #2507205, Clara Schaefer. NWMLS as distributed by MLS GRID
 - $665,0005 bd3 ba2.9k sqft18721 138th Street Ct E, Bonney Lake, WA 98391Active
 MLS ID #2542751, Austin Robertson. NWMLS as distributed by MLS GRID
 - $749,0004 bd3 ba2.8k sqft13103 183rd Avenue E, Bonney Lake, WA 98391Active
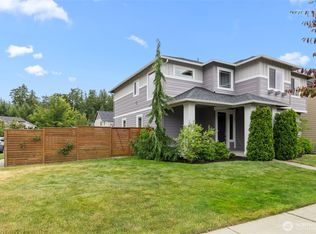 MLS ID #2547496, Maci Goethals. NWMLS as distributed by MLS GRID
 - $693,0004 bd4 ba2.8k sqft21204 113th Street Ct E, Bonney Lake, WA 98391Active
 MLS ID #2557258, Bryan Adams. NWMLS as distributed by MLS GRID
