BEST VALUE IN BONNEY LAKE!!! Home located in Sumner-Bonney Lake School District in sought-after Tehaleh community boasts a spacious open-concept chef’s kit w/ large island & brand-new luxury apps included. Fam room features built-ins & a cozy gas FP. A versatile main-floor bedroom can serve as an office or den. Upstairs enjoy four bedrooms, bonus room w/ library shelves & laundry room w/ luxury Maytag washer & dryer. Spacious primary br w/ walk-in closet & a 5-piece ensuite. High ceilings fill the home w/ natural light & fenced backyard that backs to a peaceful greenbelt for added privacy. Additional features include a new A/C, 3-car tandem garage w/ custom shelving for storage & access to over 40 miles of trails & parks.
Sold
Zillow last checked:
Listing updated:
Bought with:
Elizabeth Johnson, 24015743
Keller Williams Rlty Lk Tapps
Source: NWMLS as distributed by MLS GRID,MLS#: 2317236
Price history
| Date | Event | Price |
|---|---|---|
| 5/18/2026 | Listing removed | $3,450$1/sqft |
Source: Zillow Rentals Report a problem | ||
| 5/8/2026 | Listed for rent | $3,450+23.2%$1/sqft |
Source: Zillow Rentals Report a problem | ||
| 5/9/2025 | Sold | $660,000-2.2%$254/sqft |
Source:  NWMLS as distributed by MLS GRID #2317236 Report a problem NWMLS as distributed by MLS GRID #2317236 Report a problem | ||
| 4/8/2025 | Pending sale | $675,000$259/sqft |
Source: NWMLS as distributed by MLS GRID #2317236 Report a problem | ||
| 3/4/2025 | Price change | $675,000-2.2%$259/sqft |
Source: NWMLS as distributed by MLS GRID #2317236 Report a problem | ||
| 2/26/2025 | Pending sale | $689,950$265/sqft |
Source: NWMLS as distributed by MLS GRID #2317236 Report a problem | ||
| 2/14/2025 | Price change | $689,950-1.3%$265/sqft |
Source: NWMLS as distributed by MLS GRID #2317236 Report a problem | ||
| 1/30/2025 | Price change | $699,000-1.5%$269/sqft |
Source: NWMLS as distributed by MLS GRID #2317236 Report a problem | ||
| 1/14/2025 | Price change | $709,950-1.4%$273/sqft |
Source: NWMLS as distributed by MLS GRID #2317236 Report a problem | ||
| 12/19/2024 | Listed for sale | $719,950+0.7%$277/sqft |
Source: NWMLS as distributed by MLS GRID #2317236 Report a problem | ||
| 2/4/2022 | Sold | $715,000+5.9%$275/sqft |
Source: NWMLS as distributed by MLS GRID #1876702 Report a problem | ||
| 1/12/2022 | Pending sale | $675,000$259/sqft |
Source: NWMLS as distributed by MLS GRID #1876702 Report a problem | ||
| 1/8/2022 | Listed for sale | $675,000+43.6%$259/sqft |
Source: NWMLS as distributed by MLS GRID #1876702 Report a problem | ||
| 2/28/2021 | Listing removed | -- |
Source: Owner Report a problem | ||
| 7/18/2020 | Listing removed | $2,800$1/sqft |
Source: Owner Report a problem | ||
| 7/15/2020 | Listed for rent | $2,800$1/sqft |
Source: Owner Report a problem | ||
| 3/9/2019 | Listing removed | $469,950$181/sqft |
Source: Emerald Real Estate Group, Inc #1390952 Report a problem | ||
| 1/19/2019 | Price change | $469,950-1.9%$181/sqft |
Source: Emerald Real Estate Group, Inc #1390952 Report a problem | ||
| 1/4/2019 | Price change | $479,000-1.2%$184/sqft |
Source: Emerald Real Estate Group, Inc #1390952 Report a problem | ||
| 12/7/2018 | Listed for sale | $484,950+50.5%$186/sqft |
Source: Emerald Real Estate Group, Inc #1390952 Report a problem | ||
| 7/25/2013 | Sold | $322,207+0.7%$124/sqft |
Source: Public Record Report a problem | ||
| 5/11/2013 | Price change | $319,990-2.6%$123/sqft |
Source: Richmond American Homes Report a problem | ||
| 5/9/2013 | Listed for sale | $328,522$126/sqft |
Source: Richmond American Homes Report a problem | ||
Nearby homes
- $713,4004 bd3 ba2.9k sqft14207 Parkview Dr E LOT 24, Bonney Lake, WA 98391Off Market

- $649,9504 bd3 ba2.4k sqft14129 Parkview Dr E, Bonney Lake, WA 98391Sold
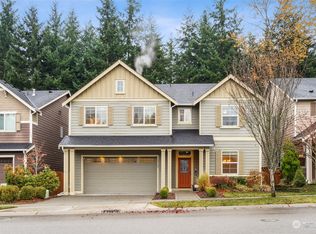
- $625,7004 bd3 ba2.3k sqft14129 Parkview Dr E LOT 26, Bonney Lake, WA 98391Off Market
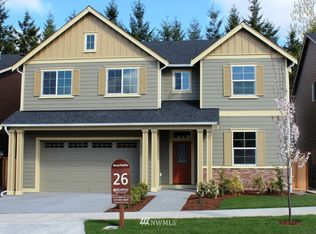
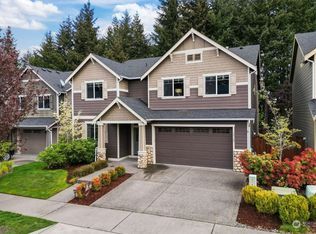
- $770,0005 bd4 ba3.4k sqft14125 Parkview Dr E, Bonney Lake, WA 98391Sold
Get a cash offer in 3 minutes
Find out how much your home could sell for in as little as 3 minutes with a no-obligation cash offer.
Estimated market value
$644,200
