An ever popular Seth model by Richmond American on a large corner lot is now available for you to call home! This 3,089sqft home features 5 bedrooms, 3 of which have walk in closets, 2.5 baths, formal and informal dining, huge loft and upgrades galore! The entrance into the home is delightful and welcoming with portico and large porch. New Lux Vinyl Plank flooring graces the entire main floor living spaces. and you'll love the chef's kitchen with gas range, true double ovens, walk in pantry and large island overlooking the great room. The back yard features a covered patio with gas fireplace overlooking the professionally landscaped yard with dramatic landscape lighting. Upstairs you'll find the Primary suite complete with 2 walk in closets and 5 piece bath, plus 3 bedrooms (5th bedroom is on the main level), laundry room, loft and hall bath. 3 car garage, Central AC, Sumner- BL School district and tons of storage make this home the obvious choice! Walking distance to parks, trail heads and nearby retail/ dining!
Pending
Listed by: Keller Williams Realty • Elizabeth Johnson
Price cut: $20K (5/29)
$750,000
19620 142nd Street E, Bonney Lake, WA 98391
5beds
3,089sqft
:
Get pre-qualified$4,763/mo
Single Family Residence
Built in 2014
7,235 Square Feet Lot
$744,300 Zestimate®
$243/sqft
$93/mo HOA
What's special
Huge loftTrue double ovensFormal and informal diningCentral acLarge corner lotWalk in pantryLaundry room
- 101 days |
- 382 |
- 35 |
Zillow last checked:
Listing updated:
Listed by:
Elizabeth Johnson,
Keller Williams Realty
Source: NWMLS as distributed by MLS GRID,MLS#: 2507731
Facts & features
Interior
Bedrooms & bathrooms
- Bedrooms: 5
- Bathrooms: 3
- Full bathrooms: 2
- 1/2 bathrooms: 1
- Main level bathrooms: 1
- Main level bedrooms: 1
Primary bedroom
- Level: Second
Bedroom
- Level: Second
Bedroom
- Level: Second
Bedroom
- Level: Second
Bedroom
- Level: Main
Bathroom full
- Level: Second
Bathroom full
- Level: Second
Other
- Level: Main
Bonus room
- Level: Second
Den office
- Level: Main
Dining room
- Level: Main
Entry hall
- Level: Main
Great room
- Level: Main
Kitchen with eating space
- Level: Main
Living room
- Level: Main
Utility room
- Level: Second
Heating
- Fireplace, Forced Air, Electric, Natural Gas
Cooling
- Forced Air
Appliances
- Included: Dishwasher, Disposal, Double Oven, Dryer, Microwave, Refrigerator, Stove(s)/Range(s), Washer, Dishwasher(s), Dryer(s), Garbage Disposal, Microwave(s), Refrigerator(s), Washer(s), Water Heater: Electric, Water Heater Location: Garage
Features
- Bath Off Primary, Dining Room, Pantry
- Flooring: Ceramic Tile, Vinyl, Vinyl Plank, Carpet
- Windows: Dbl Pane/Storm Window
- Basement: None
- Number of fireplaces: 2
- Fireplace features: Gas, Main Level: 2, Fireplace
Interior area
- Total structure area: 3,089
- Total interior livable area: 3,089 sqft
Property
Parking
- Total spaces: 6
- Parking features: Driveway, Attached Garage
- Has attached garage: Yes
- Covered spaces: 3
- Uncovered spaces: 3
Features
- Levels: Two
- Stories: 2
- Entry location: Main
- Patio & porch: Bath Off Primary, Dbl Pane/Storm Window, Dining Room, Fireplace, Pantry, Walk-In Closet(s), Water Heater
- Has view: Yes
- View description: Territorial
Lot
- Size: 7,235 Square Feet
- Features: Curbs, Paved, Secluded, Cable TV, Fenced-Fully, Gas Available, High Speed Internet, Outdoor Fireplace, Patio, Sprinkler System
- Topography: Level
- Residential vegetation: Garden Space
Details
- Parcel number: 7002330470
- Zoning description: Jurisdiction: County
- Special conditions: Standard
Construction
Type & style
- Home type: SingleFamily
- Architectural style: Craftsman,2 Story
- Property subtype: Single Family Residence
Materials
- Cement Planked, Stone, Cement Plank
- Foundation: Poured Concrete
- Roof: Composition
Condition
- Good
- Year built: 2014
- Major remodel year: 2014
Details
- Builder name: Richmond American Homes
Utilities & green energy
- Electric: Company: PSE
- Sewer: Sewer Connected, Company: Pierce County Sewer
- Water: Public, Company: TPU
Community & HOA
Community
- Features: Athletic Court, CCRs, Park, Playground, Trail(s)
- Subdivision: Tehaleh
HOA
- Services included: Common Area Maintenance
- HOA fee: $93 monthly
Location
- Region: Bonney Lake
Financial & listing details
- Price per square foot: $243/sqft
- Tax assessed value: $713,700
- Annual tax amount: $8,770
- Date on market: 4/22/2026
- Cumulative days on market: 96 days
- Listing terms: Conventional,FHA,USDA Loan,VA Loan
- Inclusions: Dishwasher(s), Double Oven, Dryer(s), Garbage Disposal, Microwave(s), Refrigerator(s), Stove(s)/Range(s), Washer(s)
Estimated market value
$744,300
$707,000 - $782,000
$3,767/mo
Price history
| Date | Event | Price |
|---|---|---|
| 7/21/2026 | Pending sale | $750,000$243/sqft |
Source:  NWMLS as distributed by MLS GRID #2507731 Report a problem NWMLS as distributed by MLS GRID #2507731 Report a problem | ||
| 5/29/2026 | Price change | $750,000-2.6%$243/sqft |
Source: NWMLS as distributed by MLS GRID #2507731 Report a problem | ||
| 5/5/2026 | Price change | $769,950-0.7%$249/sqft |
Source: NWMLS as distributed by MLS GRID #2507731 Report a problem | ||
| 4/17/2026 | Listed for sale | $775,000+100.8%$251/sqft |
Source: NWMLS as distributed by MLS GRID #2507731 Report a problem | ||
| 4/22/2015 | Sold | $385,992$125/sqft |
Source: Public Record Report a problem | ||
Public tax history
| Year | Property taxes | Tax assessment |
|---|---|---|
| 2024 | $8,420 +20% | $713,700 +8.6% |
| 2023 | $7,018 +1.7% | $657,200 -1.6% |
| 2022 | $6,897 -5% | $668,100 +12.9% |
| 2021 | $7,257 +13.9% | $591,900 +21.9% |
| 2019 | $6,370 -2.9% | $485,600 -0.9% |
| 2018 | $6,558 +15.8% | $489,900 +10.2% |
| 2017 | $5,664 +520.2% | $444,400 +493.3% |
| 2016 | $913 | $74,900 +21.2% |
| 2014 | $913 +19.7% | $61,800 +14% |
| 2013 | $763 | $54,200 +13.6% |
| 2012 | -- | $47,700 |
Find assessor info on the county website
Monthly payment
Est. payment
Payment breakdown
Explore the cost of this home by adjusting the details. Changes won't be saved.Climate risks
Neighborhood: 98391
Nearby schools
GreatSchools rating
- 9/10Donald Eismann Elementary SchoolGrades: PK-5Distance: 0.4 mi
- 7/10Mountain View Middle SchoolGrades: 6-8Distance: 2.1 mi
- 9/10Bonney Lake High SchoolGrades: 9-12Distance: 2.3 mi
Schools provided by the listing agent
- Elementary: Donald Eismann Elementary
- Middle: Mtn View Middle
- High: Bonney Lake High
Source: NWMLS as distributed by MLS GRID. This data may not be complete. We recommend contacting the local school district to confirm school assignments for this home.
- $714,4004 bd3 ba2.9k sqft14207 Parkview Dr E LOT 24, Bonney Lake, WA 98391Off Market

- $685,0004 bd3 ba2.7k sqft14211 Parkview Dr E, Bonney Lake, WA 98391Sold

- $660,0005 bd3 ba2.6k sqft14203 Parkview Dr E, Bonney Lake, WA 98391Sold
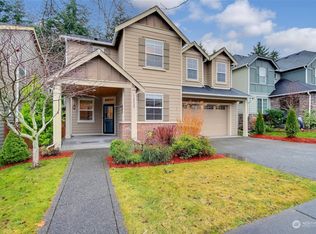
- $750,0004 bd3 ba3k sqft19605 143rd St E, Bonney Lake, WA 98391Sold

- $649,9504 bd3 ba2.4k sqft14129 Parkview Dr E, Bonney Lake, WA 98391Sold
- $737,0004 bd3 ba2.6k sqft14215 Parkview Dr E, Bonney Lake, WA 98391Sold
- $645,6004 bd3 ba2.3k sqft14129 Parkview Dr E LOT 26, Bonney Lake, WA 98391Off Market
- $684,9994 bd3 ba2.9k sqft19604 142nd St E, Bonney Lake, WA 98391Pending
A local agent can set up tours, give advice and negotiate with sellers.
Similar homes
- $679,9504 bd3 ba2.4k sqft19221 134th Street E, Bonney Lake, WA 98391Active
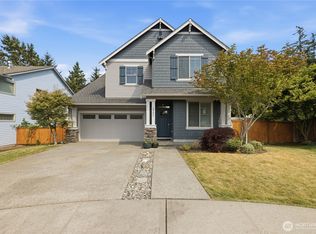 MLS ID #2558856, Mary Jane Lewis. NWMLS as distributed by MLS GRID
 - $810,0004 bd3 ba2.9k sqft14207 Overlook Drive E, Bonney Lake, WA 98391Active
 MLS ID #2507205, Clara Schaefer. NWMLS as distributed by MLS GRID
 - $749,0004 bd3 ba2.8k sqft13103 183rd Avenue E, Bonney Lake, WA 98391Active
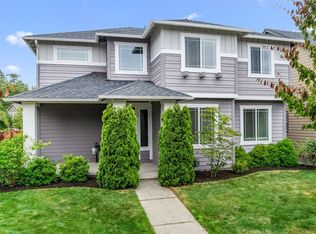 MLS ID #2547496, Maci Goethals. NWMLS as distributed by MLS GRID
 - $775,0004 bd3 ba3k sqft18439 138th Street E, Bonney Lake, WA 98391Active
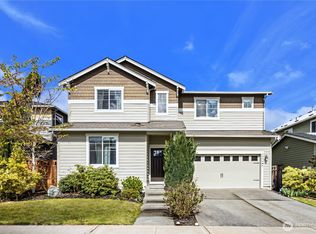 MLS ID #2508576, Tulasi Prakash. NWMLS as distributed by MLS GRID
 - $675,0005 bd3 ba2.9k sqft18721 138th Street Ct E, Bonney Lake, WA 98391ActiveMLS ID #2542751, Austin Robertson. NWMLS as distributed by MLS GRID
- $693,0004 bd4 ba2.8k sqft21204 113th Street Ct E, Bonney Lake, WA 98391ActiveMLS ID #2557258, Bryan Adams. NWMLS as distributed by MLS GRID
- $649,9504 bd3 ba2.2k sqft18322 134th Street E, Bonney Lake, WA 98391ActiveMLS ID #2538777, Sally Law-Traynor. NWMLS as distributed by MLS GRID
- $780,0004 bd4 ba2.6k sqft21316 115th Street Ct E, Bonney Lake, WA 98391ActiveMLS ID #2528531, Brian Pham. NWMLS as distributed by MLS GRID
- $599,9504 bd3 ba2.4k sqftInspiration Ridge, Bonney Lake, WA 98391ActiveMLS ID #2542917, Kimberly Fraser. NWMLS as distributed by MLS GRID
- $714,9994 bd3 ba2.5k sqft17813 77th Street E, Bonney Lake, WA 98391ActiveMLS ID #2548135, Kayla LaRance. NWMLS as distributed by MLS GRID
- $825,0006 bd4 ba3k sqft7518 185th Avenue E, Bonney Lake, WA 98391ActiveMLS ID #2517837, Kamran Mostofi. NWMLS as distributed by MLS GRID
- $850,0004 bd4 ba3.1k sqftTehaleh, Bonney Lake, WA 98391ActiveMLS ID #2479180, Heather Redal. NWMLS as distributed by MLS GRID
- $630,0003 bd2 ba2.2k sqftInspiration Ridge At Tehaleh, Bonney Lake, WA 98391ActiveMLS ID #2550207, Tami Spurbeck. NWMLS as distributed by MLS GRID
- $834,0004 bd3 ba3.2k sqftPanarama Heights Pud Ph 2, Bonney Lake, WA 98391ActiveMLS ID #2491172, Carolyn Anderson-Graham. NWMLS as distributed by MLS GRID
- $659,9503 bd3 ba2.3k sqftNaches Terrace, Bonney Lake, WA 98391ActiveMLS ID #2543562, Heidi J Reano. NWMLS as distributed by MLS GRID
- $629,0004 bd3 ba2.2k sqft12014 181st Avenue E, Bonney Lake, WA 98391ActiveMLS ID #2548285, Serena Diaz. NWMLS as distributed by MLS GRID
- $849,0003 bd3 ba2.3k sqftGlacier Pointe At Tehaleh, Bonney Lake, WA 98391ActiveMLS ID #2552975, Britney McCartin. NWMLS as distributed by MLS GRID
- $999,9505 bd3 ba3k sqftShort 76-157, Bonney Lake, WA 98391ActiveMLS ID #2522714, Elizabeth Johnson. NWMLS as distributed by MLS GRID
- $639,9504 bd3 ba2.3k sqftWoodbriar Village, Bonney Lake, WA 98391ActiveMLS ID #2544728, Anna Kazimirets. NWMLS as distributed by MLS GRID
- $669,9503 bd3 ba2.3k sqftHemminger Lake Ridge, Bonney Lake, WA 98391ActiveMLS ID #2551830, Maria Kuehlthau. NWMLS as distributed by MLS GRID
