Welcome to Tehaleh & this beautifully maintained Lennar resale, ideally situated on a rare, shy 1/4-acre lot! Built in 2013, this home shows like new & offers 4 bedrooms, 2.75 bathrooms, including a convenient main-level junior suite—perfect for guests or multigenerational living. The chef-inspired kitchen features granite countertops, beautifully maintained cabinetry, a large bar-style island, & an expansive dining area that opens to the inviting family room w/a cozy gas fireplace. A formal living room or den provides additional flexible living space. Upstairs, you'll find a spacious primary suite w/vaulted ceilings & a luxurious five-piece bath, along w/a versatile loft, two additional bedrooms, & another full bathroom. The professionally landscaped backyard is truly exceptional—a rare find in Tehaleh. Backing to a peaceful greenbelt for added privacy, this fully fenced outdoor retreat features an extended patio, gazebo, storage shed, and irrigation system, creating the perfect space for relaxing or entertaining. Enjoy everything the award-winning Tehaleh community has to offer, including over 40 miles of scenic trails, 14 parks, & a welcoming neighborhood atmosphere. Visit Post & Pour while taking in breathtaking views of Mt. Rainier, and experience the highly rated schools, recreational opportunities, & family-friendly amenities that make Tehaleh one of the area's most desirable places to call home. Come see why this exceptional property is the perfect place to call home!
Pending inspection
Listed by: John L. Scott R.E. Lake Tapps • Mary Jane Lewis
$679,950
19221 134th Street E, Bonney Lake, WA 98391
4beds
2,434sqft
:
Get pre-qualified$4,327/mo
Single Family Residence
Built in 2013
8,986 Square Feet Lot
$681,500 Zestimate®
$279/sqft
$93/mo HOA
What's special
Versatile loftExtended patioCozy gas fireplaceProfessionally landscaped backyardChef-inspired kitchenConvenient main-level junior suiteIrrigation system
- 7 days |
- 236 |
- 17 |
Likely to sell faster than
Zillow last checked:
Listing updated:
Listed by:
Mary Jane Lewis,
John L. Scott R.E. Lake Tapps
Source: NWMLS as distributed by MLS GRID,MLS#: 2558856
Facts & features
Interior
Bedrooms & bathrooms
- Bedrooms: 4
- Bathrooms: 3
- Full bathrooms: 2
- 3/4 bathrooms: 1
- Main level bathrooms: 1
- Main level bedrooms: 1
Primary bedroom
- Level: Second
Bedroom
- Level: Second
Bedroom
- Level: Second
Bedroom
- Level: Main
Bathroom full
- Level: Second
Bathroom full
- Level: Second
Bathroom three quarter
- Level: Main
Bonus room
- Level: Second
Dining room
- Level: Main
Entry hall
- Level: Main
Family room
- Level: Main
Kitchen with eating space
- Level: Main
Living room
- Level: Main
Utility room
- Level: Second
Heating
- Fireplace, Forced Air, Electric, Natural Gas
Cooling
- Has cooling: Yes
Appliances
- Included: Dishwasher, Disposal, Microwave, Stove(s)/Range(s), Dishwasher(s), Garbage Disposal, Microwave(s)
Features
- Bath Off Primary, Ceiling Fan(s), Loft
- Flooring: Ceramic Tile, Hardwood, Carpet
- Windows: Dbl Pane/Storm Window
- Basement: None
- Number of fireplaces: 1
- Fireplace features: Gas, Main Level: 1, Fireplace
Interior area
- Total structure area: 2,434
- Total interior livable area: 2,434 sqft
Property
Parking
- Total spaces: 4
- Parking features: Attached Garage, Off Street
- Has attached garage: Yes
- Covered spaces: 2
- Uncovered spaces: 2
Features
- Levels: Two
- Stories: 2
- Entry location: Main
- Patio & porch: Bath Off Primary, Ceiling Fan(s), Dbl Pane/Storm Window, Fireplace, Loft, Vaulted Ceiling(s), Walk-In Closet(s)
- Has view: Yes
- View description: Territorial
Lot
- Size: 8,986 Square Feet
- Features: Cul-De-Sac, Curbs, Paved, Sidewalk, Cabana/Gazebo, Cable TV, Deck, Fenced-Fully, Gas Available, High Speed Internet, Outbuildings, Patio, Sprinkler System
- Topography: Level
Details
- Parcel number: 7002320370
- Special conditions: Standard
Construction
Type & style
- Home type: SingleFamily
- Architectural style: 2 Story
- Property subtype: Single Family Residence
Materials
- Cement Planked, Stone, Cement Plank
- Foundation: Poured Concrete
- Roof: Composition
Condition
- Very Good
- Year built: 2013
- Major remodel year: 2013
Details
- Builder name: Lennar
Utilities & green energy
- Electric: Company: PSE
- Sewer: Sewer Connected, Company: Pierce County
- Water: Public, Company: TPU
Community & HOA
Community
- Features: Athletic Court, CCRs, Park, Playground, Trail(s)
- Subdivision: Tehaleh
HOA
- Services included: Common Area Maintenance
- HOA fee: $93 monthly
Location
- Region: Bonney Lake
Financial & listing details
- Price per square foot: $279/sqft
- Tax assessed value: $638,600
- Annual tax amount: $7,899
- Date on market: 7/23/2026
- Cumulative days on market: 7 days
- Listing terms: Conventional,FHA,USDA Loan,VA Loan
- Inclusions: Dishwasher(s), Garbage Disposal, Microwave(s), Stove(s)/Range(s)
Estimated market value
$681,500
$647,000 - $716,000
$3,477/mo
Price history
| Date | Event | Price |
|---|---|---|
| 7/27/2026 | Pending sale | $679,950$279/sqft |
Source:  NWMLS as distributed by MLS GRID #2558856 Report a problem NWMLS as distributed by MLS GRID #2558856 Report a problem | ||
| 7/23/2026 | Listed for sale | $679,950+7.9%$279/sqft |
Source: NWMLS as distributed by MLS GRID #2558856 Report a problem | ||
| 2/6/2023 | Sold | $629,950-1.6%$259/sqft |
Source: NWMLS as distributed by MLS GRID #2010747 Report a problem | ||
| 1/8/2023 | Pending sale | $639,950$263/sqft |
Source: NWMLS as distributed by MLS GRID #2010747 Report a problem | ||
| 11/2/2022 | Listed for sale | $639,950+46.8%$263/sqft |
Source: NWMLS as distributed by MLS GRID #2010747 Report a problem | ||
| 3/22/2019 | Sold | $436,000+1.4%$179/sqft |
Source: NWMLS as distributed by MLS GRID #1414628 Report a problem | ||
| 3/1/2019 | Pending sale | $429,950$177/sqft |
Source: RE/MAX HONORS #1414628 Report a problem | ||
| 2/24/2019 | Listed for sale | $429,950+39%$177/sqft |
Source: RE/MAX HONORS #1414628 Report a problem | ||
| 8/23/2013 | Sold | $309,220$127/sqft |
Source: Public Record Report a problem | ||
| 3/9/2013 | Sold | $309,220$127/sqft |
Source: NWMLS as distributed by MLS GRID #457458 Report a problem | ||
Public tax history
| Year | Property taxes | Tax assessment |
|---|---|---|
| 2024 | $7,553 +19.6% | $638,600 +8.3% |
| 2023 | $6,313 +1.9% | $589,500 -1.5% |
| 2022 | $6,195 -4.6% | $598,300 +13.2% |
| 2021 | $6,498 +22.2% | $528,400 +23.3% |
| 2019 | $5,318 -1.2% | $428,700 +5.3% |
| 2018 | $5,383 +10.7% | $407,200 +12.1% |
| 2017 | $4,864 +17% | $363,100 +17.6% |
| 2016 | $4,158 | $308,800 +12.2% |
| 2014 | $4,158 +408.2% | $275,200 -1.5% |
| 2013 | $818 | $279,500 +459% |
| 2012 | -- | $50,000 |
Find assessor info on the county website
Monthly payment
Est. payment
Payment breakdown
Explore the cost of this home by adjusting the details. Changes won't be saved.Climate risks
Neighborhood: 98391
Nearby schools
GreatSchools rating
- 9/10Donald Eismann Elementary SchoolGrades: PK-5Distance: 0.3 mi
- 7/10Mountain View Middle SchoolGrades: 6-8Distance: 1.6 mi
- 9/10Bonney Lake High SchoolGrades: 9-12Distance: 1.7 mi
Schools provided by the listing agent
- Elementary: Donald Eismann Elementary
- Middle: Mtn View Middle
- High: Bonney Lake High
Source: NWMLS as distributed by MLS GRID. This data may not be complete. We recommend contacting the local school district to confirm school assignments for this home.
- $697,2506 bd3 ba3k sqft19213 134th St E, Bonney Lake, WA 98391Sold
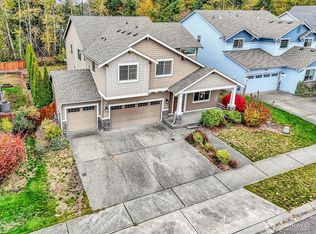
- $715,0004 bd3 ba2.6k sqft13409 193rd Ave E, Bonney Lake, WA 98391Sold

- $849,9505 bd3 ba3.5k sqft19205 134th St E, Bonney Lake, WA 98391Sold
- $584,9903 bd3 ba1.8k sqft19174 133rd St E, Bonney Lake, WA 98391Sold
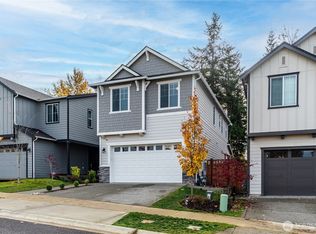
- $535,0003 bd3 ba1.5k sqft13217 192nd Ave E, Bonney Lake, WA 98391Sold
- $519,9903 bd3 ba1.5k sqft13226 192nd Ave E, Bonney Lake, WA 98391Sold
- $497,0003 bd3 ba1.5k sqft13213 192nd Ave E, Bonney Lake, WA 98391Sold
- $641,9004 bd3 ba2.2k sqft13429 192nd Ave E, Bonney Lake, WA 98391Off Market
A local agent can set up tours, give advice and negotiate with sellers.
Similar homes
- $629,0004 bd3 ba2.2k sqft12014 181st Avenue E, Bonney Lake, WA 98391Active
 MLS ID #2548285, Serena Diaz. NWMLS as distributed by MLS GRID
 - $749,0004 bd3 ba2.8k sqft13103 183rd Avenue E, Bonney Lake, WA 98391Active
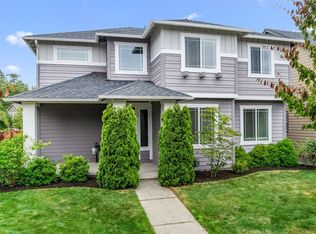 MLS ID #2547496, Maci Goethals. NWMLS as distributed by MLS GRID
 - $665,0005 bd3 ba2.5k sqftThe Ridge At Lake Tapps, Lake Tapps, WA 98391Active
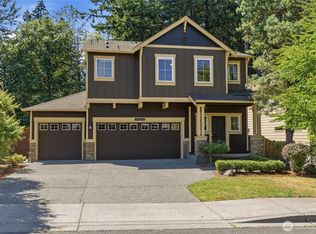 MLS ID #2549034, John Hurlbut. NWMLS as distributed by MLS GRID
 - $599,9504 bd3 ba2.4k sqftInspiration Ridge, Bonney Lake, WA 98391Active
 MLS ID #2542917, Kimberly Fraser. NWMLS as distributed by MLS GRID
 - $749,9994 bd3 ba2.5k sqft19757 119TH Street E, Bonney Lake, WA 98391ActiveMLS ID #2545866, Anmol Singh. NWMLS as distributed by MLS GRID
- $669,9503 bd3 ba2.3k sqftHemminger Lake Ridge, Bonney Lake, WA 98391ActiveMLS ID #2551830, Maria Kuehlthau. NWMLS as distributed by MLS GRID
- $759,9002 bd2 ba1.7k sqftTrilogy At Tehaleh, Bonney Lake, WA 98391ActiveMLS ID #2529003, Sarah Screen. NWMLS as distributed by MLS GRID
- $724,0003 bd3 ba2.3k sqftLake Tapps Lakeridge #2, Lake Tapps, WA 98391ActiveMLS ID #2515074, Lauri Mcleod. NWMLS as distributed by MLS GRID
- $850,0004 bd4 ba3.1k sqftTehaleh, Bonney Lake, WA 98391ActiveMLS ID #2479180, Heather Redal. NWMLS as distributed by MLS GRID
- $687,9504 bd3 ba3.1k sqft1313 Daffodil Avenue NE, Orting, WA 98360ActiveMLS ID #2550195, Chris C. Nye. NWMLS as distributed by MLS GRID
- $559,9993 bd2 ba1.4k sqftPeach Tree Place, Bonney Lake, WA 98391ContingentMLS ID #2527500, Lisa A. Kimball. NWMLS as distributed by MLS GRID
- $834,0004 bd3 ba3.2k sqftPanarama Heights Pud Ph 2, Bonney Lake, WA 98391ActiveMLS ID #2491172, Carolyn Anderson-Graham. NWMLS as distributed by MLS GRID
- $725,0004 bd3 ba2.7k sqft8119 172nd Avenue E, Sumner, WA 98390ActiveMLS ID #2506054, Lillian Morrow. NWMLS as distributed by MLS GRID
- $499,9503 bd3 ba1.5k sqft10714 185th Avenue E, Bonney Lake, WA 98391ActiveMLS ID #2550361, Abbey Beal. NWMLS as distributed by MLS GRID
- $825,0006 bd4 ba3k sqft7518 185th Avenue E, Bonney Lake, WA 98391ActiveMLS ID #2517837, Kamran Mostofi. NWMLS as distributed by MLS GRID
- $644,9994 bd3 ba2.9k sqft15314 84th Avenue E, Puyallup, WA 98375ActiveMLS ID #2551684, Dara Foster. NWMLS as distributed by MLS GRID
- $990,0004 bd4 ba3.1k sqft409 Ofarrell Cutoff Road E, Bonney Lake, WA 98391ActiveMLS ID #2559186, Jacob A Ray. NWMLS as distributed by MLS GRID
- $617,5004 bd3 ba2k sqftManorwood East, Puyallup, WA 98374ActiveMLS ID #2538881, Lawrence D. Tuell. NWMLS as distributed by MLS GRID
- $674,9503 bd3 ba2k sqft13116 202 Street Ct E, Graham, WA 98338ActiveMLS ID #2519934, Ashley Britschgi. NWMLS as distributed by MLS GRID
- $668,0004 bd3 ba2k sqftEvergreen, Auburn, WA 98092ActiveMLS ID #2556316, Darci N. Bidman. NWMLS as distributed by MLS GRID
