Conveniently located within one of Tehaleh’s most sought-after locations, this beautifully updated Lennar resale offers the perfect blend of comfort, functionality, and modern style. Better than new, the home showcases thoughtful upgrades throughout including new luxury vinyl plank flooring, brand-new carpet, and a freshly painted interior—creating a truly move-in ready experience.Designed with today’s lifestyle in mind, the spacious floor plan features a main-floor office with elegant French doors, custom built-in dual desks, and extensive shelving—ideal for remote work, studying, or creative space. The inviting great room flows seamlessly into the kitchen and dining areas, creating the perfect setting for both everyday living and entertaining.Upstairs, the oversized primary suite serves as a relaxing retreat with a spacious 5-piece bath and large walk-in closet. Three additional oversized bedrooms, an upstairs laundry room, and a generous bonus room that could easily function as a 5th bedroom provide flexibility for a variety of living needs.Step outside to enjoy the private greenbelt setting complete with a gazebo and hot tub—perfect for relaxing year-round. Additional highlights include a desirable 3-car garage and an unbeatable location just blocks from Donald Eismann Elementary School, multiple parks, scenic trailheads, and convenient shopping. This exceptional Tehaleh home truly offers the lifestyle buyers have been waiting for.
Sold
Listed by: eXp Realty • Kimberly Fraser
Bought with: Keller Williams Realty
Zestimate®
$715,000
13409 193rd Avenue E, Bonney Lake, WA 98391
4beds
2,655sqft
Single Family Residence
Built in 2013
7,379 Square Feet Lot
$715,000 Zestimate®
$269/sqft
$3,615 Estimated rent
Home value
$715,000
$679,000 - $751,000
$3,615/mo
Zestimate® history
Owner options
List your home for rent
$3,615/mo
Rent Zestimate®
Find your next renter with Zillow Rental Manager. Plus, with online applications, you can quickly screen prospective tenants – for free.
$3,615/mo
Rent Zestimate®
Refinance and save
$4,460/mo
Est. payment
Refinancing to a lower rate could help reduce your monthly payments and save thousands over the life of the loan.
$4,460/mo
Est. payment
Explore your selling options
Work with a Zillow partner agent
Leverage their expertise and Zillow's premium Showcase listings to get your home seen by more buyers.
Get startedList with your own agent
Get your home in front of millions of buyers by listing it on Zillow.
Learn how to do itSell it yourself
Take full control of how buyers see your home on Zillow by listing For Sale by Owner (FSBO).
List your homeWhat's special
Custom built-in dual desksGenerous bonus roomPrivate greenbelt settingOversized primary suiteLarge walk-in closetExtensive shelvingSpacious floor plan
Zillow last checked:
Listing updated:
Listed by:
Kimberly Fraser,
eXp Realty
Bought with:
Kari Montgomery, 27422
Keller Williams Realty
Source: NWMLS as distributed by MLS GRID,MLS#: 2527531
Facts & features
Interior
Bedrooms & bathrooms
- Bedrooms: 4
- Bathrooms: 3
- Full bathrooms: 2
- 1/2 bathrooms: 1
- Main level bathrooms: 1
Primary bedroom
- Level: Second
Bedroom
- Level: Second
Bedroom
- Level: Second
Bedroom
- Level: Second
Bathroom full
- Level: Second
Bathroom full
- Level: Second
Other
- Level: Main
Bonus room
- Level: Second
Den office
- Level: Main
Dining room
- Level: Main
Entry hall
- Level: Main
Great room
- Level: Main
Kitchen with eating space
- Level: Main
Utility room
- Level: Second
Heating
- Fireplace, Forced Air, Electric, Natural Gas
Cooling
- Forced Air
Appliances
- Included: Dishwasher, Disposal, Dryer, Microwave, Refrigerator, Stove(s)/Range(s), Washer, Dishwasher(s), Dryer(s), Garbage Disposal, Microwave(s), Refrigerator(s), Washer(s)
Features
- Bath Off Primary
- Flooring: Ceramic Tile, Vinyl, Vinyl Plank, Carpet
- Basement: None
- Number of fireplaces: 1
- Fireplace features: Gas, Main Level: 1, Fireplace
Interior area
- Total structure area: 2,655
- Total interior livable area: 2,655 sqft
Property
Parking
- Total spaces: 3
- Parking features: Driveway, Attached Garage, Off Street
- Has attached garage: Yes
- Covered spaces: 3
Features
- Levels: Two
- Stories: 2
- Entry location: Main
- Patio & porch: Bath Off Primary, Fireplace, Walk-In Closet(s), Wired for Generator
- Has spa: Yes
- Has view: Yes
- View description: Territorial
Lot
- Size: 7,379 Square Feet
- Features: Curbs, Paved, Sidewalk, Cable TV, Fenced-Fully, Gas Available, High Speed Internet, Hot Tub/Spa, Patio, Sprinkler System
- Topography: Level
Details
- Parcel number: 7002320340
- Special conditions: Standard
- Other equipment: Wired for Generator
Construction
Type & style
- Home type: SingleFamily
- Architectural style: 2 Story
- Property subtype: Single Family Residence
Materials
- Cement/Concrete
- Foundation: Poured Concrete
- Roof: Composition
Condition
- Very Good
- Year built: 2013
Utilities & green energy
- Electric: Company: PSE
- Sewer: Sewer Connected, Company: Pierce County
- Water: Public, Company: Tacoma Public Utilities
- Utilities for property: Comcast, Comcast
Community & HOA
Community
- Features: CCRs, Park, Playground, Trail(s)
- Subdivision: Bonney Lake
HOA
- HOA fee: $93 monthly
Location
- Region: Bonney Lake
Financial & listing details
- Price per square foot: $269/sqft
- Tax assessed value: $670,500
- Annual tax amount: $8,264
- Date on market: 6/19/2026
- Cumulative days on market: 35 days
- Listing terms: Conventional,FHA,USDA Loan,VA Loan
- Inclusions: Dishwasher(s), Dryer(s), Garbage Disposal, Microwave(s), Refrigerator(s), Stove(s)/Range(s), Washer(s)
Price history
| Date | Event | Price |
|---|---|---|
| 7/24/2026 | Sold | $715,000-1.4%$269/sqft |
Source:  NWMLS as distributed by MLS GRID #2527531 Report a problem NWMLS as distributed by MLS GRID #2527531 Report a problem | ||
| 6/25/2026 | Pending sale | $724,950$273/sqft |
Source: eXp Realty #2527531 Report a problem | ||
| 6/13/2026 | Price change | $724,950-3.3%$273/sqft |
Source: eXp Realty #2527531 Report a problem | ||
| 5/21/2026 | Listed for sale | $749,950+150%$282/sqft |
Source: eXp Realty #2527531 Report a problem | ||
| 5/31/2013 | Sold | $299,950$113/sqft |
Source: NWMLS as distributed by MLS GRID #411607 Report a problem | ||
Public tax history
| Year | Property taxes | Tax assessment |
|---|---|---|
| 2024 | $7,921 +19.8% | $670,500 +8.5% |
| 2023 | $6,610 +1.8% | $618,000 -1.6% |
| 2022 | $6,493 -4.5% | $627,900 +13.5% |
| 2021 | $6,797 +20.4% | $553,400 +21.9% |
| 2019 | $5,645 -1.7% | $454,100 +4.9% |
| 2018 | $5,741 +13.2% | $432,900 +11.6% |
| 2017 | $5,074 +15.4% | $387,900 +20.2% |
| 2016 | $4,396 | $322,700 +10.7% |
| 2014 | $4,396 +486.2% | $291,400 -2.1% |
| 2013 | $750 | $297,500 +534.3% |
| 2012 | -- | $46,900 |
Find assessor info on the county website
Neighborhood: 98391
Nearby homes
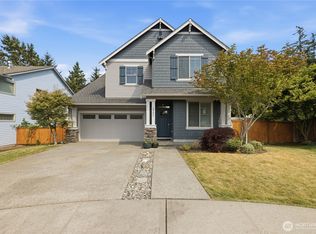
- $679,9504 bd3 ba2.4k sqft19221 134th St E, Bonney Lake, WA 98391Pending
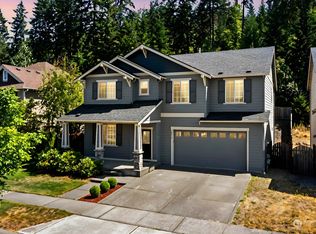
- $722,5004 bd3 ba2.8k sqft13517 193rd Ave E, Bonney Lake, WA 98391Sold
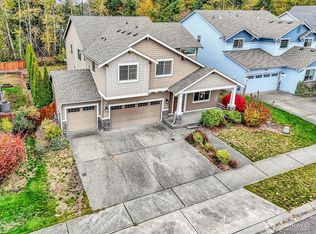
- $697,2506 bd3 ba3k sqft19213 134th St E, Bonney Lake, WA 98391Sold
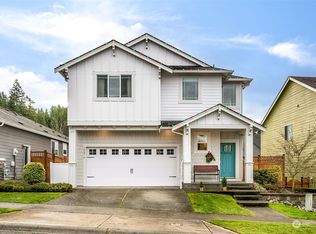
- $700,0004 bd3 ba2.5k sqft19216 Village Ct E, Bonney Lake, WA 98391Sold
- $849,9505 bd3 ba3.5k sqft19205 134th St E, Bonney Lake, WA 98391Sold
- $635,0004 bd3 ba2.4k sqft13602 193rd Ave E, Bonney Lake, WA 98391Pending
- $641,9004 bd3 ba2.2k sqft13429 192nd Ave E, Bonney Lake, WA 98391Off Market
- $752,7004 bd3 ba2.5k sqft13527 193rd Ave E LOT 28, Bonney Lake, WA 98391Off Market
Nearby schools
GreatSchools rating
- 9/10Donald Eismann Elementary SchoolGrades: PK-5Distance: 0.3 mi
- 7/10Mountain View Middle SchoolGrades: 6-8Distance: 1.7 mi
- 9/10Bonney Lake High SchoolGrades: 9-12Distance: 1.7 mi
Schools provided by the listing agent
- Elementary: Donald Eismann Elementary
- Middle: Mtn View Middle
- High: Bonney Lake High
Source: NWMLS as distributed by MLS GRID. This data may not be complete. We recommend contacting the local school district to confirm school assignments for this home.
Get a cash offer in 3 minutes
Find out how much your home could sell for in as little as 3 minutes with a no-obligation cash offer.
Estimated market value
$715,000
Get a cash offer in 3 minutes
Find out how much your home could sell for in as little as 3 minutes with a no-obligation cash offer.
Estimated market value
$715,000
- Washington
- Pierce County
- Bonney Lake
- 98391
- 13409 193rd Avenue E
Nearby cities
Nearby zip codes
Other Bonney Lake Topics
