Highly sought after Rambler in Peach Tree Place. 3 bedroom 2 bath Home features vaulted ceilings, hardwood floors, rounded corners, ceiling fans in each room and more. Huge, covered patio is perfect for entertaining all year round while looking out at the spacious yard with concrete edging, sprinkler system, and new fencing. Matching shed to hold all your outdoor supplies. This is a must see home.
Contingent
Listed by: Berkshire Hathaway HS NW • Lisa A. Kimball
Price cut: $40K (6/25)
$559,999
10702 211th Avenue Ct E, Bonney Lake, WA 98391
3beds
1,412sqft
Single Family Residence
Built in 1998
0.3 Acres Lot
$559,800 Zestimate®
$397/sqft
$20/mo HOA
What's special
Huge covered patioRounded cornersSpacious yardHardwood floorsSprinkler systemVaulted ceilingsNew fencing
- 96 days |
- 254 |
- 8 |
Zillow last checked:
Listing updated:
Listed by:
Lisa A. Kimball,
Berkshire Hathaway HS NW
Source: NWMLS as distributed by MLS GRID,MLS#: 2527500
Facts & features
Interior
Bedrooms & bathrooms
- Bedrooms: 3
- Bathrooms: 2
- Full bathrooms: 2
- Main level bathrooms: 2
- Main level bedrooms: 3
Primary bedroom
- Level: Main
Bedroom
- Level: Main
Bedroom
- Level: Main
Bathroom full
- Level: Main
Bathroom full
- Level: Main
Dining room
- Level: Main
Kitchen with eating space
- Level: Main
Living room
- Level: Main
Heating
- Fireplace, Forced Air, Electric, Natural Gas
Cooling
- None
Appliances
- Included: Dishwasher, Dryer, Microwave, Refrigerator, Stove(s)/Range(s), Washer, Dishwasher(s), Dryer(s), Microwave(s), Refrigerator(s), Washer(s), Water Heater: Gas, Water Heater Location: Garage
Features
- Bath Off Primary, Ceiling Fan(s), Dining Room
- Flooring: Ceramic Tile, Hardwood, Vinyl, Carpet
- Windows: Dbl Pane/Storm Window
- Basement: None
- Number of fireplaces: 1
- Fireplace features: Gas, Main Level: 1, Fireplace
Interior area
- Total structure area: 1,412
- Total interior livable area: 1,412 sqft
Property
Parking
- Total spaces: 2
- Parking features: Attached Garage
- Has attached garage: Yes
- Covered spaces: 2
Features
- Levels: One
- Stories: 1
- Patio & porch: Bath Off Primary, Ceiling Fan(s), Dbl Pane/Storm Window, Dining Room, Fireplace, Vaulted Ceiling(s), Walk-In Closet(s), Water Heater
Lot
- Size: 0.3 Acres
Details
- Parcel number: 7000740280
- Special conditions: Standard
Construction
Type & style
- Home type: SingleFamily
- Architectural style: 1 Story
- Property subtype: Single Family Residence
Materials
- Wood Siding, Wood Products
- Foundation: Slab
- Roof: Composition
Condition
- Good
- Year built: 1998
- Major remodel year: 2004
Utilities & green energy
- Electric: Company: PSE
- Sewer: Septic Tank
- Water: Public, Company: City of Bonney Lake
Community & HOA
Community
- Subdivision: Bonney Lake
HOA
- HOA fee: $238 annually
- HOA phone: 253-223-7444
Location
- Region: Bonney Lake
Financial & listing details
- Price per square foot: $397/sqft
- Tax assessed value: $520,000
- Annual tax amount: $6,260
- Date on market: 5/30/2026
- Cumulative days on market: 88 days
- Listing terms: Conventional,FHA,VA Loan
- Inclusions: Dishwasher(s), Dryer(s), Microwave(s), Refrigerator(s), Stove(s)/Range(s), Washer(s)
Estimated market value
$559,800
$532,000 - $588,000
$2,880/mo
Price history
| Date | Event | Price |
|---|---|---|
| 7/21/2026 | Contingent | $559,999$397/sqft |
Source:  Berkshire Hathaway HomeServices NW #NWM2527500 Report a problem Berkshire Hathaway HomeServices NW #NWM2527500 Report a problem | ||
| 7/21/2026 | Listed for sale | $559,999$397/sqft |
Source:  NWMLS as distributed by MLS GRID #2527500 Report a problem NWMLS as distributed by MLS GRID #2527500 Report a problem | ||
| 7/12/2026 | Pending sale | $559,999$397/sqft |
Source: NWMLS as distributed by MLS GRID #2527500 Report a problem | ||
| 6/25/2026 | Price change | $559,999-6.7%$397/sqft |
Source: NWMLS as distributed by MLS GRID #2527500 Report a problem | ||
| 5/21/2026 | Listed for sale | $599,999+160.9%$425/sqft |
Source: NWMLS as distributed by MLS GRID #2527500 Report a problem | ||
| 8/12/2015 | Sold | $229,950$163/sqft |
Source: NWMLS as distributed by MLS GRID #764056 Report a problem | ||
| 4/7/2015 | Pending sale | $229,950$163/sqft |
Source: John L Scott Real Estate #764056 Report a problem | ||
| 4/1/2015 | Listed for sale | $229,950-8%$163/sqft |
Source: John L Scott Real Estate #764056 Report a problem | ||
| 11/25/2013 | Listing removed | $1,550$1/sqft |
Source: Owner Report a problem | ||
| 11/5/2013 | Listed for rent | $1,550$1/sqft |
Source: Owner Report a problem | ||
| 7/21/2005 | Sold | $249,950+79.9%$177/sqft |
Source: NWMLS as distributed by MLS GRID #25074921 Report a problem | ||
| 6/29/1998 | Sold | $138,950$98/sqft |
Source: Public Record Report a problem | ||
Public tax history
| Year | Property taxes | Tax assessment |
|---|---|---|
| 2025 | $6,260 +826.6% | $520,000 +386% |
| 2024 | $676 +7.2% | $107,000 |
| 2023 | $630 +3.4% | $107,000 |
| 2022 | $610 -13.3% | $107,000 |
| 2021 | $704 -15.2% | $107,000 -66.6% |
| 2019 | $830 | $319,900 +5.8% |
| 2018 | -- | $302,300 +13% |
| 2017 | $3,647 +15.1% | $267,500 +20% |
| 2016 | $3,168 | $222,900 +7.3% |
| 2014 | $3,168 +8.2% | $207,800 +11% |
| 2013 | $2,929 | $187,200 +5.4% |
| 2012 | -- | $177,600 -9.2% |
| 2011 | -- | $195,600 -10.9% |
| 2010 | -- | $219,600 |
Find assessor info on the county website
Monthly payment
Est. payment
Payment breakdown
Explore the cost of this home by adjusting the details. Changes won't be saved.Climate risks
Neighborhood: 98391
Nearby schools
GreatSchools rating
- 7/10Liberty Ridge Elementary SchoolGrades: PK-5Distance: 1 mi
- 7/10Mountain View Middle SchoolGrades: 6-8Distance: 0.7 mi
- 9/10Bonney Lake High SchoolGrades: 9-12Distance: 1 mi
- $575,0004 bd3 ba2.4k sqft10716 211th Avenue Ct E, Bonney Lake, WA 98391Sold
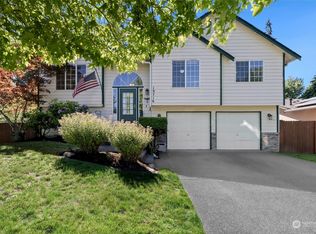
- $534,0004 bd3 ba1.6k sqft10716 210th Avenue Ct E, Bonney Lake, WA 98391Sold

- $618,0004 bd2 ba2.4k sqft10728 211th Avenue Ct E, Bonney Lake, WA 98391For Sale

- $500,0003 bd2 ba1.3k sqft10505 210th Ave E, Bonney Lake, WA 98391Sold

- $639,0004 bd3 ba1.8k sqft10804 210th Avenue Ct E, Bonney Lake, WA 98391Sold
- $535,0003 bd3 ba1.5k sqft10508 210th Ave E, Bonney Lake, WA 98391Sold
- $650,0003 bd3 ba2.3k sqft10825 211th Avenue Ct E, Bonney Lake, WA 98391Sold
- $860,0005 bd4 ba3.5k sqft10822 211th Avenue Ct E, Bonney Lake, WA 98391Sold
A local agent can set up tours, give advice and negotiate with sellers.
Similar homes
- $570,0003 bd3 ba1.4k sqft20910 111th Street Ct E, Bonney Lake, WA 98391Active
 MLS ID #2530284, Debi Michael. NWMLS as distributed by MLS GRID
 - $625,0004 bd3 ba2k sqftRussellwood, Bonney Lake, WA 98391Active
 MLS ID #2567003, Amber Bills Clarke. NWMLS as distributed by MLS GRID
 - $549,5003 bd2 ba1.6k sqft9605 208th Avenue E, Bonney Lake, WA 98391Active
 MLS ID #2545010, Butch Soomann. NWMLS as distributed by MLS GRID
 - $575,0003 bd3 ba1.6k sqft6014 207th Avenue E, Bonney Lake, WA 98391Active
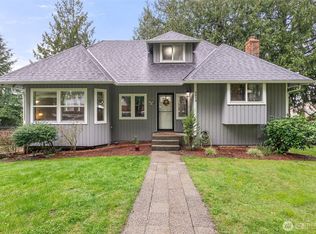 MLS ID #2497979, Desi Heikell. NWMLS as distributed by MLS GRID
 - $450,0003 bd2 ba1.3k sqft20213 113th Street E, Bonney Lake, WA 98391ActiveMLS ID #2532545, Jaryd Ruffner. NWMLS as distributed by MLS GRID
- $499,9503 bd3 ba1.5k sqft10714 185th Avenue E, Bonney Lake, WA 98391ActiveMLS ID #2550361, Abbey Beal. NWMLS as distributed by MLS GRID
- $579,9502 bd2 ba1.4k sqftWhitman At Cascadia A, Bonney Lake, WA 98391ActiveMLS ID #2499798, Elizabeth Johnson. NWMLS as distributed by MLS GRID
- $475,0003 bd2 ba1.3k sqft9522 203rd Avenue E, Bonney Lake, WA 98391ActiveMLS ID #2555498, Megan Wiese. NWMLS as distributed by MLS GRID
- $637,9503 bd3 ba1.7k sqft11314 224th Avenue Ct E, Buckley, WA 98321ActiveMLS ID #2563758, Carl E. Nielsen. NWMLS as distributed by MLS GRID
- $574,9993 bd2 ba1.7k sqft3209 32ND Street Pl SE, Puyallup, WA 98374ActiveMLS ID #2509200, Ann Sturmer. NWMLS as distributed by MLS GRID
- $549,0003 bd2 ba1.6k sqft11005 Morning Side Drive E, Puyallup, WA 98372ActiveMLS ID #2567762, Tamera L Camp. NWMLS as distributed by MLS GRID
- $550,0003 bd2 ba1.5k sqft28205 73rd Ave E, Graham, WA 98338ActiveMLS ID #2573377, Martina Reid. NWMLS as distributed by MLS GRID
- $525,0003 bd2 ba1.7k sqft8904 121st Street, Puyallup, WA 98373ActiveMLS ID #2551837, Gabriel Sarno. NWMLS as distributed by MLS GRID
- $499,0003 bd2 ba1.8k sqft5717 60th Street Ct W, University Place, WA 98467ActiveMLS ID #2574113, Tanja Lanier. NWMLS as distributed by MLS GRID
- $399,5004 bd2 ba1.4k sqftPrairie Ridge #3, Bonney Lake, WA 98391ActiveMLS ID #2513526, Matthew E. Bellesiles. NWMLS as distributed by MLS GRID
- $530,0003 bd3 ba1.8k sqft8627 136th Street E, Puyallup, WA 98373ActiveMLS ID #2530872, Misty Johnson. NWMLS as distributed by MLS GRID
- $590,0004 bd3 ba2k sqft12003 141st Street Ct E, Puyallup, WA 98374ContingentMLS ID #2543826, Barbara Estrella. NWMLS as distributed by MLS GRID
- $595,0003 bd2 ba1.6k sqft19411 112th Avenue E, Graham, WA 98338ActiveMLS ID #2548563, Darlene Heseltine. NWMLS as distributed by MLS GRID
- $615,0003 bd2 ba1.6k sqftEdgewood Dale, Edgewood, WA 98372ActiveMLS ID #2565741, Jaime E. Stenwick. NWMLS as distributed by MLS GRID
- $599,9903 bd2 ba2k sqft8312 217TH Street E, Spanaway, WA 98387ActiveMLS ID #2565489, David Boothe. NWMLS as distributed by MLS GRID
