If you’ve been searching for a spacious 4-bedroom home with privacy, scenic views, and flexible space—this is the one. Backed by a peaceful greenbelt and featuring beautiful mountain views, this home offers the perfect balance of comfort and tranquility. Enjoy your morning coffee on the private sun deck or unwind in a light-filled interior with wall-to-wall windows, skylights, and an open-concept layout. The heart of the home is the kitchen, complete with a granite island and bar, flowing seamlessly into the dining and living areas with fireplace—ideal for both everyday living and entertaining. The primary suite includes its own bath and French doors leading to a private deck, creating a quiet escape. Additional highlights include New high-efficiency furnace (2020) Detached garage with workshop, shelving, and potential for a home office, private side garden, ample parking, conveniently located near parks, basketball courts, and a community center, this home combines comfort, functionality, and location. One year home warranty included with purchase. Two Financing Options Available with as little as 5 percent down. Highly motivated seller, all offers will be considered. Come see it and make it yours today!
Active
Listed by: John L. Scott, Inc. • Matthew E. Bellesiles
Price cut: $10.5K (7/2)
$399,500
22222 133rd Street E, Bonney Lake, WA 98391
4beds
1,440sqft
Manufactured Home, Manufactured On Land
Built in 1974
8,690 Square Feet Lot
$399,900 Zestimate®
$277/sqft
$17/mo HOA
What's special
Ample parkingBeautiful mountain viewsPrivate side gardenScenic viewsWall-to-wall windowsLight-filled interiorGranite island and bar
- 90 days |
- 1,001 |
- 87 |
Zillow last checked:
Listing updated:
Listed by:
Matthew E. Bellesiles,
John L. Scott, Inc.
Source: NWMLS as distributed by MLS GRID,MLS#: 2513526
Facts & features
Interior
Bedrooms & bathrooms
- Bedrooms: 4
- Bathrooms: 2
- Full bathrooms: 1
- 3/4 bathrooms: 1
- Main level bathrooms: 2
- Main level bedrooms: 4
Primary bedroom
- Level: Main
Bedroom
- Level: Main
Bedroom
- Level: Main
Bedroom
- Level: Main
Bathroom full
- Level: Main
Bathroom three quarter
- Level: Main
Dining room
- Level: Main
Entry hall
- Level: Main
Kitchen without eating space
- Level: Main
Living room
- Level: Main
Utility room
- Level: Main
Heating
- Fireplace, 90%+ High Efficiency, Electric
Cooling
- None
Appliances
- Included: Dishwasher, Dryer, Refrigerator, Stove(s)/Range(s), Washer, Dishwasher(s), Dryer(s), Refrigerator(s), Washer(s), Water Heater: Electric, Water Heater Location: Utility Room
Features
- Bath Off Primary, Ceiling Fan(s), Dining Room
- Flooring: Vinyl, Vinyl Plank
- Doors: French Doors
- Windows: Dbl Pane/Storm Window, Skylight(s)
- Number of fireplaces: 1
- Fireplace features: Wood Burning, Main Level: 1, Fireplace
Interior area
- Total structure area: 1,440
- Total interior livable area: 1,440 sqft
Property
Parking
- Total spaces: 6
- Parking features: Detached Garage
- Has garage: Yes
- Covered spaces: 2
- Uncovered spaces: 4
Features
- Levels: One
- Stories: 1
- Entry location: Main
- Patio & porch: Bath Off Primary, Ceiling Fan(s), Dbl Pane/Storm Window, Dining Room, Fireplace, French Doors, Skylight(s), Vaulted Ceiling(s), Walk-In Closet(s), Water Heater
- Has view: Yes
- View description: Mountain(s)
Lot
- Size: 8,690 Square Feet
- Dimensions: 81 x 110 x 81 x 110
- Features: Paved, Cable TV, Fenced-Fully, High Speed Internet, Outbuildings, Patio
- Topography: Level
- Residential vegetation: Garden Space
Details
- Parcel number: 6995300820
- Zoning description: Jurisdiction: County
- Special conditions: Standard
Construction
Type & style
- Home type: MobileManufactured
- Architectural style: Contemporary,Manuf-Double Wide
- Property subtype: Manufactured Home, Manufactured On Land
Materials
- Wood Siding, Wood Products
- Foundation: Tie Down
- Roof: Composition
Condition
- Very Good
- Year built: 1974
- Major remodel year: 1981
Details
- Builder model: Bayfront
Utilities & green energy
- Electric: Company: PSE
- Sewer: Septic Tank, Company: Septic
- Water: Public, Company: tacoma Water
- Utilities for property: Comcast/Xfinity, Comcast/Xfinity
Community & HOA
Community
- Features: CCRs, Park, Playground, Trail(s)
- Subdivision: Prairie Ridge
HOA
- Services included: Common Area Maintenance, Road Maintenance
- HOA fee: $200 annually
- HOA phone: 360-897-8378
Location
- Region: Bonney Lake
Financial & listing details
- Price per square foot: $277/sqft
- Tax assessed value: $306,900
- Annual tax amount: $3,554
- Date on market: 5/1/2026
- Cumulative days on market: 91 days
- Listing terms: Conventional,See Remarks
- Inclusions: Dishwasher(s), Dryer(s), Refrigerator(s), Stove(s)/Range(s), Washer(s)
- Body type: Double Wide
Estimated market value
$399,900
$380,000 - $420,000
$3,038/mo
Price history
| Date | Event | Price |
|---|---|---|
| 7/2/2026 | Price change | $399,500-2.6%$277/sqft |
Source:  NWMLS as distributed by MLS GRID #2513526 Report a problem NWMLS as distributed by MLS GRID #2513526 Report a problem | ||
| 6/25/2026 | Price change | $410,000-2.3%$285/sqft |
Source: NWMLS as distributed by MLS GRID #2513526 Report a problem | ||
| 6/9/2026 | Price change | $419,500-2.3%$291/sqft |
Source: NWMLS as distributed by MLS GRID #2513526 Report a problem | ||
| 5/18/2026 | Price change | $429,500-1.3%$298/sqft |
Source: NWMLS as distributed by MLS GRID #2513526 Report a problem | ||
| 5/1/2026 | Listed for sale | $435,000+39.2%$302/sqft |
Source: NWMLS as distributed by MLS GRID #2513526 Report a problem | ||
| 12/14/2021 | Sold | $312,500-3.8%$217/sqft |
Source: NWMLS as distributed by MLS GRID #1853884 Report a problem | ||
| 11/17/2021 | Pending sale | $324,900$226/sqft |
Source: NWMLS as distributed by MLS GRID #1853884 Report a problem | ||
| 11/5/2021 | Price change | $324,900-3%$226/sqft |
Source: NWMLS as distributed by MLS GRID #1853884 Report a problem | ||
| 10/15/2021 | Listed for sale | $334,900+183.8%$233/sqft |
Source: NWMLS as distributed by MLS GRID #1853884 Report a problem | ||
| 1/12/2005 | Sold | $118,000+57.3%$82/sqft |
Source: NWMLS as distributed by MLS GRID #24143515 Report a problem | ||
| 9/16/2003 | Sold | $75,000+4.5%$52/sqft |
Source: Public Record Report a problem | ||
| 3/26/2003 | Sold | $71,790$50/sqft |
Source: Public Record Report a problem | ||
Public tax history
| Year | Property taxes | Tax assessment |
|---|---|---|
| 2024 | $3,376 +10.4% | $306,900 +6.2% |
| 2023 | $3,058 +0.7% | $288,900 -2.6% |
| 2022 | $3,036 +17.3% | $296,700 +780.4% |
| 2021 | $2,589 +828.7% | $33,700 -74% |
| 2019 | $279 +16.4% | $129,400 +15.6% |
| 2018 | $240 +81% | $111,900 +27.7% |
| 2017 | $132 | $87,600 +8.8% |
| 2016 | $132 | $80,500 +11.7% |
| 2014 | $132 +197.5% | $72,100 +4.3% |
| 2013 | $44 | $69,100 +3.4% |
| 2012 | -- | $66,800 -21% |
| 2011 | -- | $84,600 -7.6% |
| 2010 | -- | $91,600 |
Find assessor info on the county website
Monthly payment
Climate risks
Neighborhood: 98391
Nearby schools
GreatSchools rating
- 6/10Foothills Elementary SchoolGrades: 1-5Distance: 1.8 mi
- 6/10Glacier Middle SchoolGrades: 6-8Distance: 5.4 mi
- 7/10White River High SchoolGrades: 9-12Distance: 2.8 mi
Schools provided by the listing agent
- Elementary: Foothills Elem
- Middle: Glacier Middle Sch
- High: White River High
Source: NWMLS as distributed by MLS GRID. This data may not be complete. We recommend contacting the local school district to confirm school assignments for this home.
- $235,0002 bd1 ba672 sqft22214 133rd St E, Bonney Lake, WA 98391Sold

- $480,0003 bd2 ba1.2k sqft22230 133rd St E, Bonney Lake, WA 98391Sold
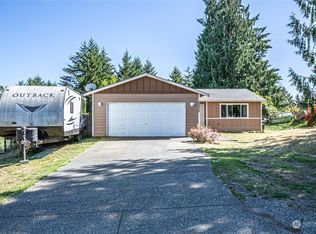
- $500,9003 bd3 ba1.4k sqft22234 133rd Ave E, Bonney Lake, WA 98391Off Market
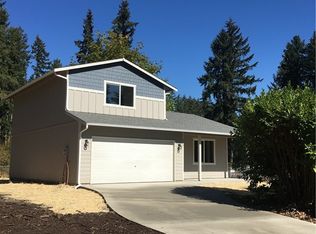
- $428,9503 bd2 ba1.2k sqft22206 Cedarview Dr E, Puyallup, WA 98391Sold
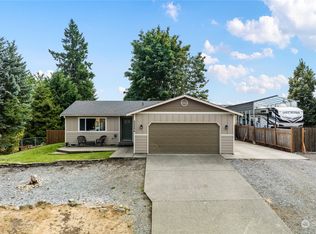
- $485,0003 bd2 ba1.3k sqft22204 Cedarview Dr E, Bonney Lake, WA 98391For Sale
- $474,9003 bd2 ba1.3k sqft22227 Cedarview Dr E, Bonney Lake, WA 98390Off Market
- $477,5004 bd2 ba1.3k sqft22308 Cedarview Dr E, Bonney Lake, WA 98390Off Market
- $465,0003 bd2 ba1.2k sqft13102 223rd, Sumner, WA 98390Off Market
A local agent can set up tours, give advice and negotiate with sellers.
Similar homes
- $489,9002 bd2 ba1.2k sqft20614 124th Street E, Bonney Lake, WA 98391Active
 MLS ID #2550527, Karen Tucker. NWMLS as distributed by MLS GRID
 - $589,9993 bd2 ba1.5k sqft11404 208th Avenue E, Bonney Lake, WA 98391Active
 MLS ID #2559782, Ryan Allie. NWMLS as distributed by MLS GRID
 - $477,0003 bd1 ba1.3k sqft21508 122nd Street Court E, Bonney Lake, WA 98391Active
 MLS ID #2547020, Maile Gabriel. NWMLS as distributed by MLS GRID
 - $489,9903 bd2 ba1.3k sqft20414 LaRita Drive E, Bonney Lake, WA 98391Active
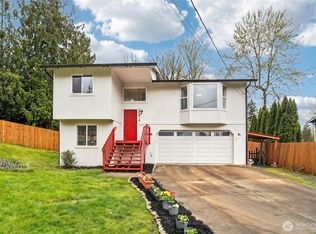 MLS ID #2507455, Erika Richter. NWMLS as distributed by MLS GRID
 - $475,0003 bd2 ba1.1k sqft9301 202nd Avenue E, Bonney Lake, WA 98391ActiveMLS ID #2548021, Tracie Hess. NWMLS as distributed by MLS GRID
- $525,0003 bd1 ba1k sqft21114 Church Lake Drive E, Bonney Lake, WA 98391ActiveMLS ID #2552400, Ashley Svarthumle. NWMLS as distributed by MLS GRID
- $549,0003 bd2 ba1.4k sqft9408 202nd Avenue E, Bonney Lake, WA 98391ActiveMLS ID #2514428, Halle Perry. NWMLS as distributed by MLS GRID
- $579,9503 bd3 ba1.5k sqft20415 120th St Ct E, Bonney Lake, WA 98391ActiveMLS ID #2515775, Karna Cristina. NWMLS as distributed by MLS GRID
- $449,9903 bd4 ba2k sqftCedar Grove, Lake Tapps, WA 98391ActiveMLS ID #2520624, Bobby Brown. NWMLS as distributed by MLS GRID
- $559,9993 bd2 ba1.4k sqftPeach Tree Place, Bonney Lake, WA 98391ContingentMLS ID #2527500, Lisa A. Kimball. NWMLS as distributed by MLS GRID
- $549,5003 bd2 ba1.6k sqft9605 208th Avenue E, Bonney Lake, WA 98391ActiveMLS ID #2545010, Butch Soomann. NWMLS as distributed by MLS GRID
- $589,9973 bd3 ba1.9k sqft21606 114th Street E, Bonney Lake, WA 98391ActiveMLS ID #2513544, Shelly Barnby. NWMLS as distributed by MLS GRID
- $499,9503 bd3 ba1.5k sqft10714 185th Avenue E, Bonney Lake, WA 98391ActiveMLS ID #2550361, Abbey Beal. NWMLS as distributed by MLS GRID
- $575,0003 bd3 ba1.6k sqft6014 207th Avenue E, Bonney Lake, WA 98391ActiveMLS ID #2497979, Desi Heikell. NWMLS as distributed by MLS GRID
- $498,7502 bd3 ba1.6k sqft14401 106th Avenue Ct E, Puyallup, WA 98374ActiveMLS ID #2561090, Victoria Marchenko. NWMLS as distributed by MLS GRID
- $450,0003 bd2 ba1.3k sqft170 S B Street, Buckley, WA 98321ActiveMLS ID #2537925, Tami Spurbeck. NWMLS as distributed by MLS GRID
- $438,0002 bd1 ba784 sqft14512 246th Street E, Graham, WA 98338ActiveMLS ID #2499693, Greg Pubols. NWMLS as distributed by MLS GRID
- $399,9003 bd1 ba1.2k sqft761 S 92nd Street, Tacoma, WA 98444ActiveMLS ID #2550671, Amy Samuelson-Engels. NWMLS as distributed by MLS GRID
- $480,0004 bd2 ba1.3k sqft17916 40th Avenue E, Tacoma, WA 98446ActiveMLS ID #2533296, Tor Patsiga. NWMLS as distributed by MLS GRID
- $450,0003 bd2 ba1.2k sqft15902 Woodland Avenue E, Puyallup, WA 98375ActiveMLS ID #2517805, Barbara Estrella. NWMLS as distributed by MLS GRID
