Welcome to your own private retreat in Bonney Lake. Set on over three-quarters of an acre surrounded by mature evergreens and established landscaping, this beautifully updated home offers a rare combination of privacy, space, and everyday convenience. Relax year-round on the expansive covered front porch, the perfect place for morning coffee, visiting with friends, or simply enjoying the peaceful surroundings. Inside, vaulted ceilings and abundant natural light create an open, inviting feel, while the updated kitchen blends style and function for everyday living. The spacious primary suite provides a comfortable retreat, and the detached two-car garage offers plenty of room for parking, storage, hobbies, or projects. Just minutes from shopping, dining, parks, schools, and commuter routes, this property offers the space to spread out without giving up the convenience of town. A place where everyday living feels just a little more relaxed.
Pending
Listed by: Kelly Right RE of Spokane LLC • Karen Tucker
Price cut: $30K (8/13)
$459,900
20614 124th Street E, Bonney Lake, WA 98391
2beds
1,248sqft
Manufactured Home, Manufactured On Land
Built in 1980
0.76 Acres Lot
$-- Zestimate®
$369/sqft
$-- HOA
What's special
Updated kitchenDetached two-car garageAbundant natural lightSpacious primary suiteVaulted ceilingsExpansive covered front porch
- 55 days
- 361
- 19
Zillow last checked:
Listing updated:
Listed by:
Karen Tucker,
Kelly Right RE of Spokane LLC
Source: NWMLS as distributed by MLS GRID,MLS#: 2550527
Facts & features
Interior
Bedrooms & bathrooms
- Bedrooms: 2
- Bathrooms: 2
- Full bathrooms: 1
- 3/4 bathrooms: 1
- Main level bathrooms: 2
- Main level bedrooms: 2
Primary bedroom
- Level: Main
Bedroom
- Level: Main
Bathroom full
- Level: Main
Bathroom three quarter
- Level: Main
Dining room
- Level: Main
Family room
- Level: Main
Living room
- Level: Main
Heating
- Heat Pump, Electric
Cooling
- Heat Pump
Appliances
- Included: Dishwasher, Dryer, Refrigerator, Stove(s)/Range(s), Washer, Dishwasher(s), Dryer(s), Refrigerator(s), Washer(s)
Features
- Bath Off Primary, Dining Room
- Flooring: Vinyl Plank
- Doors: French Doors
- Windows: Dbl Pane/Storm Window
- Basement: None
- Has fireplace: No
Interior area
- Total structure area: 1,248
- Total interior livable area: 1,248 sqft
Video & virtual tour
Property
Parking
- Total spaces: 2
- Parking features: Driveway, Detached Garage, RV Parking
- Has garage: Yes
- Covered spaces: 2
Features
- Levels: One
- Stories: 1
- Patio & porch: Bath Off Primary, Dbl Pane/Storm Window, Dining Room, French Doors
- Has view: Yes
- View description: Territorial
Lot
- Size: 0.76 Acres
- Dimensions: 199 x 169.22
- Features: Deck, Outbuildings, RV Parking, Shop
- Topography: Level
Details
- Parcel number: 0519108179
- Special conditions: Standard
Construction
Type & style
- Home type: MobileManufactured
- Architectural style: Manuf-Double Wide
- Property subtype: Manufactured Home, Manufactured On Land
Materials
- Wood Products
- Foundation: Poured Concrete
- Roof: Metal
Condition
- Very Good
- Year built: 1980
Utilities & green energy
- Electric: Company: Puget Sound Energy
- Sewer: Septic Tank
- Water: Public, Company: Tacoma Public Utilities
Community & HOA
Community
- Subdivision: Bonney Lake
Location
- Region: Sumner
Financial & listing details
- Price per square foot: $369/sqft
- Tax assessed value: $356,200
- Annual tax amount: $4,341
- Date on market: 7/16/2026
- Cumulative days on market: 48 days
- Listing terms: Conventional,FHA,USDA Loan,VA Loan
- Inclusions: Dishwasher(s), Dryer(s), Refrigerator(s), Stove(s)/Range(s), Washer(s)
- Road surface type: Dirt
- Body type: Double Wide
Estimated market value
Not available
Estimated sales range
Not available
Not available
Price history
| Date | Event | Price |
|---|---|---|
| 8/17/2026 | Pending sale | $459,900$369/sqft |
Source:  NWMLS as distributed by MLS GRID #2550527 Report a problem NWMLS as distributed by MLS GRID #2550527 Report a problem | ||
| 8/13/2026 | Price change | $459,900-6.1%$369/sqft |
Source: NWMLS as distributed by MLS GRID #2550527 Report a problem | ||
| 7/21/2026 | Price change | $489,900-6.7%$393/sqft |
Source: NWMLS as distributed by MLS GRID #2550527 Report a problem | ||
| 7/9/2026 | Listed for sale | $525,000+381.7%$421/sqft |
Source: NWMLS as distributed by MLS GRID #2550527 Report a problem | ||
| 3/3/1998 | Sold | $108,994+179.5%$87/sqft |
Source: Public Record Report a problem | ||
| 1/13/1998 | Sold | $39,000$31/sqft |
Source: Public Record Report a problem | ||
Public tax history
| Year | Property taxes | Tax assessment |
|---|---|---|
| 2025 | $4,341 +5.6% | $356,200 +4.5% |
| 2024 | $4,113 +16.8% | $340,700 +6% |
| 2023 | $3,522 +1.3% | $321,300 -2.1% |
| 2022 | $3,478 +4.1% | $328,100 +24% |
| 2021 | $3,341 +50.8% | $264,600 +54.3% |
| 2019 | $2,215 +6% | $171,500 +5% |
| 2018 | $2,090 +10.6% | $163,300 +20.8% |
| 2017 | $1,890 +19.2% | $135,200 +27.9% |
| 2016 | $1,586 | $105,700 +5.6% |
| 2014 | $1,586 +9.8% | $100,100 +14.8% |
| 2013 | $1,445 | $87,200 +3.7% |
| 2012 | -- | $84,100 -46% |
| 2009 | -- | $155,800 -9.8% |
| 2008 | $2,071 | $172,800 -3.8% |
| 2007 | $2,071 +39.4% | $179,600 +103.9% |
| 2002 | $1,486 -4.8% | $88,100 |
| 2001 | $1,561 | $88,100 -0.2% |
| 2000 | $1,561 | $88,300 |
Find assessor info on the county website
Monthly payment
Climate risks
Neighborhood: 98391


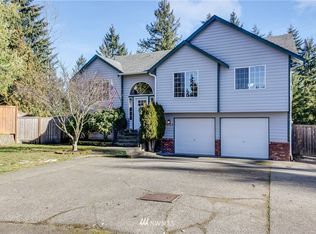
Similar homes
- $475,0003 bd2 ba1.3k sqft9522 203rd Avenue E, Bonney Lake, WA 98391Active
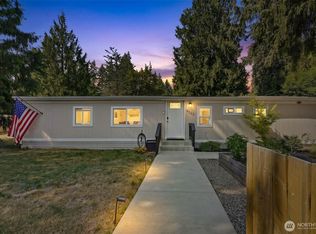 MLS ID #2555498, Megan Wiese. NWMLS as distributed by MLS GRID
 - $549,9003 bd2 ba1.2k sqft20901 116th Street E, Bonney Lake, WA 98391Active
 MLS ID #2574658, Alan Dyckman. NWMLS as distributed by MLS GRID
 - $549,9503 bd2 ba1.2k sqft20608 116th Street Ct. E, Bonney Lake, WA 98391Active
 MLS ID #2572155, Derek Eyring. NWMLS as distributed by MLS GRID
 - $399,5004 bd2 ba1.4k sqftPrairie Ridge #3, Bonney Lake, WA 98391Active
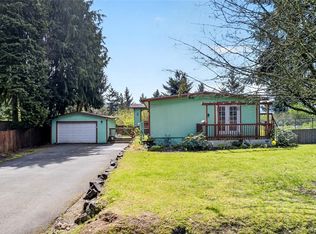 MLS ID #2513526, Matthew E. Bellesiles. NWMLS as distributed by MLS GRID
