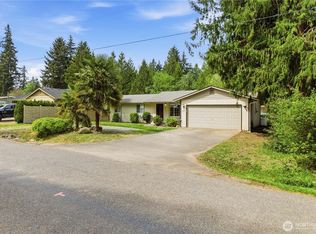
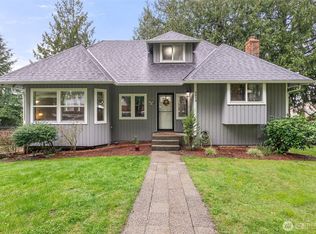
Bonney Lake Hidden Gem | Large .44 Acre Lot | Minutes to Lake Tapps, offering comfort, character, and thoughtful updates throughout. The inviting living space is anchored by a cozy pellet stove—perfect for those PNW evenings—while a skylight fills the home with natural light, creating a bright and airy feel.Enjoy the added touch of custom window shades, enhancing both style and privacy. Step outside to a newer deck, ideal for entertaining, relaxing, or soaking in the peaceful surroundings.Located just minutes from Cedarview Park, this home offers private dock lake access, convenient access to outdoor recreation, trails, and community amenities while still being close to shopping, dining, and commuter routes.A perfect blend of comfort, charm, and location—this one is ready to welcome you home.
Pending
Listed by: Skyline Properties, Inc. • Halle Perry
Price increase: $14K (7/19)
$549,000
9408 202nd Avenue E, Bonney Lake, WA 98391
3beds
1,468sqft
:
Get pre-qualified$3,381/mo
Single Family Residence
Built in 1978
0.44 Acres Lot
$-- Zestimate®
$374/sqft
$-- HOA
What's special
Cozy pellet stovePrivate dock lake accessBright and airy feelCustom window shadesPeaceful surroundingsInviting living space
- 91 days |
- 616 |
- 40 |
Zillow last checked:
Listing updated:
Listed by:
Halle Perry,
Skyline Properties, Inc.
Source: NWMLS as distributed by MLS GRID,MLS#: 2514428
Facts & features
Interior
Bedrooms & bathrooms
- Bedrooms: 3
- Bathrooms: 2
- Full bathrooms: 1
- 1/2 bathrooms: 1
- Main level bathrooms: 2
- Main level bedrooms: 3
Primary bedroom
- Level: Main
Bedroom
- Level: Main
Bedroom
- Level: Main
Bathroom full
- Level: Main
Other
- Level: Main
Dining room
- Level: Main
Entry hall
- Level: Main
Family room
- Level: Main
Kitchen with eating space
- Level: Main
Living room
- Level: Main
Heating
- Fireplace, Forced Air, Stove/Free Standing, Electric, Pellet
Cooling
- None
Appliances
- Included: Dishwasher, Double Oven, Dryer, Microwave, Refrigerator, Stove(s)/Range(s), Washer, Dishwasher(s), Dryer(s), Microwave(s), Refrigerator(s), Washer(s), Water Heater: Electric, Water Heater Location: Kitchen Closet
Features
- Bath Off Primary, Ceiling Fan(s), Dining Room
- Flooring: Vinyl, Vinyl Plank, Carpet
- Windows: Skylight(s)
- Basement: None
- Number of fireplaces: 1
- Fireplace features: Pellet Stove, Main Level: 1, Fireplace
Interior area
- Total structure area: 1,468
- Total interior livable area: 1,468 sqft
Video & virtual tour
Property
Parking
- Total spaces: 2
- Parking features: Attached Garage, RV Parking
- Has attached garage: Yes
- Covered spaces: 2
Features
- Levels: One
- Stories: 1
- Entry location: Main
- Patio & porch: Bath Off Primary, Ceiling Fan(s), Dining Room, Fireplace, Skylight(s), Vaulted Ceiling(s), Water Heater
- Has view: Yes
- View description: Territorial
Lot
- Size: 0.44 Acres
- Features: Paved, Barn, Deck, Fenced-Partially, Gas Available, High Speed Internet, RV Parking
- Topography: Level
Details
- Parcel number: 2947000901
- Zoning description: Jurisdiction: City
- Special conditions: Standard
Construction
Type & style
- Home type: SingleFamily
- Architectural style: 1 Story
- Property subtype: Single Family Residence
Materials
- Wood Siding
- Foundation: Poured Concrete
- Roof: Composition
Condition
- Year built: 1978
- Major remodel year: 2009
Utilities & green energy
- Electric: Company: PSE
- Sewer: Septic Tank, Company: Septic
- Water: Public, Company: City of Bonney Lake
Community & HOA
Community
- Subdivision: Sumner
Location
- Region: Bonney Lake
Financial & listing details
- Price per square foot: $374/sqft
- Tax assessed value: $466,300
- Annual tax amount: $5,794
- Date on market: 5/17/2026
- Cumulative days on market: 89 days
- Listing terms: Conventional,FHA
- Inclusions: Dishwasher(s), Double Oven, Dryer(s), Microwave(s), Refrigerator(s), Stove(s)/Range(s), Washer(s)
Estimated market value
Not available
Estimated sales range
Not available
Not available
Price history
| Date | Event | Price |
|---|---|---|
| 7/31/2026 | Pending sale | $549,000$374/sqft |
Source:  NWMLS as distributed by MLS GRID #2514428 Report a problem NWMLS as distributed by MLS GRID #2514428 Report a problem | ||
| 7/19/2026 | Price change | $549,000+2.6%$374/sqft |
Source: NWMLS as distributed by MLS GRID #2514428 Report a problem | ||
| 7/2/2026 | Price change | $535,000-2.6%$364/sqft |
Source: NWMLS as distributed by MLS GRID #2514428 Report a problem | ||
| 6/24/2026 | Listed for sale | $549,000$374/sqft |
Source: NWMLS as distributed by MLS GRID #2514428 Report a problem | ||
| 6/8/2026 | Pending sale | $549,000$374/sqft |
Source: NWMLS as distributed by MLS GRID #2514428 Report a problem | ||
| 6/8/2026 | Listed for sale | $549,000$374/sqft |
Source: NWMLS as distributed by MLS GRID #2514428 Report a problem | ||
| 6/8/2026 | Pending sale | $549,000$374/sqft |
Source: NWMLS as distributed by MLS GRID #2514428 Report a problem | ||
| 6/1/2026 | Price change | $549,000-2.8%$374/sqft |
Source: NWMLS as distributed by MLS GRID #2514428 Report a problem | ||
| 5/14/2026 | Listed for sale | $565,000+6.6%$385/sqft |
Source: NWMLS as distributed by MLS GRID #2514428 Report a problem | ||
| 3/9/2022 | Sold | $530,000+1.9%$361/sqft |
Source: NWMLS as distributed by MLS GRID #1885206 Report a problem | ||
| 2/10/2022 | Pending sale | $519,950$354/sqft |
Source: NWMLS as distributed by MLS GRID #1885206 Report a problem | ||
| 2/3/2022 | Listed for sale | $519,950+60%$354/sqft |
Source: NWMLS as distributed by MLS GRID #1885206 Report a problem | ||
| 9/3/2021 | Sold | $325,000+30%$221/sqft |
Source: Public Record Report a problem | ||
| 3/5/2020 | Listing removed | -- |
Source: Auction.com Report a problem | ||
| 2/26/2020 | Listed for sale | -- |
Source: Auction.com Report a problem | ||
| 2/8/2007 | Sold | $250,000$170/sqft |
Source: NWMLS as distributed by MLS GRID #26138908 Report a problem | ||
Public tax history
| Year | Property taxes | Tax assessment |
|---|---|---|
| 2024 | $5,277 +14.6% | $466,300 +3% |
| 2023 | $4,606 +2.1% | $452,800 -1.3% |
| 2022 | $4,512 +1% | $458,900 +20% |
| 2021 | $4,467 +34.1% | $382,400 +26.5% |
| 2019 | $3,332 -2.3% | $302,200 +11.9% |
| 2018 | $3,411 +40.9% | $270,100 +11% |
| 2017 | $2,422 | $243,300 +27.4% |
| 2016 | $2,422 | $190,900 +11.5% |
| 2014 | $2,422 +7.4% | $171,200 +10.7% |
| 2013 | $2,254 | $154,700 +5.2% |
| 2012 | -- | $147,000 -15.4% |
| 2011 | -- | $173,800 -6.6% |
| 2010 | -- | $186,000 -12.2% |
| 2009 | -- | $211,900 -3.8% |
| 2008 | $2,460 | $220,300 -3.9% |
| 2007 | $2,460 +5.9% | $229,200 +54.4% |
| 2002 | $2,323 | $148,400 |
Find assessor info on the county website
Monthly payment
Est. payment
Payment breakdown
Explore the cost of this home by adjusting the details. Changes won't be saved.Climate risks
Neighborhood: 98391
Nearby schools
GreatSchools rating
- 8/10Emerald Hills Elementary SchoolGrades: K-5Distance: 2.1 mi
- 9/10Lakeridge Middle SchoolGrades: 6-8Distance: 2.6 mi
- 9/10Bonney Lake High SchoolGrades: 9-12Distance: 1 mi
Schools provided by the listing agent
- Elementary: Emerald Hills Elem
- Middle: Lakeridge Middle
- High: Bonney Lake High
Source: NWMLS as distributed by MLS GRID. This data may not be complete. We recommend contacting the local school district to confirm school assignments for this home.
- $475,0003 bd2 ba1.2k sqft9407 202nd Ave E, Bonney Lake, WA 98391Sold
- $205,0002 bd1 ba624 sqft9405 202nd Ave E, Bonney Lake, WA 98391Sold

- $180,0003 bd1 ba840 sqft9403 202nd Ave E, Bonney Lake, WA 98391Sold
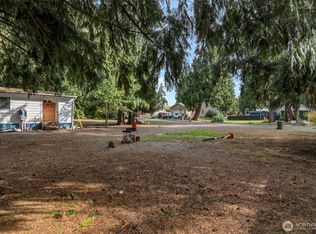
- $129,5009,600 sqft9507 203rd Ave E, Bonney Lake, WA 98391Sold

- $459,0003 bd1 ba960 sqft9510 202nd Ave E, Bonney Lake, WA 98391Sold
- $470,0003 bd2 ba1k sqft9311 203rd Ave E, Bonney Lake, WA 98391For Sale
- $424,0003 bd2 ba1.1k sqft9301 202nd Ave E, Bonney Lake, WA 98391For Sale
- $549,9993 bd2 ba1.8k sqft9508 203rd Ave E, Bonney Lake, WA 98391Sold
A local agent can set up tours, give advice and negotiate with sellers.
Similar homes
- $575,0003 bd3 ba1.4k sqft20910 111th Street Ct E, Bonney Lake, WA 98391Active
 MLS ID #2530284, Debi Michael. NWMLS as distributed by MLS GRID
 - $485,0003 bd2 ba1.3k sqft9522 203rd Avenue E, Bonney Lake, WA 98391Active
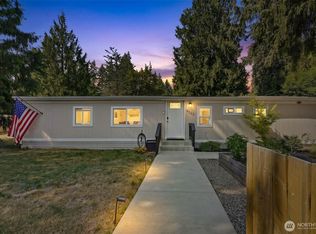 MLS ID #2555498, Megan Wiese. NWMLS as distributed by MLS GRID
 - $424,0003 bd2 ba1.1k sqft9301 202nd Avenue E, Bonney Lake, WA 98391Active
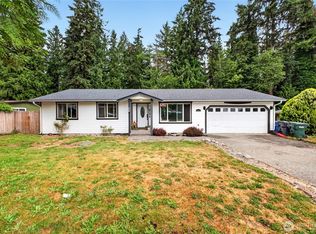 MLS ID #2548021, Tracie Hess. NWMLS as distributed by MLS GRID
 - $575,0003 bd3 ba1.6k sqft6014 207th Avenue E, Bonney Lake, WA 98391Active
 MLS ID #2497979, Desi Heikell. NWMLS as distributed by MLS GRID
 - $600,0003 bd3 ba1.4k sqft4840 N Island Drive E, Bonney Lake, WA 98391ActiveMLS ID #2546270, Desi Heikell. NWMLS as distributed by MLS GRID
- $499,9503 bd3 ba1.5k sqft10714 185th Avenue E, Bonney Lake, WA 98391ActiveMLS ID #2550361, Abbey Beal. NWMLS as distributed by MLS GRID
- $675,0003 bd3 ba1.8k sqftLake Tapps Cedar Add, Bonney Lake, WA 98391ActiveMLS ID #2498743, Daniel Beirne. NWMLS as distributed by MLS GRID
- $459,9002 bd2 ba1.2k sqft20614 124th Street E, Bonney Lake, WA 98391ActiveMLS ID #2550527, Karen Tucker. NWMLS as distributed by MLS GRID
- $549,9503 bd2 ba1.7k sqftPuyallup, Puyallup, WA 98374ActiveMLS ID #2548615, Don M. Goethals. NWMLS as distributed by MLS GRID
- $525,0003 bd2 ba1.4k sqft12211 109th Avenue Ct E, Puyallup, WA 98374ActiveMLS ID #2505237, Nichole Frandanisa. NWMLS as distributed by MLS GRID
- $525,0003 bd2 ba1.7k sqft8904 121st Street, Puyallup, WA 98373ActiveMLS ID #2551837, Gabriel Sarno. NWMLS as distributed by MLS GRID
- $485,0003 bd2 ba1.6k sqft12808 Military Road E, Puyallup, WA 98374ActiveMLS ID #2555239, Lesha Engels. NWMLS as distributed by MLS GRID
- $799,0004 bd3 ba1.9k sqft20831 60th Street E, Bonney Lake, WA 98391ActiveMLS ID #2501452, Ric Hutchens. NWMLS as distributed by MLS GRID
- $515,0003 bd2 ba1.3k sqft11504 92nd Avenue E, Puyallup, WA 98373ActiveMLS ID #2516444, Jamie McAuley. NWMLS as distributed by MLS GRID
- $539,9503 bd3 ba1.4k sqftMountain Park, Puyallup, WA 98375ActiveMLS ID #2563115, John Hurlbut. NWMLS as distributed by MLS GRID
- $519,0003 bd2 ba1.5k sqft12601 105th Avenue Ct E, Puyallup, WA 98374ActiveMLS ID #2544414, Savannah Dahab. NWMLS as distributed by MLS GRID
- $559,5003 bd2 ba1.3k sqft11101 Bingham Avenue E, Tacoma, WA 98446ActiveMLS ID #2501271, Stephen Janho. NWMLS as distributed by MLS GRID
- $399,5004 bd2 ba1.4k sqftPrairie Ridge #3, Bonney Lake, WA 98391ActiveMLS ID #2513526, Matthew E. Bellesiles. NWMLS as distributed by MLS GRID
- $575,0003 bd3 ba2.1k sqft926 16th Street SW, Puyallup, WA 98371ActiveMLS ID #2565076, Derek Johnson. NWMLS as distributed by MLS GRID
- $514,9004 bd2 ba1.9k sqft10207 64th Avenue Ct E, Puyallup, WA 98373ActiveMLS ID #2556842, James R. Clifford. NWMLS as distributed by MLS GRID
