First time on the market! This one-owner 3 bed, 1.75 bath rambler sits on a private corner lot and has many thoughtful upgrades. Interior has been freshly painted and features updates including quartz countertops, an updated heat pump, minisplit in the living area, updated primary bath with heated floors, plus a dedicated A/C unit in the primary. Large double doors connect the two other bedrooms for an optional oversized room or flexible layout. Garage includes two additional 220 lines and the home is wired for a generator. In the private, fully fenced backyard, enjoy a spacious patio ideal for entertaining, relax in the hottub or grow your own flowers and vegetables in the raised garden beds. The neighborhood includes a city park and has no HOA. Conveniently close to Costco, shopping, schools, parks, and Hwy 410. A well-maintained, move-in-ready home with flexible layout options in a desirable Bonney Lake community.
Active
Listed by: Gateway Real Estate • Andrea Haney
$484,000
9311 203rd Avenue E, Bonney Lake, WA 98391
3beds
1,056sqft
:
Get pre-qualified$3,014/mo
Single Family Residence
Built in 1995
0.27 Acres Lot
$-- Zestimate®
$458/sqft
$-- HOA
What's special
Private fully fenced backyardUpdated heat pumpFlexible layout optionsPrivate corner lotQuartz countertops
- 16 days |
- 673 |
- 39 |
Likely to sell faster than
Zillow last checked:
Listing updated:
Listed by:
Andrea Haney,
Gateway Real Estate
Source: NWMLS as distributed by MLS GRID,MLS#: 2555250
Facts & features
Interior
Bedrooms & bathrooms
- Bedrooms: 3
- Bathrooms: 2
- Full bathrooms: 1
- 3/4 bathrooms: 1
- Main level bathrooms: 2
- Main level bedrooms: 3
Primary bedroom
- Level: Main
Bedroom
- Level: Main
Bedroom
- Level: Main
Bathroom full
- Level: Main
Bathroom three quarter
- Level: Main
Dining room
- Level: Main
Entry hall
- Level: Main
Kitchen without eating space
- Level: Main
Living room
- Level: Main
Utility room
- Level: Garage
Heating
- Baseboard, Ductless, Electric
Cooling
- Ductless, Window Unit(s)
Appliances
- Included: Dishwasher, Refrigerator, Stove(s)/Range(s), Dishwasher(s), Refrigerator(s), Water Heater: Electric, Water Heater Location: Garage
Features
- Bath Off Primary, Ceiling Fan(s)
- Flooring: Laminate, Vinyl, Carpet
- Doors: French Doors
- Windows: Dbl Pane/Storm Window
- Basement: None
- Has fireplace: No
Interior area
- Total structure area: 1,056
- Total interior livable area: 1,056 sqft
Property
Parking
- Total spaces: 2
- Parking features: Driveway, Attached Garage
- Has attached garage: Yes
- Covered spaces: 2
Features
- Levels: One
- Stories: 1
- Entry location: Main
- Patio & porch: Bath Off Primary, Ceiling Fan(s), Dbl Pane/Storm Window, French Doors, Hot Tub/Spa, Water Heater
- Has spa: Yes
- Spa features: Indoor
- Has view: Yes
- View description: Territorial
Lot
- Size: 0.27 Acres
- Features: Corner Lot, Paved, Cable TV, Fenced-Partially, High Speed Internet, Hot Tub/Spa, Outbuildings, Patio
- Topography: Level,Partial Slope
Details
- Parcel number: 2947001070
- Special conditions: Standard
Construction
Type & style
- Home type: SingleFamily
- Architectural style: 1 Story
- Property subtype: Single Family Residence
Materials
- Wood Siding
- Foundation: Poured Concrete
- Roof: Composition
Condition
- Year built: 1995
- Major remodel year: 2001
Utilities & green energy
- Electric: Company: PSE
- Sewer: Septic Tank
- Water: Public, Company: City of Bonney Lake
- Utilities for property: Xfinity, Xfinity
Community & HOA
Community
- Features: Park
- Subdivision: Cedarview
Location
- Region: Bonney Lake
Financial & listing details
- Price per square foot: $458/sqft
- Tax assessed value: $398,300
- Annual tax amount: $4,867
- Date on market: 7/14/2026
- Cumulative days on market: 18 days
- Listing terms: Conventional,FHA,VA Loan
- Inclusions: Dishwasher(s), Refrigerator(s), Stove(s)/Range(s)
Estimated market value
Not available
Estimated sales range
Not available
Not available
Price history
| Date | Event | Price |
|---|---|---|
| 7/15/2026 | Listed for sale | $484,000+369.9%$458/sqft |
Source:  NWMLS as distributed by MLS GRID #2555250 Report a problem NWMLS as distributed by MLS GRID #2555250 Report a problem | ||
| 6/30/1995 | Sold | $103,000+267.9%$98/sqft |
Source: Public Record Report a problem | ||
| 4/20/1995 | Sold | $28,000$27/sqft |
Source: Public Record Report a problem | ||
Public tax history
| Year | Property taxes | Tax assessment |
|---|---|---|
| 2024 | $4,509 +14.1% | $398,300 +2.5% |
| 2023 | $3,953 +2.3% | $388,400 -1.1% |
| 2022 | $3,862 +0.9% | $392,600 +19.8% |
| 2021 | $3,829 +34.1% | $327,600 +26% |
| 2019 | $2,854 -2.3% | $260,100 +12.5% |
| 2018 | $2,922 +20.2% | $231,300 +11% |
| 2017 | $2,431 +17.3% | $208,300 +27.6% |
| 2016 | $2,072 | $163,300 +11.5% |
| 2014 | $2,072 +5.1% | $146,500 +10% |
| 2013 | $1,972 | $133,200 +3.6% |
| 2012 | -- | $128,600 -14.9% |
| 2011 | -- | $151,200 -6.8% |
| 2010 | -- | $162,300 -11.3% |
| 2009 | -- | $183,000 -3.8% |
| 2008 | $2,134 +0% | $190,200 -4.3% |
| 2007 | $2,134 +14.1% | $198,800 +66.4% |
| 2002 | $1,870 +3% | $119,500 |
| 2001 | $1,816 | $119,500 |
Find assessor info on the county website
Monthly payment
Est. payment
Payment breakdown
Explore the cost of this home by adjusting the details. Changes won't be saved.Climate risks
Neighborhood: 98391
Nearby schools
GreatSchools rating
- 8/10Emerald Hills Elementary SchoolGrades: K-5Distance: 2.1 mi
- 9/10Lakeridge Middle SchoolGrades: 6-8Distance: 2.6 mi
- 9/10Bonney Lake High SchoolGrades: 9-12Distance: 1 mi
Schools provided by the listing agent
- Elementary: Bonney Lake Elem
- Middle: Mtn View Middle
- High: Bonney Lake High
Source: NWMLS as distributed by MLS GRID. This data may not be complete. We recommend contacting the local school district to confirm school assignments for this home.
- $670,0004 bd3 ba1.9k sqft9311 205th Ave E, Bonney Lake, WA 98391Sold
- $549,0003 bd2 ba1.4k sqft9408 202nd Ave E, Bonney Lake, WA 98391Pending

- $549,9993 bd2 ba1.8k sqft9508 203rd Ave E, Bonney Lake, WA 98391Pending

- $129,5009,600.624 Square Feet9507 203rd Ave E, Bonney Lake, WA 98391Sold

- $475,0003 bd2 ba1.1k sqft9301 202nd Ave E, Bonney Lake, WA 98391For Sale
- $335,0002 bd2 ba960 sqft9506 204th Ave E, Bonney Lake, WA 98391Sold
- $260,0003 bd2 ba1.2k sqft20216 93rd St E, Bonney Lake, WA 98391Sold
- $399,0003 bd2 ba1.4k sqft9512 203rd Ave E, Bonney Lake, WA 98391Sold
A local agent can set up tours, give advice and negotiate with sellers.
Similar homes
- $510,0003 bd2 ba1.1k sqft9515 208th Avenue E, Bonney Lake, WA 98391Active
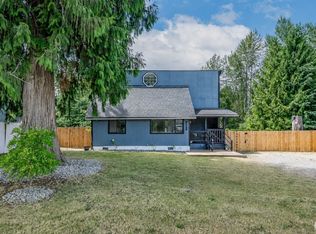 MLS ID #2562060, Brooke Ashley. NWMLS as distributed by MLS GRID
 - $475,0003 bd2 ba1.1k sqft9301 202nd Avenue E, Bonney Lake, WA 98391Active
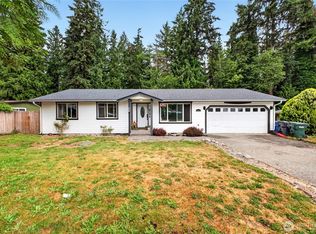 MLS ID #2548021, Tracie Hess. NWMLS as distributed by MLS GRID
 - $499,0003 bd2 ba1.3k sqft9522 203rd Avenue E, Bonney Lake, WA 98391Active
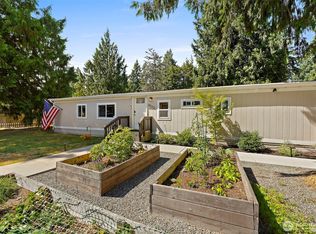 MLS ID #2555498, Megan Wiese. NWMLS as distributed by MLS GRID
 - $485,0003 bd3 ba1.3k sqft22207 126th Street E, Bonney Lake, WA 98391Active
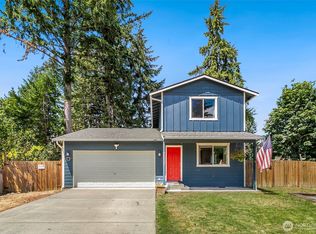 MLS ID #2561229, Robert Stoeck. NWMLS as distributed by MLS GRID
 - $469,9503 bd2 ba1.2k sqftCrowe Heights, Bonney Lake, WA 98391ActiveMLS ID #2552684, Jennifer Gilbert-Smith. NWMLS as distributed by MLS GRID
- $489,9903 bd2 ba1.3k sqft20414 LaRita Drive E, Bonney Lake, WA 98391ActiveMLS ID #2507455, Erika Richter. NWMLS as distributed by MLS GRID
- $589,9993 bd2 ba1.5k sqft11404 208th Avenue E, Bonney Lake, WA 98391ActiveMLS ID #2559782, Ryan Allie. NWMLS as distributed by MLS GRID
- $475,0003 bd3 ba1.4k sqft11406 203rd Avenue E, Bonney Lake, WA 98391ActiveMLS ID #2556525, Betsy Leishman. NWMLS as distributed by MLS GRID
- $525,0003 bd1 ba1k sqft21114 Church Lake Drive E, Bonney Lake, WA 98391ActiveMLS ID #2552400, Ashley Svarthumle. NWMLS as distributed by MLS GRID
- $457,5003 bd2 ba1.3k sqft20213 113th Street E, Bonney Lake, WA 98391ActiveMLS ID #2532545, Jaryd Ruffner. NWMLS as distributed by MLS GRID
- $499,9503 bd3 ba1.5k sqft10714 185th Avenue E, Bonney Lake, WA 98391ActiveMLS ID #2550361, Abbey Beal. NWMLS as distributed by MLS GRID
- $485,0003 bd2 ba1.3k sqft22204 Cedarview Drive E, Bonney Lake, WA 98391ActiveMLS ID #2515371, Lisa Wray. NWMLS as distributed by MLS GRID
- $477,0003 bd1 ba1.3k sqft21508 122nd Street Court E, Bonney Lake, WA 98391ActiveMLS ID #2547020, Maile Gabriel. NWMLS as distributed by MLS GRID
- $499,8883 bd3 ba1.4k sqftPrairie Ridge #4, Bonney Lake, WA 98391ActiveMLS ID #2553505, Robbyn Adelsman. NWMLS as distributed by MLS GRID
- $549,0003 bd3 ba1.5k sqft8201 179th Avenue E, Bonney Lake, WA 98391ActiveMLS ID #2548649, John Hurlbut. NWMLS as distributed by MLS GRID
- $540,0003 bd2 ba1.5k sqft22504 121st Street E, Bonney Lake, WA 98391ActiveMLS ID #2550108, Brandon M Vukelich. NWMLS as distributed by MLS GRID
- $559,9993 bd2 ba1.4k sqftPeach Tree Place, Bonney Lake, WA 98391ContingentMLS ID #2527500, Lisa A. Kimball. NWMLS as distributed by MLS GRID
- $500,0003 bd3 ba1.4k sqftPanorama Heights Pud Ph 1, Bonney Lake, WA 98391ActiveMLS ID #2545981, Tory Mayfield. NWMLS as distributed by MLS GRID
- $475,0002 bd2 ba1.4k sqft13111 213th Avenue Ct E, Bonney Lake, WA 98391ActiveMLS ID #2559045, Micheal Smith. NWMLS as distributed by MLS GRID
- $529,9503 bd2 ba1.1k sqft17909 110th Street Ct E, Bonney Lake, WA 98391ActiveMLS ID #2536878, Alan Smith. NWMLS as distributed by MLS GRID
