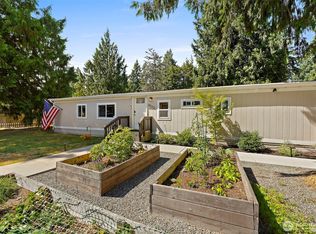
Move-in ready 2-bedroom + den manufactured home offering 1,488 sq. ft. of comfortable living space. The spacious primary suite features an attached private bath, while new luxury vinyl plank flooring and fresh interior paint create a clean, modern feel throughout. Stay comfortable year-round with a heat pump and cozy wood stove. All appliances are included, making this home truly turnkey. Outside, you'll find a fully fenced property with abundant parking, a detached garage complete with a pellet stove, a large covered deck perfect for entertaining, greenhouse, storage shed, raised garden beds, and mature fruit trees. Additional updates include a newer roof and double-pane windows for added efficiency. RV Parking. This well-maintained home has been pre-inspected for added peace of mind. A wonderful opportunity for those seeking space, functionality, and move-in-ready convenience!
Active
Listed by: Windermere RE/Lake Tapps, Inc • Micheal Smith
$475,000
13111 213th Avenue Ct E, Bonney Lake, WA 98391
2beds
1,488sqft
Manufactured Home, Manufactured On Land
Built in 2000
0.29 Acres Lot
$471,400 Zestimate®
$319/sqft
$11/mo HOA
What's special
Mature fruit treesAbundant parkingCozy wood stoveRv parkingDetached garageHeat pumpSpacious primary suite
- 2 days |
- 238 |
- 24 |
Likely to sell faster than
Zillow last checked:
Listing updated:
Offers reviewed: Jul 27
Listed by:
Micheal Smith,
Windermere RE/Lake Tapps, Inc
Source: NWMLS as distributed by MLS GRID,MLS#: 2559045
Facts & features
Interior
Bedrooms & bathrooms
- Bedrooms: 2
- Bathrooms: 2
- Full bathrooms: 1
- 3/4 bathrooms: 1
- Main level bathrooms: 2
- Main level bedrooms: 2
Primary bedroom
- Level: Main
Bedroom
- Level: Main
Bathroom full
- Level: Main
Bathroom three quarter
- Level: Main
Den office
- Level: Main
Dining room
- Level: Main
Entry hall
- Level: Main
Kitchen with eating space
- Level: Main
Living room
- Level: Main
Utility room
- Level: Main
Heating
- Fireplace, Forced Air, Electric
Cooling
- Forced Air, Heat Pump
Appliances
- Included: Dishwasher, Dryer, Microwave, Refrigerator, Stove(s)/Range(s), Washer, Dishwasher(s), Dryer(s), Microwave(s), Refrigerator(s), Washer(s), Water Heater: Electric
Features
- Bath Off Primary, Ceiling Fan(s), Dining Room
- Flooring: Vinyl Plank
- Doors: French Doors
- Windows: Dbl Pane/Storm Window, Skylight(s)
- Basement: None
- Number of fireplaces: 1
- Fireplace features: Wood Burning, Main Level: 1, Fireplace
Interior area
- Total structure area: 1,488
- Total interior livable area: 1,488 sqft
Property
Parking
- Total spaces: 8
- Parking features: Driveway, Detached Garage, RV Parking
- Has garage: Yes
- Covered spaces: 2
- Uncovered spaces: 6
Features
- Levels: One
- Stories: 1
- Entry location: Main
- Patio & porch: Bath Off Primary, Ceiling Fan(s), Dbl Pane/Storm Window, Dining Room, Fireplace, French Doors, Skylight(s), Water Heater
Lot
- Size: 0.29 Acres
- Features: Paved, Cable TV, Deck, Fenced-Fully, Green House, High Speed Internet, Outbuildings, RV Parking, Shop
- Topography: Level
- Residential vegetation: Fruit Trees, Garden Space
Details
- Parcel number: 6995400150
- Special conditions: Standard
Construction
Type & style
- Home type: MobileManufactured
- Architectural style: Manuf-Double Wide
- Property subtype: Manufactured Home, Manufactured On Land
Materials
- Metal/Vinyl
- Roof: Composition
Condition
- Good
- Year built: 2000
Details
- Builder model: Lamplighter
Utilities & green energy
- Electric: Company: PSE
- Sewer: Septic Tank, Company: Septic
- Water: Public, Company: TPU
Community & HOA
Community
- Features: CCRs
- Subdivision: Bonney Lake
HOA
- HOA fee: $11 monthly
Location
- Region: Sumner
Financial & listing details
- Price per square foot: $319/sqft
- Tax assessed value: $429,400
- Annual tax amount: $5,137
- Offers reviewed: 07/27/2026
- Date on market: 7/22/2026
- Cumulative days on market: 4 days
- Listing terms: Conventional,FHA,VA Loan
- Inclusions: Dishwasher(s), Dryer(s), Microwave(s), Refrigerator(s), Stove(s)/Range(s), Washer(s)
- Body type: Double Wide
Estimated market value
$471,400
$448,000 - $495,000
$2,603/mo
Price history
| Date | Event | Price |
|---|---|---|
| 7/23/2026 | Listed for sale | $475,000$319/sqft |
Source:  NWMLS as distributed by MLS GRID #2559045 Report a problem NWMLS as distributed by MLS GRID #2559045 Report a problem | ||
Public tax history
| Year | Property taxes | Tax assessment |
|---|---|---|
| 2024 | $5,137 +16.2% | $429,400 +5.3% |
| 2023 | $4,421 +2% | $407,700 -1.3% |
| 2022 | $4,334 +1.6% | $413,200 +20.9% |
| 2021 | $4,266 +43% | $341,900 +36.8% |
| 2019 | $2,982 | $250,000 +11.8% |
| 2018 | -- | $223,600 +19.7% |
| 2017 | $2,351 | $186,800 +16% |
| 2016 | $2,351 | $161,000 +5.8% |
| 2014 | $2,351 +13.1% | $152,200 +11.2% |
| 2013 | $2,078 | $136,900 +10.4% |
| 2012 | -- | $124,000 -15.2% |
| 2011 | -- | $146,200 -6.7% |
| 2010 | -- | $156,700 +29.6% |
| 2001 | $1,035 | $120,900 +115.5% |
| 2000 | $1,035 | $56,100 |
Find assessor info on the county website
Monthly payment
Climate risks
Neighborhood: 98391
Nearby schools
GreatSchools rating
- 7/10Liberty Ridge Elementary SchoolGrades: PK-5Distance: 0.6 mi
- 7/10Mountain View Middle SchoolGrades: 6-8Distance: 1.6 mi
- 9/10Bonney Lake High SchoolGrades: 9-12Distance: 2 mi
Schools provided by the listing agent
- Elementary: Liberty Ridge Elem
- Middle: Mtn View Middle
- High: Bonney Lake High
Source: NWMLS as distributed by MLS GRID. This data may not be complete. We recommend contacting the local school district to confirm school assignments for this home.
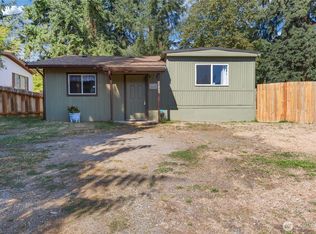
- $203,0002 bd3 ba1.3k sqft21409 132nd St E, Bonney Lake, WA 98391Sold
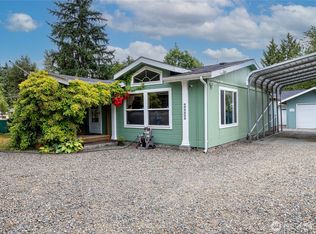
- $489,9503 bd2 ba1.5k sqft21304 131st Street Ct E, Sumner, WA 98391Sold
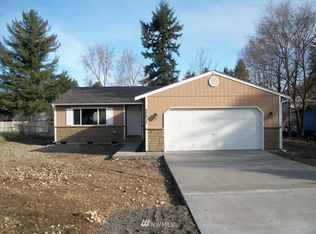
- $474,9003 bd2 ba1.2k sqft21405 131st, Bonney Lake, WA 98391Off Market
- $465,0003 bd2 ba1.4k sqft13004 213th Avenue Ct E, Sumner, WA 98391Pending

- $215,0003 bd2 ba1k sqft13005 213th Avenue Ct E, Bonney Lake, WA 98391Sold
- $525,0003 bd2 ba1.7k sqft13025 212th Avenue Ct E, Bonney Lake, WA 98391Sold
- $365,0003 bd2 ba960 sqft13120 212th Avenue Ct E, Bonney Lake, WA 98391Sold
- $309,5003 bd1 ba924 sqft13021 212th Avenue Ct E, Sumner, WA 98391Sold
A local agent can set up tours, give advice and negotiate with sellers.
Similar homes
- $435,0003 bd2 ba1.1k sqft13401 215th Avenue E, Bonney Lake, WA 98391Active
 MLS ID #2556499, Kristina Minzer. NWMLS as distributed by MLS GRID
 - $489,9002 bd2 ba1.2k sqft20614 124th Street E, Bonney Lake, WA 98391Active
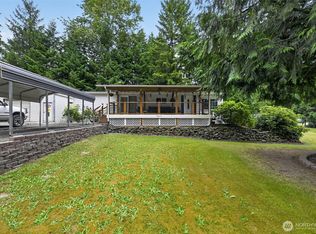 MLS ID #2550527, Karen Tucker. NWMLS as distributed by MLS GRID
 - $499,0003 bd2 ba1.3k sqft9522 203rd Avenue E, Bonney Lake, WA 98391Active
 MLS ID #2555498, Megan Wiese. NWMLS as distributed by MLS GRID
 - $515,0003 bd3 ba1.4k sqftPrairie Ridge #4, Bonney Lake, WA 98391Active
 MLS ID #2553505, Robbyn Adelsman. NWMLS as distributed by MLS GRID
 - $475,0003 bd3 ba1.4k sqft11406 203rd Avenue E, Bonney Lake, WA 98391ActiveMLS ID #2556525, Betsy Leishman. NWMLS as distributed by MLS GRID
- $579,9503 bd3 ba1.6k sqft11012 195th Avenue E, Bonney Lake, WA 98391ActiveMLS ID #2547624, Kenneth Patton. NWMLS as distributed by MLS GRID
- $479,9503 bd2 ba1.2k sqftCrowe Heights, Bonney Lake, WA 98391ActiveMLS ID #2552684, Jennifer Gilbert-Smith. NWMLS as distributed by MLS GRID
- $550,0003 bd3 ba1.8k sqftClearwater, Bonney Lake, WA 98391ActiveMLS ID #2557800, Danielle Dieni. NWMLS as distributed by MLS GRID
- $494,9503 bd2 ba1.7k sqft22022 131st Street Ct E, Bonney Lake, WA 98391ActiveMLS ID #2521096, Tim McKeown. NWMLS as distributed by MLS GRID
- $644,9504 bd3 ba2.1k sqftTimber Ridge East, Sumner, WA 98391ActiveMLS ID #2556829, John Roof. NWMLS as distributed by MLS GRID
- $485,0003 bd1 ba1.3k sqft21508 122nd Street Court E, Bonney Lake, WA 98391ActiveMLS ID #2547020, Maile Gabriel. NWMLS as distributed by MLS GRID
- $500,0003 bd2 ba1.3k sqft22204 Cedarview Drive E, Bonney Lake, WA 98391ActiveMLS ID #2515371, Lisa Marlene Wray. NWMLS as distributed by MLS GRID
- $465,0003 bd2 ba1.3k sqft20213 113th Street E, Bonney Lake, WA 98391ActiveMLS ID #2532545, Jaryd Ruffner. NWMLS as distributed by MLS GRID
- $549,9503 bd2 ba1.1k sqft20205 120th Street Ct E, Bonney Lake, WA 98391ActiveMLS ID #2553991, Gregory Boyko. NWMLS as distributed by MLS GRID
- $540,0003 bd2 ba1.5k sqft22504 121st Street E, Bonney Lake, WA 98391ActiveMLS ID #2550108, Brandon M Vukelich. NWMLS as distributed by MLS GRID
- $489,9903 bd2 ba1.3k sqft20414 LaRita Drive E, Bonney Lake, WA 98391ActiveMLS ID #2507455, Erika Richter. NWMLS as distributed by MLS GRID
- $399,5004 bd2 ba1.4k sqftPrairie Ridge #3, Bonney Lake, WA 98391ActiveMLS ID #2513526, Matthew E. Bellesiles. NWMLS as distributed by MLS GRID
- $499,9953 bd2 ba1.2k sqft21710 147th Street E, Bonney Lake, WA 98391ActiveMLS ID #2497886, David Neal. NWMLS as distributed by MLS GRID
- from $484,9953 bd3 ba1.3k sqftPine Plan, Glacier Pointe, Bonney Lake, WA 98391New ConstructionDR Horton
- $439,0003 bd2 ba1k sqft309 Highway 162 E, South Prairie, WA 98385ActiveMLS ID #2557478, Gary Ellis. NWMLS as distributed by MLS GRID
