Charming Rambler on a Spacious Cul-de-Sac Lot in Bonney Lake! Welcome home to a beautifully maintained 3-bedroom, 2-bath rambler offering spacious, comfortable one-story living on a generous 12,739 sq ft lot. This turn-key home is in very good shape with brand new carpet and ready for its next chapter. Step outside to an incredible private backyard oasis — meticulously manicured landscaping, mature fruit trees and berry bushes, raised garden beds complete with drip irrigation lines, and a sprinkler system that makes maintenance effortless. Whether you’re growing your own produce, entertaining friends, or simply relaxing, this yard delivers. The patio offers plumbed gas lines for BBQing and includes Infratech heaters to enjoy the ambiance comfortably all year long. Plenty of room to expand or create your dream outdoor space, plus tons of extra parking and storage for boats, RVs, trailers, equipment, and toys. No more fighting for street parking or cramped driveways — this property has the space you’ve been looking for! Located on a quiet dead-end cul-de-sac, enjoy peace and privacy while still being conveniently close to everything Bonney Lake has to offer. This is the perfect blend of comfortable single-level living and outdoor lifestyle potential. Ideal for hobbyists, gardeners, or anyone seeking that rare combination of a move-in ready home with serious outdoor space. Don’t miss this opportunity — schedule your showing today!
Pending
Listed by: eXp Realty • Gregory Boyko
$549,950
20205 120th Street Ct E, Bonney Lake, WA 98391
3beds
1,170sqft
:
Get pre-qualified$3,466/mo
Single Family Residence
Built in 1994
0.29 Acres Lot
$548,700 Zestimate®
$470/sqft
$42/mo HOA
What's special
Comfortable single-level livingIncredible private backyard oasisMeticulously manicured landscapingSpacious comfortable one-story living
- 27 days |
- 911 |
- 69 |
Likely to sell faster than
Zillow last checked:
Listing updated:
Listed by:
Gregory Boyko,
eXp Realty
Source: NWMLS as distributed by MLS GRID,MLS#: 2553991
Facts & features
Interior
Bedrooms & bathrooms
- Bedrooms: 3
- Bathrooms: 2
- Full bathrooms: 2
- Main level bathrooms: 2
- Main level bedrooms: 3
Primary bedroom
- Level: Main
Bedroom
- Level: Main
Bedroom
- Level: Main
Bathroom full
- Level: Main
Bathroom full
- Level: Main
Entry hall
- Level: Main
Kitchen with eating space
- Level: Main
Living room
- Level: Main
Utility room
- Level: Main
Heating
- Forced Air, Electric, Natural Gas
Cooling
- None
Appliances
- Included: Dishwasher, Dryer, Microwave, Refrigerator, Stove(s)/Range(s), Washer, Dishwasher(s), Dryer(s), Microwave(s), Refrigerator(s), Washer(s), Water Heater: Gas, Water Heater Location: Garage
Features
- Bath Off Primary, Ceiling Fan(s)
- Flooring: Engineered Hardwood, Laminate, Carpet
- Windows: Dbl Pane/Storm Window
- Basement: None
- Has fireplace: No
Interior area
- Total structure area: 1,170
- Total interior livable area: 1,170 sqft
Video & virtual tour
Property
Parking
- Total spaces: 2
- Parking features: Attached Garage, RV Parking
- Has attached garage: Yes
- Covered spaces: 2
Features
- Levels: One
- Stories: 1
- Entry location: Main
- Patio & porch: Bath Off Primary, Ceiling Fan(s), Dbl Pane/Storm Window, Vaulted Ceiling(s), Water Heater
Lot
- Size: 0.29 Acres
- Features: Cul-De-Sac, Dead End Street, Paved, Cable TV, Fenced-Fully, Gas Available, High Speed Internet, Outbuildings, Outdoor Fireplace, Patio, RV Parking, Sprinkler System
- Topography: Level
- Residential vegetation: Fruit Trees, Garden Space
Details
- Parcel number: 7000210140
- Zoning description: Jurisdiction: County
- Special conditions: Standard
Construction
Type & style
- Home type: SingleFamily
- Architectural style: 1 Story
- Property subtype: Single Family Residence
Materials
- Cement/Concrete, Wood Products
- Foundation: Poured Concrete
- Roof: Composition
Condition
- Very Good
- Year built: 1994
- Major remodel year: 1994
Utilities & green energy
- Electric: Company: Puget Sound Energy
- Sewer: Septic Tank, Company: Private - Septic
- Water: Public, Company: Tacoma Public Utilities
Community & HOA
Community
- Features: Park
- Subdivision: Timber Ridge
HOA
- Services included: Road Maintenance
- HOA fee: $500 annually
Location
- Region: Bonney Lake
Financial & listing details
- Price per square foot: $470/sqft
- Tax assessed value: $460,000
- Annual tax amount: $5,756
- Date on market: 7/14/2026
- Cumulative days on market: 28 days
- Listing terms: Assumable,Conventional,FHA,USDA Loan,VA Loan
- Inclusions: Dishwasher(s), Dryer(s), Microwave(s), Refrigerator(s), Stove(s)/Range(s), Washer(s)
Estimated market value
$548,700
$521,000 - $576,000
$2,779/mo
Price history
| Date | Event | Price |
|---|---|---|
| 7/29/2026 | Pending sale | $549,950$470/sqft |
Source: eXp Realty #2553991 Report a problem | ||
| 7/15/2026 | Listed for sale | $549,950+129.2%$470/sqft |
Source:  NWMLS as distributed by MLS GRID #2553991 Report a problem NWMLS as distributed by MLS GRID #2553991 Report a problem | ||
| 4/8/2016 | Sold | $239,950+3%$205/sqft |
Source: NWMLS as distributed by MLS GRID #903837 Report a problem | ||
| 3/4/2016 | Listed for sale | $232,950+20.4%$199/sqft |
Source: Skyline Properties Inc #903837 Report a problem | ||
| 12/16/2004 | Sold | $193,500$165/sqft |
Source: Public Record Report a problem | ||
Public tax history
| Year | Property taxes | Tax assessment |
|---|---|---|
| 2024 | $5,490 +16.6% | $460,000 +5.6% |
| 2023 | $4,710 +0.2% | $435,400 -3.2% |
| 2022 | $4,701 +5.1% | $449,700 +25.2% |
| 2021 | $4,474 +26% | $359,300 +26.5% |
| 2019 | $3,552 +0.4% | $284,000 +5.8% |
| 2018 | $3,539 +14.1% | $268,400 +14% |
| 2017 | $3,103 +14.6% | $235,500 +24.6% |
| 2016 | $2,707 | $189,000 +7.1% |
| 2014 | $2,707 +14% | $176,400 +12.4% |
| 2013 | $2,375 | $156,900 +10% |
| 2012 | -- | $142,700 -10.6% |
| 2011 | -- | $159,600 -11.2% |
| 2010 | -- | $179,700 +31.4% |
| 2002 | $2,250 -1% | $136,800 |
| 2001 | $2,274 | $136,800 +4% |
| 2000 | $2,274 | $131,500 |
Find assessor info on the county website
Monthly payment
Est. payment
Payment breakdown
Explore the cost of this home by adjusting the details. Changes won't be saved.Climate risks
Neighborhood: 98391
Nearby schools
GreatSchools rating
- 9/10Donald Eismann Elementary SchoolGrades: PK-5Distance: 1.3 mi
- 7/10Mountain View Middle SchoolGrades: 6-8Distance: 0.7 mi
- 9/10Bonney Lake High SchoolGrades: 9-12Distance: 1 mi
- $559,9503 bd2 ba1.2k sqft20109 120th Street Ct E, Sumner, WA 98391Sold

- $485,0003 bd2 ba1.2k sqft20207 120th Street Ct E, Sumner, WA 98391Sold
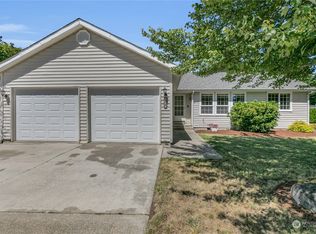
- $443,2903 bd2 ba1.2k sqft20102 119th St E, Sumner, WA 98391Sold
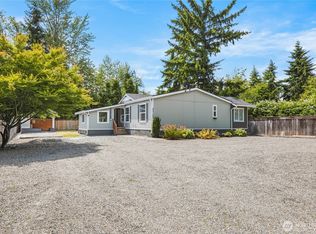
- $539,5003 bd3 ba1.5k sqft20307 120th St E, Bonney Lake, WA 98391Off Market
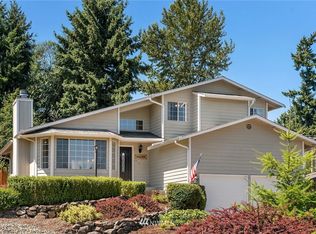
- $590,0003 bd3 ba1.6k sqft20118 121st Street Ct E, Bonney Lake, WA 98391Sold
- $499,9503 bd2 ba1.3k sqft11803 201st Ave E, Bonney Lake, WA 98391Sold
- $640,0004 bd3 ba2.1k sqft12207 200th Avenue Ct E, Bonney Lake, WA 98391Sold
- $590,0003 bd3 ba2k sqft12113 204th Avenue Ct E, Bonney Lake, WA 98391Sold
A local agent can set up tours, give advice and negotiate with sellers.
Similar homes
- $559,9993 bd2 ba1.4k sqftPeach Tree Place, Bonney Lake, WA 98391Contingent
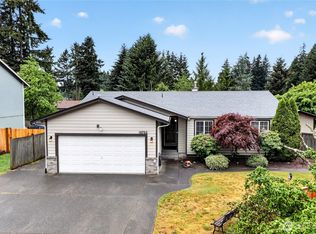 MLS ID #2527500, Lisa A. Kimball. NWMLS as distributed by MLS GRID
 - $575,0003 bd3 ba1.4k sqft20910 111th Street Ct E, Bonney Lake, WA 98391Active
 MLS ID #2530284, Debi Michael. NWMLS as distributed by MLS GRID
 - $477,0003 bd1 ba1.3k sqft21508 122nd Street Court E, Bonney Lake, WA 98391Active
 MLS ID #2547020, Maile Gabriel. NWMLS as distributed by MLS GRID
 - $515,0003 bd3 ba1.6k sqft17814 109th Street Ct E, Bonney Lake, WA 98391Active
 MLS ID #2533609, Staci Sue Saunders. NWMLS as distributed by MLS GRID
 - $485,0003 bd3 ba1.3k sqft22207 126th Street E, Bonney Lake, WA 98391ActiveMLS ID #2561229, Robert Stoeck. NWMLS as distributed by MLS GRID
- $499,9503 bd3 ba1.5k sqft10714 185th Avenue E, Bonney Lake, WA 98391ActiveMLS ID #2550361, Abbey Beal. NWMLS as distributed by MLS GRID
- $600,0003 bd3 ba1.4k sqft4840 N Island Drive E, Bonney Lake, WA 98391ActiveMLS ID #2546270, Desi Heikell. NWMLS as distributed by MLS GRID
- $485,0003 bd2 ba1.3k sqft22204 Cedarview Drive E, Bonney Lake, WA 98391ActiveMLS ID #2515371, Lisa Wray. NWMLS as distributed by MLS GRID
- $449,0003 bd2 ba1.1k sqft9301 202nd Avenue E, Bonney Lake, WA 98391ActiveMLS ID #2548021, Tracie Hess. NWMLS as distributed by MLS GRID
- $575,0003 bd3 ba1.6k sqft6014 207th Avenue E, Bonney Lake, WA 98391ActiveMLS ID #2497979, Desi Heikell. NWMLS as distributed by MLS GRID
- $485,0003 bd2 ba1.3k sqft9522 203rd Avenue E, Bonney Lake, WA 98391ActiveMLS ID #2555498, Megan Wiese. NWMLS as distributed by MLS GRID
- $574,9503 bd2 ba1.5k sqft20710 128th Avenue Ct E, Graham, WA 98338ActiveMLS ID #2566277, Teanna R Ketter. NWMLS as distributed by MLS GRID
- $500,0003 bd2 ba1.5k sqft12005 151st Street Ct E, Puyallup, WA 98374ActiveMLS ID #2537193, Shawna Abel. NWMLS as distributed by MLS GRID
- $535,0003 bd3 ba1.6k sqftLexington Hills, Puyallup, WA 98371ActiveMLS ID #2565184, Debby Smith. NWMLS as distributed by MLS GRID
- $384,0002 bd2 ba1.5k sqftRhododendron Park, Bonney Lake, WA 98391ActiveMLS ID #2493416, Christy Walker. NWMLS as distributed by MLS GRID
- $544,9504 bd3 ba1.4k sqft5226 108th Avenue Ct E, Puyallup, WA 98372ActiveMLS ID #2566490, Summer Andriyuk. NWMLS as distributed by MLS GRID
- $525,0003 bd2 ba1.4k sqft12211 109th Avenue Ct E, Puyallup, WA 98374ActiveMLS ID #2505237, Nichole Frandanisa. NWMLS as distributed by MLS GRID
- $525,0003 bd2 ba1.3k sqft(Undisclosed Address), Tacoma, WA 98444ActiveMLS ID #2566708, Susan Perez. NWMLS as distributed by MLS GRID
- $399,9502 bd3 ba1.2k sqft19306 75th Street E #D2, Bonney Lake, WA 98391ActiveMLS ID #2540348, Alexander Moncastro. NWMLS as distributed by MLS GRID
- $515,0003 bd2 ba1.3k sqft11504 92nd Avenue E, Puyallup, WA 98373ActiveMLS ID #2516444, Jamie McAuley. NWMLS as distributed by MLS GRID
