A Fresh Opportunity in Bonney Lake! Why rent when you can own land and build equity? This beautifully remodeled 2-bedroom, 2-bath home with a den (or optional third bedroom) sits on its own fully fenced corner lot—no space rent, no landlord, and no monthly park fees. Completely updated in 2025, the home features a stunning chef's kitchen with quartz countertops, an oversized island, new stainless steel appliances, luxury vinyl plank flooring, custom wood accents, and stylish modern finishes throughout. Outside, enjoy an oversized covered deck perfect for entertaining, two storage sheds, a circular driveway, dedicated RV or boat parking, and room to add a garage for even more value. Whether you're a first-time buyer looking for an affordable path to homeownership, downsizing, or searching for a smart investment opportunity with strong rental potential, this property checks all the boxes. Seller is offering a $5,000 buyer bonus to help with closing costs, rate buy-down, or updates of your choice. Built in 1974. Cash or conventional financing only. Not FHA or VA eligible. See agent remarks.
Active
Listed by: Skyline Properties, Inc. • Christy Walker
$384,000
20414 119th Street E, Bonney Lake, WA 98391
2beds
1,536sqft
Manufactured Home, Manufactured On Land
Built in 1974
8,833 Square Feet Lot
$383,400 Zestimate®
$250/sqft
$17/mo HOA
What's special
Stylish modern finishes throughoutCircular drivewayOversized islandCustom wood accentsFully fenced corner lotNew stainless steel appliancesQuartz countertops
- 143 days |
- 556 |
- 38 |
Zillow last checked:
Listing updated:
Listed by:
Christy Walker,
Skyline Properties, Inc.
Source: NWMLS as distributed by MLS GRID,MLS#: 2493416
Facts & features
Interior
Bedrooms & bathrooms
- Bedrooms: 2
- Bathrooms: 2
- Full bathrooms: 1
- 3/4 bathrooms: 1
- Main level bathrooms: 2
- Main level bedrooms: 2
Primary bedroom
- Level: Main
Bedroom
- Level: Main
Heating
- Forced Air, Electric, Natural Gas
Cooling
- None
Appliances
- Included: Dishwasher, Stove(s)/Range(s), Dishwasher(s)
Features
- Bath Off Primary
- Flooring: Vinyl Plank, Carpet
- Windows: Dbl Pane/Storm Window
- Basement: Daylight
- Has fireplace: No
Interior area
- Total structure area: 1,536
- Total interior livable area: 1,536 sqft
Property
Parking
- Parking features: Driveway, RV Parking
Features
- Levels: One
- Stories: 1
- Entry location: Main
- Patio & porch: Bath Off Primary, Dbl Pane/Storm Window
Lot
- Size: 8,833 Square Feet
- Features: Corner Lot, Paved, Cable TV, Deck, Fenced-Fully, Outbuildings, RV Parking
- Topography: Level
- Residential vegetation: Garden Space
Details
- Parcel number: 7188100320
- Special conditions: Standard
Construction
Type & style
- Home type: MobileManufactured
- Architectural style: Manuf-Double Wide
- Property subtype: Manufactured Home, Manufactured On Land
Materials
- Metal/Vinyl
- Roof: Composition
Condition
- Year built: 1974
Details
- Builder model: Silverchalet
Utilities & green energy
- Electric: Company: TPU
- Sewer: Septic Tank, Company: Septic
- Water: Public, Company: City of Bonney Lake
- Utilities for property: Xfinity, Xfinity
Community & HOA
Community
- Features: Athletic Court, CCRs, Playground
- Subdivision: Rhododendron
HOA
- Services included: Common Area Maintenance
- HOA fee: $200 annually
- HOA phone: 253-329-4320
Location
- Region: Bonney Lake
Financial & listing details
- Price per square foot: $250/sqft
- Tax assessed value: $234,200
- Annual tax amount: $1,237
- Date on market: 12/23/2025
- Cumulative days on market: 227 days
- Listing terms: Conventional,See Remarks
- Inclusions: Dishwasher(s), Stove(s)/Range(s)
- Body type: Double Wide
Estimated market value
$383,400
$364,000 - $403,000
$1,848/mo
Price history
| Date | Event | Price |
|---|---|---|
| 6/12/2026 | Listed for sale | $384,000$250/sqft |
Source:  NWMLS as distributed by MLS GRID #2493416 Report a problem NWMLS as distributed by MLS GRID #2493416 Report a problem | ||
| 6/1/2026 | Pending sale | $384,000$250/sqft |
Source: NWMLS as distributed by MLS GRID #2493416 Report a problem | ||
| 4/20/2026 | Price change | $384,000-1.3%$250/sqft |
Source: NWMLS as distributed by MLS GRID #2493416 Report a problem | ||
| 3/27/2026 | Pending sale | $389,000$253/sqft |
Source: NWMLS as distributed by MLS GRID #2493416 Report a problem | ||
| 3/17/2026 | Listed for sale | $389,000+177.9%$253/sqft |
Source: NWMLS as distributed by MLS GRID #2493416 Report a problem | ||
| 7/18/2025 | Sold | $140,000$91/sqft |
Source: Public Record Report a problem | ||
Public tax history
| Year | Property taxes | Tax assessment |
|---|---|---|
| 2024 | $45 | -- |
| 2023 | $45 | -- |
| 2022 | $45 +1.9% | -- |
| 2021 | $44 +25.3% | -- |
| 2019 | $35 | $106,200 +16.1% |
| 2018 | -- | $91,500 +29.2% |
| 2017 | $28 | $70,800 +6.6% |
| 2016 | $28 | $66,400 +9% |
| 2014 | $28 +4.6% | $60,900 +3.9% |
| 2013 | $27 | $58,600 +3.5% |
| 2012 | -- | $56,600 -20.5% |
| 2011 | -- | $71,200 -8.2% |
| 2010 | -- | $77,600 |
Find assessor info on the county website
Monthly payment
Climate risks
Neighborhood: 98391
Nearby schools
GreatSchools rating
- 9/10Donald Eismann Elementary SchoolGrades: PK-5Distance: 1.5 mi
- 7/10Mountain View Middle SchoolGrades: 6-8Distance: 0.7 mi
- 9/10Bonney Lake High SchoolGrades: 9-12Distance: 1 mi
Schools provided by the listing agent
- Elementary: Donald Eismann Elementary
- Middle: Mtn View Middle
- High: Bonney Lake High
Source: NWMLS as distributed by MLS GRID. This data may not be complete. We recommend contacting the local school district to confirm school assignments for this home.
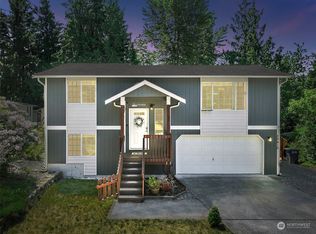
- $477,9003 bd2 ba1.3k sqft20410 119th St E, Bonney Lake, WA 98391Off Market
- $--3,920 sqft0 Pioneer Way E, South Prairie, WA 98385Off Market

- $579,9503 bd3 ba1.5k sqft20415 120th Street Ct E, Bonney Lake, WA 98391For Sale
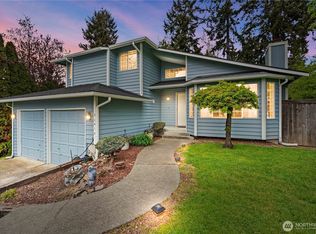
- $488,2003 bd3 ba1.4k sqft11814 205th, Bonney Lake, WA 98391Off Market
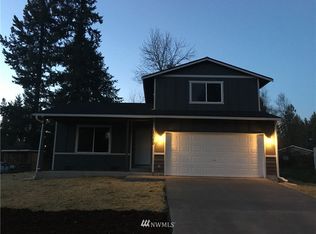
- $420,0003 bd2 ba1.4k sqft11809 204th Ave E, Bonney Lake, WA 98391Sold
- $585,0003 bd3 ba2k sqft20416 120th Street Ct E, Bonney Lake, WA 98391For Sale
- $513,4003 bd3 ba1.8k sqft20412 120th St E, Bonney Lake, WA 98391Off Market
- $145,25310,402 sqft11801 205th Ave E, Bonney Lake, WA 98391Sold
A local agent can set up tours, give advice and negotiate with sellers.
Similar homes
- $435,0003 bd2 ba1.4k sqftPrairie Ridge # 2, Bonney Lake, WA 98391Active
 MLS ID #2562255, Sunshine S. Burruss. NWMLS as distributed by MLS GRID
 - $489,9993 bd2 ba1.4k sqft21610 145th Street E, Bonney Lake, WA 98391Active
 MLS ID #2564724, Andrew Kramer. NWMLS as distributed by MLS GRID
 - $485,0003 bd2 ba1.3k sqft9522 203rd Avenue E, Bonney Lake, WA 98391Active
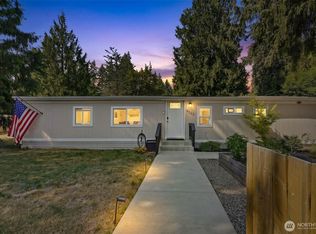 MLS ID #2555498, Megan Wiese. NWMLS as distributed by MLS GRID
 - $477,0003 bd1 ba1.3k sqft21508 122nd Street Court E, Bonney Lake, WA 98391Active
 MLS ID #2547020, Maile Gabriel. NWMLS as distributed by MLS GRID
 - $575,0003 bd3 ba1.4k sqft20910 111th Street Ct E, Bonney Lake, WA 98391ActiveMLS ID #2530284, Debi Michael. NWMLS as distributed by MLS GRID
- $461,5753 bd2 ba1.7k sqft7734 183rd Avenue E, Bonney Lake, WA 98391ActiveMLS ID #2490099, Danielle R. Crabtree. NWMLS as distributed by MLS GRID
- $465,0004 bd3 ba1.7k sqft22510 196th Street E, Orting, WA 98360ActiveMLS ID #2547767, Johnny Austin. NWMLS as distributed by MLS GRID
- $420,7773 bd2 ba1.3k sqftSouth Point, Tacoma, WA 98445ActiveMLS ID #2565505, Sergey Lobodzinskiy. NWMLS as distributed by MLS GRID
- $430,0003 bd2 ba1k sqft12113 SE 319th Pl, Auburn, WA 98092ActiveMLS ID #2565803, Ievgen Dimov. NWMLS as distributed by MLS GRID
- $500,0003 bd2 ba1.5k sqft12005 151st Street Ct E, Puyallup, WA 98374ActiveMLS ID #2537193, Shawna Abel. NWMLS as distributed by MLS GRID
- $435,0003 bd2 ba1.5k sqft13217 9th Avenue Ct E, Tacoma, WA 98445ActiveMLS ID #2554168, Michael Cassell. NWMLS as distributed by MLS GRID
- $498,7502 bd3 ba1.6k sqft14401 106th Avenue Ct E, Puyallup, WA 98374ActiveMLS ID #2561090, Victoria Marchenko. NWMLS as distributed by MLS GRID
- $435,0003 bd1 ba1k sqft17203 5th Avenue E, Spanaway, WA 98387ActiveMLS ID #2564219, Korey J Pisha. NWMLS as distributed by MLS GRID
- $399,0003 bd2 ba1.2k sqft24917 48th Avenue E, Graham, WA 98338ActiveMLS ID #2546195, Jennifer Bryant. NWMLS as distributed by MLS GRID
- $535,0003 bd3 ba1.6k sqftLexington Hills, Puyallup, WA 98371ActiveMLS ID #2565184, Debby Smith. NWMLS as distributed by MLS GRID
- $415,0003 bd1 ba1k sqft17214 E 9th Ave, Spanaway, WA 98387ActiveMLS ID #2561634, Joshua Norris. NWMLS as distributed by MLS GRID
- $439,0003 bd3 ba1.4k sqft4060 E Spokane Street, Tacoma, WA 98404ActiveMLS ID #2559963, Tommy Lowe. NWMLS as distributed by MLS GRID
- $425,0004 bd1 ba1.1k sqftCapitol Heights, Tacoma, WA 98405ActiveMLS ID #2564566, Gervon Simon. NWMLS as distributed by MLS GRID
- $375,0003 bd2 ba993 sqft512 133rd Street S, Tacoma, WA 98444ActiveMLS ID #2553232, Linda Phimmavong. NWMLS as distributed by MLS GRID
- $410,0002 bd1 ba894 sqft1403 E 64th Street, Tacoma, WA 98404ActiveMLS ID #2557152, Gerard Mennitto. NWMLS as distributed by MLS GRID
