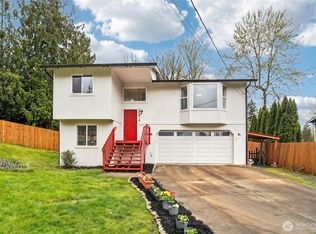
APPROVED SHORT SALE Spacious, updated home with a versatile layout and great indoor-outdoor living in a desirable Bonney Lake neighborhood. The upstairs offers a large open-concept great room and a beautiful kitchen with abundant storage, peninsula seating, a generous dining area, and a cozy gas fireplace. Two sizable bedrooms are located on the upper level, including a junior primary suite. Downstairs features a spacious primary suite, complete with potential 5-piece ensuite - the primary bathroom has been taken to the studs. Sliding doors in the primary open to a private patio with a hot tub, fire pit, and seating area—perfect for relaxing or entertaining. The home is in great condition - strong opportunity for investors or buyers willing to complete remediation. This property is a short sale and offers a chance to purchase in a highly desirable Bonney Lake location with convenient access to shopping, dining, and commuting routes.
Active
Listed by: Keller Williams Rty Tacoma • Danielle R. Crabtree
Price cut: $4.7K (7/29)
$466,237
7734 183rd Avenue E, Bonney Lake, WA 98391
3beds
1,770sqft
:
Get pre-qualified$2,995/mo
Single Family Residence
Built in 2003
10,097 Square Feet Lot
$469,700 Zestimate®
$263/sqft
$-- HOA
What's special
Cozy gas fireplaceBeautiful kitchenSpacious primary suiteJunior primary suitePeninsula seatingVersatile layoutTwo sizable bedrooms
- 143 days |
- 1,979 |
- 138 |
Zillow last checked:
Listing updated:
Listed by:
Danielle R. Crabtree,
Keller Williams Rty Tacoma
Source: NWMLS as distributed by MLS GRID,MLS#: 2490099
Facts & features
Interior
Bedrooms & bathrooms
- Bedrooms: 3
- Bathrooms: 2
- Full bathrooms: 2
Primary bedroom
- Level: Lower
Bedroom
- Level: Second
Bedroom
- Level: Second
Bathroom full
- Level: Second
Bathroom full
- Level: Lower
Entry hall
- Level: Split
Kitchen with eating space
- Level: Second
Living room
- Level: Second
Utility room
- Level: Lower
Heating
- Fireplace, Forced Air, Electric, Natural Gas
Cooling
- None
Appliances
- Included: Dishwasher, Disposal, Stove(s)/Range(s), Dishwasher(s), Garbage Disposal, Water Heater: Gas
Features
- Bath Off Primary, Dining Room
- Flooring: Laminate, Vinyl, Vinyl Plank, Carpet
- Windows: Dbl Pane/Storm Window
- Basement: Daylight,Unfinished
- Number of fireplaces: 1
- Fireplace features: Gas, Upper Level: 1, Fireplace
Interior area
- Total structure area: 1,770
- Total interior livable area: 1,770 sqft
Property
Parking
- Total spaces: 2
- Parking features: Driveway, Attached Garage, Off Street
- Has attached garage: Yes
- Covered spaces: 2
Features
- Levels: Multi/Split
- Entry location: Split
- Patio & porch: Bath Off Primary, Dbl Pane/Storm Window, Dining Room, Fireplace, Walk-In Closet(s), Water Heater
- Has spa: Yes
Lot
- Size: 10,097 Square Feet
- Dimensions: 70" x 111' x 99' x 127'
- Features: Paved, Secluded, Cabana/Gazebo, Cable TV, Fenced-Partially, Gas Available, High Speed Internet, Hot Tub/Spa, Patio
- Topography: Level,Partial Slope
- Residential vegetation: Wooded
Details
- Parcel number: 5085000382
- Zoning: R1
- Zoning description: Jurisdiction: City
- Special conditions: Short Sale
Construction
Type & style
- Home type: SingleFamily
- Architectural style: Split Entry
- Property subtype: Single Family Residence
Materials
- Wood Siding, Wood Products
- Foundation: Poured Concrete, Slab
- Roof: Composition
Condition
- Fixer
- Year built: 2003
- Major remodel year: 2006
Utilities & green energy
- Electric: Company: PSE
- Sewer: Available, Sewer Connected, Company: City of Bonney Lake
- Water: Public, Company: City of Bonney Lake
Community & HOA
Community
- Subdivision: Bonney Lake
Location
- Region: Bonney Lake
Financial & listing details
- Price per square foot: $263/sqft
- Tax assessed value: $498,100
- Annual tax amount: $5,636
- Date on market: 4/21/2026
- Cumulative days on market: 101 days
- Listing terms: Conventional,Rehab Loan,See Remarks
- Inclusions: Dishwasher(s), Garbage Disposal, Stove(s)/Range(s)
Estimated market value
$469,700
$446,000 - $493,000
$2,910/mo
Price history
| Date | Event | Price |
|---|---|---|
| 7/29/2026 | Price change | $466,237-1%$263/sqft |
Source:  NWMLS as distributed by MLS GRID #2490099 Report a problem NWMLS as distributed by MLS GRID #2490099 Report a problem | ||
| 7/22/2026 | Price change | $470,946-1%$266/sqft |
Source: NWMLS as distributed by MLS GRID #2490099 Report a problem | ||
| 7/15/2026 | Price change | $475,703-1%$269/sqft |
Source: NWMLS as distributed by MLS GRID #2490099 Report a problem | ||
| 7/8/2026 | Price change | $480,508-1%$271/sqft |
Source: NWMLS as distributed by MLS GRID #2490099 Report a problem | ||
| 7/1/2026 | Price change | $485,362-1%$274/sqft |
Source: NWMLS as distributed by MLS GRID #2490099 Report a problem | ||
| 6/24/2026 | Price change | $490,265-2%$277/sqft |
Source: NWMLS as distributed by MLS GRID #2490099 Report a problem | ||
| 6/10/2026 | Price change | $500,219-1%$283/sqft |
Source: NWMLS as distributed by MLS GRID #2490099 Report a problem | ||
| 6/5/2026 | Price change | $505,272-2%$285/sqft |
Source: NWMLS as distributed by MLS GRID #2490099 Report a problem | ||
| 5/20/2026 | Price change | $515,532-1%$291/sqft |
Source: NWMLS as distributed by MLS GRID #2490099 Report a problem | ||
| 5/13/2026 | Price change | $520,740-1%$294/sqft |
Source: NWMLS as distributed by MLS GRID #2490099 Report a problem | ||
| 4/24/2026 | Price change | $526,000+23.8%$297/sqft |
Source: NWMLS as distributed by MLS GRID #2490099 Report a problem | ||
| 3/12/2026 | Pending sale | $425,000$240/sqft |
Source: NWMLS as distributed by MLS GRID #2490099 Report a problem | ||
| 3/10/2026 | Listed for sale | $425,000-22.7%$240/sqft |
Source: NWMLS as distributed by MLS GRID #2490099 Report a problem | ||
| 11/28/2023 | Sold | $550,000$311/sqft |
Source: NWMLS as distributed by MLS GRID #2174833 Report a problem | ||
| 11/4/2023 | Pending sale | $550,000$311/sqft |
Source: NWMLS as distributed by MLS GRID #2174833 Report a problem | ||
| 10/25/2023 | Listed for sale | $550,000+197.3%$311/sqft |
Source: NWMLS as distributed by MLS GRID #2174833 Report a problem | ||
| 5/5/2004 | Sold | $185,000$105/sqft |
Source: NWMLS as distributed by MLS GRID #23131007 Report a problem | ||
Public tax history
| Year | Property taxes | Tax assessment |
|---|---|---|
| 2024 | $5,636 +20.8% | $498,100 +8.6% |
| 2023 | $4,666 -1.5% | $458,700 -4.8% |
| 2022 | $4,739 +1.2% | $482,000 +20.3% |
| 2021 | $4,681 +29.2% | $400,800 +26.5% |
| 2019 | $3,623 -3.3% | $316,800 +7.8% |
| 2018 | $3,747 +20.1% | $293,800 +9.9% |
| 2017 | $3,119 +15.6% | $267,300 +26.4% |
| 2016 | $2,697 | $211,500 +10.9% |
| 2014 | $2,697 +9% | $190,700 +11.3% |
| 2013 | $2,475 | $171,300 +6.1% |
| 2012 | -- | $161,400 -13.5% |
| 2011 | -- | $186,500 -5.3% |
| 2010 | -- | $196,900 |
Find assessor info on the county website
Monthly payment
Est. payment
Payment breakdown
Explore the cost of this home by adjusting the details. Changes won't be saved.Climate risks
Neighborhood: 98391
Nearby schools
GreatSchools rating
- 9/10Bonney Lake Elementary SchoolGrades: PK-5Distance: 0.3 mi
- 9/10Lakeridge Middle SchoolGrades: 6-8Distance: 1.3 mi
- 9/10Bonney Lake High SchoolGrades: 9-12Distance: 1.9 mi
Schools provided by the listing agent
- Elementary: Bonney Lake Elem
- Middle: Lakeridge Middle
- High: Bonney Lake High
Source: NWMLS as distributed by MLS GRID. This data may not be complete. We recommend contacting the local school district to confirm school assignments for this home.
- $555,0003 bd2 ba1.8k sqft7730 183rd Ave E, Bonney Lake, WA 98391Sold
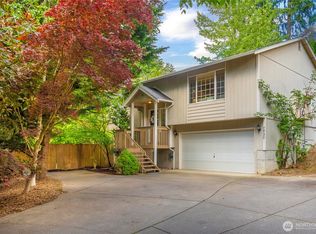
- $729,9005 bd4 ba3.3k sqft8001 184th Ave E, Bonney Lake, WA 98391Sold
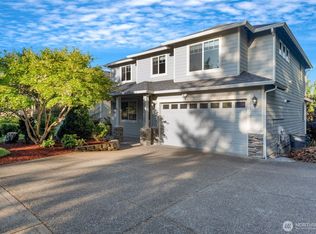
- $712,5004 bd3 ba2.6k sqft8002 183rd Ave E, Bonney Lake, WA 98391Sold
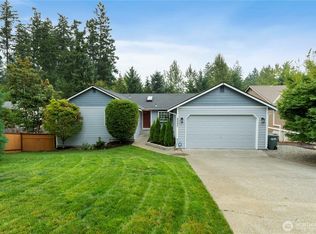
- $120,0000.453 Acres0 Xx 184th Ave E, Bonney Lake, WA 98391Sold
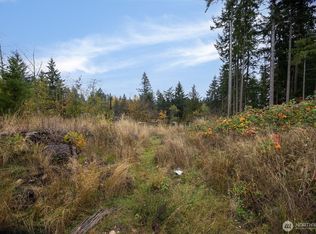
- $650,0005 bd4 ba2.7k sqft8013 184th Ave E, Bonney Lake, WA 98391Sold
- $695,3004 bd-- ba3.1k sqft8007 183rd Ave E, Bonney Lake, WA 98390Off Market
- $777,0004 bd3 ba3.1k sqft8007 183rd Ave E, Bonney Lake, WA 98391Sold
- $502,2003 bd2 ba1.4k sqft10704 184th Ave, Bonney Lake, WA 98390Off Market
A local agent can set up tours, give advice and negotiate with sellers.
Similar homes
- $457,5003 bd2 ba1.3k sqft20213 113th Street E, Bonney Lake, WA 98391Active
 MLS ID #2532545, Jaryd Ruffner. NWMLS as distributed by MLS GRID
 - $489,9903 bd2 ba1.3k sqft20414 LaRita Drive E, Bonney Lake, WA 98391Active
 MLS ID #2507455, Erika Richter. NWMLS as distributed by MLS GRID
 - $449,9903 bd4 ba2k sqftCedar Grove, Lake Tapps, WA 98391Active
 MLS ID #2520624, Bobby Brown. NWMLS as distributed by MLS GRID
 - $477,0003 bd1 ba1.3k sqft21508 122nd Street Court E, Bonney Lake, WA 98391Active
 MLS ID #2547020, Maile Gabriel. NWMLS as distributed by MLS GRID
 - $574,9993 bd3 ba1.9k sqft21017 Springhaven Way E, Bonney Lake, WA 98391ActiveMLS ID #2550313, Kayla LaRance. NWMLS as distributed by MLS GRID
- $565,0003 bd3 ba2.2k sqftTiffany East, Bonney Lake, WA 98391ActiveMLS ID #2549624, Victor Jones. NWMLS as distributed by MLS GRID
- $579,9503 bd3 ba1.5k sqft20415 120th St Ct E, Bonney Lake, WA 98391ActiveMLS ID #2515775, Karna Cristina. NWMLS as distributed by MLS GRID
- $498,7502 bd3 ba1.6k sqft14401 106th Avenue Ct E, Puyallup, WA 98374ActiveMLS ID #2561090, Victoria Marchenko. NWMLS as distributed by MLS GRID
- $484,9952 bd2 ba1.6k sqft7608 145th Avenue Ct E, Sumner, WA 98390ActiveMLS ID #2525214, Carlina Solvie. NWMLS as distributed by MLS GRID
- $399,5004 bd2 ba1.4k sqftPrairie Ridge #3, Bonney Lake, WA 98391ActiveMLS ID #2513526, Matthew E. Bellesiles. NWMLS as distributed by MLS GRID
- $509,9503 bd2 ba1.9k sqft6218 99th Street Ct E, Puyallup, WA 98373ActiveMLS ID #2558227, Dick A Boyle. NWMLS as distributed by MLS GRID
- $499,9504 bd3 ba1.8k sqftPuyallup Downs Division 2, Puyallup, WA 98374ActiveMLS ID #2527528, Michele Gowin. NWMLS as distributed by MLS GRID
- $508,0003 bd2 ba1.4k sqft15009 104th Ave Ct E, Puyallup, WA 98374ActiveMLS ID #2387236, Shelley Propernick. NWMLS as distributed by MLS GRID
- $569,0002 bd2 ba1.4k sqft16101 60th Street E, Sumner, WA 98390ActiveMLS ID #2544725, Kari Roberts. NWMLS as distributed by MLS GRID
- $475,0003 bd3 ba1.6k sqftBrookdale Heights, Tacoma, WA 98445ActiveMLS ID #2558317, Tamera L Camp. NWMLS as distributed by MLS GRID
- $499,9503 bd3 ba1.6k sqft5202 E E Street, Tacoma, WA 98404ActiveMLS ID #2559080, Lily Hu. NWMLS as distributed by MLS GRID
- $499,9503 bd2 ba1k sqft10025 14th Avenue E, Tacoma, WA 98445ActiveMLS ID #2549906, Gary A. Folk. NWMLS as distributed by MLS GRID
- $475,0003 bd2 ba1.5k sqftOrchard Green Estates, Tacoma, WA 98445ActiveMLS ID #2542522, Nathan Harden. NWMLS as distributed by MLS GRID
- $464,9503 bd2 ba1.2k sqftSouth Tacoma, Tacoma, WA 98404ActiveMLS ID #2545800, Katherine Ross. NWMLS as distributed by MLS GRID
- $495,0003 bd3 ba2.1k sqft4604 244th Street Ct E, Graham, WA 98338ActiveMLS ID #2493711, Suzanne Clifton. NWMLS as distributed by MLS GRID
