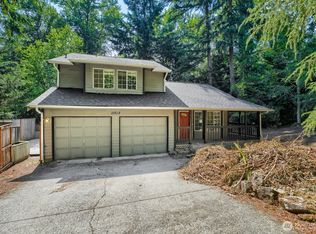
Turn-Key Real Estate in Bonney Lake, WA | No HOA Cul-De-Sac Home Searching for the best houses for sale in Bonney Lake, WA? This beautifully updated, move-in-ready property offers modern living, absolute privacy, and the freedom of no HOA. Located in a quiet cul-de-sac, this home features major capital upgrades, including a brand-new furnace, central AC, and a 5-year certified roof. Premium Property Features & Interior Updates: HVAC & Climate Control: Brand-new furnace and central air conditioning (AC) for year-round comfort. Modern Renovations: All-new flooring, fresh interior paint, and energy-efficient recessed lighting throughout. Kitchen & Bath Remodel: Fully updated kitchen alongside beautifully modernized main and primary bathrooms. Outdoor Living Space: A massive, private backyard featuring a large entertainment deck—ideal for outdoor dining, pets, and hosting. Structural Confidence: Low-maintenance living with a certified roof and an unbeatable cul-de-sac location. Prime Pierce County Location & Convenience: This Bonney Lake real estate gem offers unparalleled access to top local amenities: Recreation: Minutes from outdoor activities and boating at Lake Tapps, WA. Shopping & Dining: Quick commute to the Bonney Lake Costco, Target, and local restaurants. Community: Located near highly-rated schools and major healthcare facilities. Schedule your private home tour of this premier Pierce County turn-key property today!
Active
Listed by: Keller Williams Realty • Victor Jones
$565,000
12608 215th Avenue Ct E, Bonney Lake, WA 98391
3beds
2,276sqft
:
Get pre-qualified$3,518/mo
Single Family Residence
Built in 1980
0.41 Acres Lot
$559,500 Zestimate®
$248/sqft
$-- HOA
What's special
Fully updated kitchenBrand-new furnaceMassive private backyardAll-new flooringEnergy-efficient recessed lighting throughoutUnbeatable cul-de-sac locationCertified roof
- 21 days |
- 544 |
- 53 |
Likely to sell faster than
Zillow last checked:
Listing updated:
Listed by:
Victor Jones,
Keller Williams Realty
Source: NWMLS as distributed by MLS GRID,MLS#: 2549624
Facts & features
Interior
Bedrooms & bathrooms
- Bedrooms: 3
- Bathrooms: 3
- Full bathrooms: 1
- 3/4 bathrooms: 1
- 1/2 bathrooms: 1
Primary bedroom
- Level: Second
Bedroom
- Level: Second
Bedroom
- Level: Second
Bathroom full
- Level: Second
Bathroom three quarter
- Level: Second
Other
- Level: Lower
Dining room
- Level: Second
Entry hall
- Level: Main
Family room
- Level: Lower
Kitchen without eating space
- Level: Second
Living room
- Level: Second
Rec room
- Level: Lower
Utility room
- Level: Lower
Heating
- Fireplace, Forced Air, Electric
Cooling
- Heat Pump
Appliances
- Included: Dishwasher, Microwave, Refrigerator, Stove(s)/Range(s), Dishwasher(s), Microwave(s), Refrigerator(s)
Features
- Bath Off Primary, Dining Room
- Flooring: Laminate
- Windows: Dbl Pane/Storm Window
- Basement: None
- Number of fireplaces: 2
- Fireplace features: Wood Burning, Lower Level: 1, Upper Level: 1, Fireplace
Interior area
- Total structure area: 2,276
- Total interior livable area: 2,276 sqft
Property
Parking
- Total spaces: 6
- Parking features: Driveway, Attached Garage, Off Street, RV Parking
- Has attached garage: Yes
- Covered spaces: 2
- Uncovered spaces: 4
Features
- Levels: Multi/Split
- Entry location: Main
- Patio & porch: Bath Off Primary, Dbl Pane/Storm Window, Dining Room, Fireplace, Security System
Lot
- Size: 0.41 Acres
- Features: Cul-De-Sac, Dead End Street, Paved, Deck, Fenced-Partially, RV Parking
- Topography: Level
- Residential vegetation: Garden Space, Wooded
Details
- Parcel number: 9085800580
- Zoning: R5
- Zoning description: Jurisdiction: County
- Special conditions: Standard
Construction
Type & style
- Home type: SingleFamily
- Architectural style: Split Entry
- Property subtype: Single Family Residence
Materials
- Wood Products
- Foundation: Poured Concrete
- Roof: Composition
Condition
- Good
- Year built: 1980
- Major remodel year: 1994
Utilities & green energy
- Electric: Company: PSE
- Sewer: Septic Tank, Company: Septic
- Water: Public, Company: TPU
- Utilities for property: Xfinity, Xfinity
Community & HOA
Community
- Security: Security System
- Subdivision: Bonney Lake
Location
- Region: Sumner
Financial & listing details
- Price per square foot: $248/sqft
- Tax assessed value: $514,500
- Annual tax amount: $5,645
- Date on market: 7/9/2026
- Cumulative days on market: 22 days
- Listing terms: Conventional,FHA,VA Loan
- Inclusions: Dishwasher(s), Microwave(s), Refrigerator(s), Stove(s)/Range(s)
Estimated market value
$559,500
$532,000 - $587,000
$3,380/mo
Price history
| Date | Event | Price |
|---|---|---|
| 7/9/2026 | Listed for sale | $565,000$248/sqft |
Source:  NWMLS as distributed by MLS GRID #2549624 Report a problem NWMLS as distributed by MLS GRID #2549624 Report a problem | ||
Public tax history
| Year | Property taxes | Tax assessment |
|---|---|---|
| 2024 | $5,633 +13.9% | $514,500 +9.5% |
| 2023 | $4,948 -0.6% | $469,800 -4% |
| 2022 | $4,976 +6.1% | $489,300 +23.8% |
| 2021 | $4,691 +21.5% | $395,300 +26.5% |
| 2019 | $3,862 +2.2% | $312,500 +5.9% |
| 2018 | $3,779 +14.5% | $295,000 +14.8% |
| 2017 | $3,299 +8.7% | $257,000 +29.3% |
| 2016 | $3,036 | $198,700 +9.3% |
| 2014 | $3,036 +14% | $181,800 +10% |
| 2013 | $2,664 | $165,200 +10.7% |
| 2012 | -- | $149,200 -15.8% |
| 2011 | -- | $177,300 -9.2% |
| 2010 | -- | $195,300 |
Find assessor info on the county website
Monthly payment
Est. payment
Payment breakdown
Explore the cost of this home by adjusting the details. Changes won't be saved.Climate risks
Neighborhood: 98391
Nearby schools
GreatSchools rating
- 6/10Foothills Elementary SchoolGrades: 1-5Distance: 1.8 mi
- 6/10Glacier Middle SchoolGrades: 6-8Distance: 5.8 mi
- 7/10White River High SchoolGrades: 9-12Distance: 3.3 mi
Schools provided by the listing agent
- Elementary: Foothills Elem
- Middle: Glacier Middle Sch
- High: White River High
Source: NWMLS as distributed by MLS GRID. This data may not be complete. We recommend contacting the local school district to confirm school assignments for this home.
- $550,0003 bd2 ba1.4k sqft12703 215th Avenue Ct E, Bonney Lake, WA 98391Sold
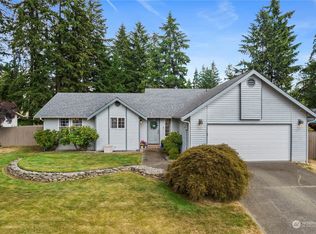
- $535,8003 bd3 ba1.7k sqft21529 125th St E, Bonney Lake, WA 98391Off Market
- $550,0003 bd2 ba1.3k sqft21404 125th Street Ct E, Bonney Lake, WA 98391Sold
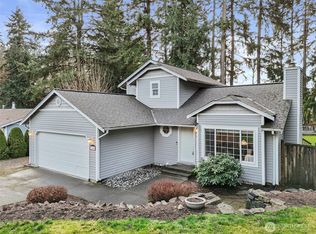
- $590,0003 bd3 ba2k sqft21521 125th Street Ct E, Bonney Lake, WA 98391Sold
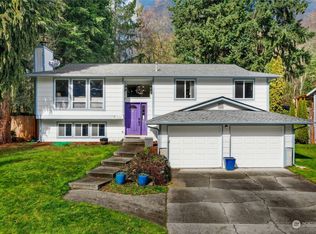
- $625,0003 bd3 ba1.8k sqft12702 214th Avenue Ct E, Bonney Lake, WA 98391Sold
- $455,0003 bd2 ba1k sqft21318 125th St E, Bonney Lake, WA 98391Sold
- $565,0003 bd2 ba1.2k sqft21418 128th St SE, Bonney Lake, WA 98391Sold
- $592,0003 bd2 ba1.5k sqft12522 214th Ave E, Bonney Lake, WA 98391Sold
A local agent can set up tours, give advice and negotiate with sellers.
Similar homes
- $589,9993 bd2 ba1.5k sqft11404 208th Avenue E, Bonney Lake, WA 98391Active
 MLS ID #2559782, Ryan Allie. NWMLS as distributed by MLS GRID
 - $579,9503 bd3 ba1.6k sqft11012 195th Avenue E, Bonney Lake, WA 98391Active
 MLS ID #2547624, Kenneth Patton. NWMLS as distributed by MLS GRID
 - $477,0003 bd1 ba1.3k sqft21508 122nd Street Court E, Bonney Lake, WA 98391Active
 MLS ID #2547020, Maile Gabriel. NWMLS as distributed by MLS GRID
 - $500,0003 bd3 ba1.4k sqftPanorama Heights Pud Ph 1, Bonney Lake, WA 98391Active
 MLS ID #2545981, Tory Mayfield. NWMLS as distributed by MLS GRID
 - $457,5003 bd2 ba1.3k sqft20213 113th Street E, Bonney Lake, WA 98391ActiveMLS ID #2532545, Jaryd Ruffner. NWMLS as distributed by MLS GRID
- $600,0004 bd3 ba2.8k sqft11811 126th Street Ct E, Puyallup, WA 98374ActiveMLS ID #2560999, Tracy Sands. NWMLS as distributed by MLS GRID
- $466,2373 bd2 ba1.7k sqft7734 183rd Avenue E, Bonney Lake, WA 98391ActiveMLS ID #2490099, Danielle R. Crabtree. NWMLS as distributed by MLS GRID
- $549,9504 bd3 ba1.9k sqft19817 97th Avenue Ct E, Graham, WA 98338ActiveMLS ID #2562213, Denis Rabiyevskiy. NWMLS as distributed by MLS GRID
- $615,0003 bd3 ba1.9k sqftEvergreen Pond Ii, Buckley, WA 98321ActiveMLS ID #2519738, Dorothy Stinson. NWMLS as distributed by MLS GRID
- $534,9003 bd3 ba1.8k sqft2426 E Pioneer, Puyallup, WA 98372ActiveMLS ID #2501436, Dina Woolery. NWMLS as distributed by MLS GRID
- $498,7502 bd3 ba1.6k sqft14401 106th Avenue Ct E, Puyallup, WA 98374ActiveMLS ID #2561090, Victoria Marchenko. NWMLS as distributed by MLS GRID
- $575,0004 bd3 ba2.1k sqft19712 207th Street Ct E, Orting, WA 98360ActiveMLS ID #2537279, Douglas Drost. NWMLS as distributed by MLS GRID
- $595,0003 bd2 ba1.6k sqft19411 112th Avenue E, Graham, WA 98338ActiveMLS ID #2548563, Darlene Heseltine. NWMLS as distributed by MLS GRID
- $508,0003 bd2 ba1.4k sqft15009 104th Ave Ct E, Puyallup, WA 98374ActiveMLS ID #2387236, Shelley Propernick. NWMLS as distributed by MLS GRID
- $610,0005 bd4 ba2.4k sqft15120 108th Avenue E, Puyallup, WA 98374ActiveMLS ID #2521104, Tamra Smilanich. NWMLS as distributed by MLS GRID
- $449,9903 bd4 ba2k sqftCedar Grove, Lake Tapps, WA 98391ActiveMLS ID #2520624, Bobby Brown. NWMLS as distributed by MLS GRID
- $534,9503 bd2 ba1.5k sqftEvergreen Hills, Graham, WA 98338ActiveMLS ID #2545117, Libbie D Lozier. NWMLS as distributed by MLS GRID
- $799,7505 bd2 ba2.1k sqft3515 W Tapps Drive E, Lake Tapps, WA 98391ActiveMLS ID #2519375, Mina Oliveira. NWMLS as distributed by MLS GRID
- $589,9504 bd3 ba2.1k sqftGrandridge Div 5, Puyallup, WA 98374ActiveMLS ID #2526904, Toril Schoepfer. NWMLS as distributed by MLS GRID
- $500,0004 bd2 ba1.5k sqft2904 Briarwood Court S, Puyallup, WA 98374ActiveMLS ID #2547596, Nathan Ellis. NWMLS as distributed by MLS GRID
