Skip main navigation
Sold
  • Listed by: Windermere R.E. Mill Creek • Brian O'Donnell
    Bought with: RE/MAX Integrity
    $625,000

    12702 214th Avenue Ct E, Bonney Lake, WA 98391

    3beds
    1,873sqft
    Single Family Residence
    Built in 1980
    0.29 Acres Lot
    $623,600 Zestimate®
    $334/sqft
    $3,133 Estimated rent

    Home value

    $623,600

    $586,000 - $661,000

    $3,133/mo

    Zestimate® history
    Loading
    Loading...

    Owner options

    List your home for rent

    $3,133/mo

    Rent Zestimate®

    Find your next renter with Zillow Rental Manager. Plus, with online applications, you can quickly screen prospective tenants – for free.

    Learn more

    $3,133/mo

    Rent Zestimate®

    Refinance and save

    $3,857/mo

    Est. payment

    Refinancing to a lower rate could help reduce your monthly payments and save thousands over the life of the loan.

    See today's rates

    $3,857/mo

    Est. payment

    Explore your selling options

    Work with a Zillow partner agent

    Leverage their expertise and Zillow's premium Showcase listings to get your home seen by more buyers.

    Get started

    List with your own agent

    Get your home in front of millions of buyers by listing it on Zillow.

    Learn how to do it

    Sell it yourself

    Take full control of how buyers see your home on Zillow by listing For Sale by Owner (FSBO).

    List your home

    What's special

    Gourmet kitchenProductive fruit varietiesLuxurious primary suiteSpa-inspired en suite bathroomRaised garden bedsCozy family roomDog run
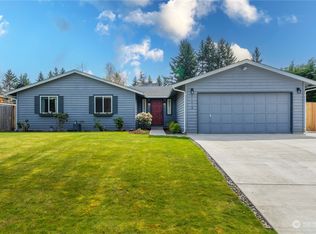
    Experience the epitome of modern elegance in this stunning contemporary home. Truly a must-see in person to fully appreciate its thoughtful updates. The main level captivates with an exquisite gourmet kitchen, expansive living and dining areas perfect for effortless entertaining, and direct access via sliding doors to a serene covered patio. Cozy up by the fire in the winter, or enjoy newly added AC in the summer months! A convenient half bath completes the space, while the luxurious primary suite awaits as your personal retreat—boasting a spa-inspired en suite bathroom that delivers ultimate relaxation and indulgence. Downstairs offers generous accommodations with two additional bedrooms, a full bath, an oversized laundry room featuring extra pantry storage, a cozy family room, and a versatile den/office. Direct entry to the heated two-car garage and backyard is right there for ultimate convenience. Outside, the fully fenced backyard paradise is an entertainer's dream and private escape: lush landscaping with mature plants and trees, productive fruit varieties, raised garden beds, a handy shed, dog run, greenhouse, and plenty more to enjoy year-round. Ample off-street parking accommodates an RV, boat, or additional vehicles with ease. This reimagined masterpiece blends luxury, functionality, and outdoor bliss—don't miss the opportunity to make it yours!

    Zillow last checked:

    Listing updated:

    Listed by:

    Brian O'Donnell,

    Windermere R.E. Mill Creek

    Bought with:

    Melissa Schuldt, 89525

    RE/MAX Integrity

    Source: NWMLS as distributed by MLS GRID,MLS#: 2484444MLS Logo

    Facts & features

    Interior

    Bedrooms & bathrooms
    • Bedrooms: 3
    • Bathrooms: 3
    • Full bathrooms: 2
    • 1/2 bathrooms: 1
    • Main level bathrooms: 2
    • Main level bedrooms: 1
    Primary bedroom
    • Level: Main
    Bedroom
    • Level: Lower
    Bedroom
    • Level: Lower
    Bathroom full
    • Level: Lower
    Bathroom full
    • Level: Main
    Other
    • Level: Main
    Entry hall
    • Level: Split
    Family room
    • Level: Lower
    Kitchen with eating space
    • Level: Main
    Living room
    • Level: Main
    Heating
    • Fireplace, Forced Air, Heat Pump, Electric
    Cooling
    • Forced Air, Heat Pump
    Appliances
    • Included: Dishwasher, Dryer, Microwave, Refrigerator, Stove(s)/Range(s), Washer, Dishwasher(s), Dryer(s), Microwave(s), Refrigerator(s), Washer(s), Water Heater: Electric, Water Heater Location: Garage
    Features
    • Bath Off Primary, Ceiling Fan(s), Dining Room
    • Flooring: Ceramic Tile, Vinyl Plank
    • Windows: Dbl Pane/Storm Window
    • Basement: Finished
    • Number of fireplaces: 1
    • Fireplace features: Electric, Main Level: 1, Fireplace
    Interior area
    • Total structure area: 1,873
    • Total interior livable area: 1,873 sqft

    Property

    Parking
    • Total spaces: 2
    • Parking features: Attached Garage, RV Parking
    • Has attached garage: Yes
    • Covered spaces: 2
    Features
    • Levels: Multi/Split
    • Entry location: Split
    • Patio & porch: Bath Off Primary, Ceiling Fan(s), Dbl Pane/Storm Window, Dining Room, Fireplace, Security System, Water Heater
    • Has view: Yes
    • View description: Territorial
    Lot
    • Size: 0.29 Acres
    • Features: Cul-De-Sac, Curbs, Paved, Deck, Dog Run, Fenced-Fully, Green House, High Speed Internet, Outbuildings, Patio, RV Parking
    • Topography: Level
    • Residential vegetation: Fruit Trees, Garden Space
    Details
    • Parcel number: 9085800830
    • Special conditions: Standard

    Construction

    Type & style
    • Home type: SingleFamily
    • Architectural style: Split Entry
    • Property subtype: Single Family Residence
    Materials
    • Wood Siding, Wood Products
    • Foundation: Poured Concrete
    • Roof: Composition
    Condition
    • Year built: 1980
    • Major remodel year: 2009

    Utilities & green energy

    • Electric: Company: PSE
    • Sewer: Septic Tank, Company: Septic
    • Water: Public, Company: Tacoma Public Utilities
    • Utilities for property: Xfinity

    Community & HOA

    Community
    • Security: Security System
    • Subdivision: Bonney Lake
    Location
    • Region: Bonney Lake

    Financial & listing details

    • Price per square foot: $334/sqft
    • Tax assessed value: $580,200
    • Annual tax amount: $6,115
    • Date on market: 4/17/2026
    • Cumulative days on market: 96 days
    • Listing terms: Conventional,FHA,VA Loan
    • Inclusions: Dishwasher(s), Dryer(s), Microwave(s), Refrigerator(s), Stove(s)/Range(s), Washer(s)

    Price history

    DateEventPrice
    4/9/2026Sold$625,000+1.6%$334/sqft
    Source: NWMLS as distributed by MLS GRID #2484444 Report a problem
    3/23/2026Pending sale$615,000$328/sqft
    Source: NWMLS as distributed by MLS GRID #2484444 Report a problem
    3/19/2026Price change$615,000-5.4%$328/sqft
    Source: NWMLS as distributed by MLS GRID #2484444 Report a problem
    3/1/2026Listed for sale$650,000+8.3%$347/sqft
    Source: NWMLS as distributed by MLS GRID #2484444 Report a problem
    12/16/2021Sold$600,000+14.3%$320/sqft
    Source: NWMLS as distributed by MLS GRID #1865437 Report a problem
    11/23/2021Pending sale$525,000$280/sqft
    Source: NWMLS as distributed by MLS GRID #1865437 Report a problem
    11/18/2021Listed for sale$525,000+25.6%$280/sqft
    Source: NWMLS as distributed by MLS GRID #1865437 Report a problem
    12/11/2019Sold$418,000-0.4%$223/sqft
    Source: NWMLS as distributed by MLS GRID #1532597 Report a problem
    11/5/2019Pending sale$419,500$224/sqft
    Source: Jet Real Estate #1532597 Report a problem
    10/18/2019Listed for sale$419,500+0.4%$224/sqft
    Source: Jet Real Estate #1532597 Report a problem
    7/3/2019Sold$418,000-0.5%$223/sqft
    Source: NWMLS as distributed by MLS GRID #1466774 Report a problem
    6/2/2019Pending sale$419,900$224/sqft
    Source: Abode Base Real Estate #1466774 Report a problem
    5/31/2019Listed for sale$419,900+60.9%$224/sqft
    Source: Abode Base Real Estate #1466774 Report a problem
    10/11/2018Listing removed$260,900$139/sqft
    Source: Keller Williams Rlty Bellevue #1307557 Report a problem
    10/11/2018Listed for sale$260,900+4.3%$139/sqft
    Source: Keller Williams Rlty Bellevue #1307557 Report a problem
    9/14/2018Sold$250,219-4.1%$134/sqft
    Source: NWMLS as distributed by MLS GRID #1307557 Report a problem
    6/15/2018Pending sale$260,900$139/sqft
    Source: Keller Williams Rlty Bellevue #1307557 Report a problem
    6/8/2018Listed for sale$260,900$139/sqft
    Source: Keller Williams Rlty Bellevue #1307557 Report a problem

    Public tax history

    YearProperty taxesTax assessment
    2025$6,239 +2%$580,200 +3.6%
    2024$6,115 +14.8%$559,800 +10.4%
    2023$5,328 +0%$507,200 -3.4%
    2022$5,327 +1%$524,900 +17.6%
    2021$5,276 +36.9%$446,400 +25.3%
    2019$3,855 +0.5%$356,200 +21%
    2018$3,834 +14%$294,400 +12.8%
    2017$3,363 +683.7%$260,900 +27.9%
    2016$429 $204,000 +8.6%
    2014$429 +89.9%$187,900 +11.6%
    2013$226 $168,300 +10.5%
    2012-- $152,300 -15.4%
    2011-- $180,100 -8%
    2010-- $195,800 +26.5%
    2002$744 $154,800 +2.9%
    2001-- $150,500
    Find assessor info on the county website

    Neighborhood: 98391

    Nearby schools

    GreatSchools rating
    Get a cash offer in 3 minutes
    Find out how much your home could sell for in as little as 3 minutes with a no-obligation cash offer.
    Estimated market value
    $623,600
    Get a cash offer in 3 minutes
    Find out how much your home could sell for in as little as 3 minutes with a no-obligation cash offer.
    Estimated market value
    $623,600