Beautifully maintained 3-bedroom, 2.5-bath home nestled in a quiet and desirable community. This inviting home features a spacious, open-concept floor plan filled with abundant natural light, creating a warm and welcoming atmosphere throughout. The generously sized bedrooms offer excellent closet space, including a large primary suite complete with a private en-suite bathroom and a spacious walk-in closet. The well-appointed kitchen features a convenient pantry, ample cabinet and counter space, and flows seamlessly into the main living and dining areas, making it perfect for both everyday living and entertaining. Step outside to a great backyard that's ready for gatherings, barbecues, gardening, or simply relaxing after a long day. Additional highlights include an attached two-car garage, a newer roof for added peace of mind, and thoughtful finishes throughout that make this home . MUST SEE!!!
Active
Listed by: COMPASS • Kenneth Patton
Price cut: $20K (8/12)
$559,950
11012 195th Avenue E, Bonney Lake, WA 98391
3beds
1,620sqft
:
Get pre-qualified$3,455/mo
Single Family Residence
Built in 1990
1.18 Acres Lot
$557,200 Zestimate®
$346/sqft
$10/mo HOA
What's special
Thoughtful finishes throughoutWell-appointed kitchenAttached two-car garagePrivate en-suite bathroomExcellent closet spaceAbundant natural lightLarge primary suite
- 22 days |
- 1,038 |
- 120 |
Likely to sell faster than
Zillow last checked:
Listing updated:
Listed by:
Kenneth Patton,
COMPASS
Source: NWMLS as distributed by MLS GRID,MLS#: 2547624
Facts & features
Interior
Bedrooms & bathrooms
- Bedrooms: 3
- Bathrooms: 3
- Full bathrooms: 2
- 1/2 bathrooms: 1
- Main level bathrooms: 1
Bedroom
- Level: Second
Bedroom
- Level: Second
Bedroom
- Level: Second
Bathroom full
- Level: Second
Bathroom full
- Level: Second
Other
- Level: Main
Heating
- Wall Furnace, Electric
Cooling
- None
Features
- Has fireplace: No
Interior area
- Total structure area: 1,620
- Total interior livable area: 1,620 sqft
Property
Parking
- Total spaces: 2
- Parking features: Attached Garage
- Has attached garage: Yes
- Covered spaces: 2
Features
- Levels: Two
- Stories: 2
Lot
- Size: 1.18 Acres
Details
- Parcel number: 7000030040
- Special conditions: Standard
Construction
Type & style
- Home type: SingleFamily
- Architectural style: 2 Story
- Property subtype: Single Family Residence
Materials
- Wood Products
- Foundation: Poured Concrete
- Roof: Composition
Condition
- Year built: 1990
- Major remodel year: 1999
Utilities & green energy
- Sewer: Septic Tank
- Water: Public
Community & HOA
Community
- Subdivision: Bonney Lake
HOA
- HOA fee: $125 annually
Location
- Region: Bonney Lake
Financial & listing details
- Price per square foot: $346/sqft
- Tax assessed value: $591,200
- Annual tax amount: $7,745
- Date on market: 7/21/2026
- Cumulative days on market: 23 days
- Listing terms: Conventional,FHA,VA Loan
Estimated market value
$557,200
$529,000 - $585,000
$3,049/mo
Price history
| Date | Event | Price |
|---|---|---|
| 8/12/2026 | Price change | $559,950-3.4%$346/sqft |
Source:  NWMLS as distributed by MLS GRID #2547624 Report a problem NWMLS as distributed by MLS GRID #2547624 Report a problem | ||
| 7/22/2026 | Listed for sale | $579,950+223%$358/sqft |
Source: NWMLS as distributed by MLS GRID #2547624 Report a problem | ||
| 5/28/2024 | Listing removed | -- |
Source: Zillow Rentals Report a problem | ||
| 5/22/2024 | Price change | $2,849+3.4%$2/sqft |
Source: Zillow Rentals Report a problem | ||
| 5/12/2024 | Listed for rent | $2,755+2%$2/sqft |
Source: Zillow Rentals Report a problem | ||
| 5/17/2023 | Listing removed | -- |
Source: Zillow Rentals Report a problem | ||
| 5/16/2023 | Listed for rent | $2,701+9.1%$2/sqft |
Source: Zillow Rentals Report a problem | ||
| 4/22/2021 | Listing removed | -- |
Source: Zillow Rental Network Premium Report a problem | ||
| 4/19/2021 | Listed for rent | $2,475+62.3%$2/sqft |
Source: Zillow Rental Network Premium Report a problem | ||
| 4/8/2014 | Listing removed | $1,525$1/sqft |
Source: Invitation Homes Report a problem | ||
| 2/7/2014 | Listed for rent | $1,525-3.2%$1/sqft |
Source: Invitation Homes Report a problem | ||
| 8/20/2013 | Listing removed | $1,575$1/sqft |
Source: Invitation Homes Report a problem | ||
| 8/17/2013 | Listed for rent | $1,575$1/sqft |
Source: Invitation Homes Report a problem | ||
| 3/7/2013 | Sold | $179,572-12.4%$111/sqft |
Source: Public Record Report a problem | ||
| 10/22/2003 | Sold | $204,950$127/sqft |
Source: NWMLS as distributed by MLS GRID #23104592 Report a problem | ||
Public tax history
| Year | Property taxes | Tax assessment |
|---|---|---|
| 2024 | $7,005 +16.8% | $591,200 +5.8% |
| 2023 | $5,996 +0.3% | $559,000 -3.1% |
| 2022 | $5,979 +2.2% | $576,800 +21.6% |
| 2021 | $5,850 +25.4% | $474,300 +25.9% |
| 2019 | $4,664 -0.7% | $376,700 +5.9% |
| 2018 | $4,700 +9.4% | $355,800 +12.7% |
| 2017 | $4,296 +14.7% | $315,800 +20% |
| 2016 | $3,747 | $263,200 +6.5% |
| 2014 | $3,747 +13.4% | $247,200 +16.3% |
| 2013 | $3,306 | $212,600 +5.6% |
| 2012 | -- | $201,300 -10.9% |
| 2011 | -- | $226,000 -11.2% |
| 2010 | -- | $254,600 -13.7% |
| 2009 | -- | $295,000 -8.7% |
| 2008 | $3,720 +0% | $323,000 -2.1% |
| 2007 | $3,720 | $330,000 |
Find assessor info on the county website
Monthly payment
Est. payment
Payment breakdown
Explore the cost of this home by adjusting the details. Changes won't be saved.Climate risks
Neighborhood: 98391
Nearby schools
GreatSchools rating
- 7/10Victor Falls Elementary SchoolGrades: PK-5Distance: 0.4 mi
- 7/10Mountain View Middle SchoolGrades: 6-8Distance: 0.4 mi
- 9/10Bonney Lake High SchoolGrades: 9-12Distance: 0.2 mi
- $580,0003 bd3 ba1.4k sqft10918 195th Ave E, Bonney Lake, WA 98391Sold
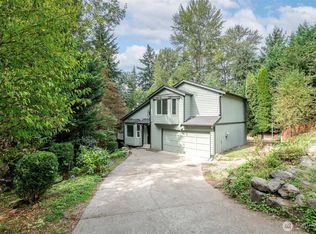
- $634,0004 bd3 ba1.8k sqft11014 193rd Ave E, Bonney Lake, WA 98391Sold
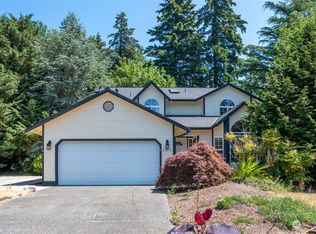
- $610,0003 bd2 ba1.3k sqft19217 110th St E, Bonney Lake, WA 98391Sold
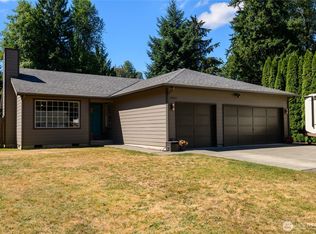
- $550,0003 bd2 ba1.2k sqft19211 110th St E, Bonney Lake, WA 98391Sold

- $900,0003 bd4 ba2.7k sqft11115 195th Ave E, Bonney Lake, WA 98391Sold
- $660,0003 bd2 ba1k sqft19507 109th St E, Sumner, WA 98391Sold
- $639,9503 bd3 ba2k sqft19210 112th St E, Bonney Lake, WA 98391Sold
- $690,0004 bd3 ba2.5k sqft19215 108th St E, Bonney Lake, WA 98391Sold
A local agent can set up tours, give advice and negotiate with sellers.
Similar homes
- $550,0003 bd3 ba2.2k sqftTiffany East, Bonney Lake, WA 98391Active
 MLS ID #2549624, Victor Jones. NWMLS as distributed by MLS GRID
 - $515,0003 bd3 ba1.6k sqft17814 109th Street Ct E, Bonney Lake, WA 98391Active
 MLS ID #2533609, Staci Sue Saunders. NWMLS as distributed by MLS GRID
 - $600,0003 bd3 ba1.4k sqft4840 N Island Drive E, Bonney Lake, WA 98391Active
 MLS ID #2546270, Desi Heikell. NWMLS as distributed by MLS GRID
 - $499,9503 bd2 ba1.2k sqft20643 Church Lake Drive E, Bonney Lake, WA 98391Active
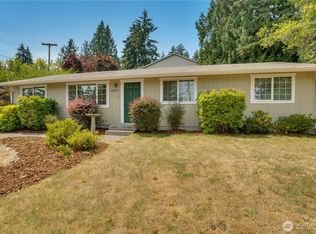 MLS ID #2564143, Tyler J. Edwards. NWMLS as distributed by MLS GRID
 - $599,9503 bd2 ba2.2k sqftLake Tapps Lakeridge # 2, Lake Tapps, WA 98391ActiveMLS ID #2562808, Spencer Bowen. NWMLS as distributed by MLS GRID
- $457,5003 bd2 ba1.3k sqft20213 113th Street E, Bonney Lake, WA 98391ActiveMLS ID #2532545, Jaryd Ruffner. NWMLS as distributed by MLS GRID
- $465,0003 bd1 ba1.3k sqft21508 122nd Street Court E, Bonney Lake, WA 98391ActiveMLS ID #2547020, Maile Gabriel. NWMLS as distributed by MLS GRID
- $574,9503 bd2 ba1.5k sqft20710 128th Avenue Ct E, Graham, WA 98338ActiveMLS ID #2566277, Teanna R Ketter. NWMLS as distributed by MLS GRID
- $461,5753 bd2 ba1.7k sqft7734 183rd Avenue E, Bonney Lake, WA 98391ActiveMLS ID #2490099, Danielle R. Crabtree. NWMLS as distributed by MLS GRID
- $619,9503 bd2 ba1.9k sqft19210 106th Avenue Ct E, Graham, WA 98338ActiveMLS ID #2569198, Nathaly Burnett. NWMLS as distributed by MLS GRID
- $499,9503 bd2 ba1.8k sqft13313 147th Street E, Puyallup, WA 98374ActiveMLS ID #2559699, Kenneth Patton. NWMLS as distributed by MLS GRID
- $575,0005 bd3 ba1.9k sqft21112 129th Avenue E, Graham, WA 98338ActiveMLS ID #2562198, Alexandria Goforth. NWMLS as distributed by MLS GRID
- $515,0003 bd3 ba1.8k sqft2426 E Pioneer, Puyallup, WA 98372ActiveMLS ID #2501436, Dina Woolery. NWMLS as distributed by MLS GRID
- $535,0003 bd3 ba1.6k sqftLexington Hills, Puyallup, WA 98371ActiveMLS ID #2565184, Debby Smith. NWMLS as distributed by MLS GRID
- $500,0003 bd2 ba1.5k sqft12005 151st Street Ct E, Puyallup, WA 98374ActiveMLS ID #2537193, Shawna Abel. NWMLS as distributed by MLS GRID
- $449,9903 bd4 ba2k sqftCedar Grove, Lake Tapps, WA 98391ActiveMLS ID #2520624, Robert Brown. NWMLS as distributed by MLS GRID
- $529,0003 bd3 ba1.8k sqft13212 162nd Street Ct E, Puyallup, WA 98374ActiveMLS ID #2558667, R Dean Brinton. NWMLS as distributed by MLS GRID
- $500,0004 bd2 ba1.5k sqft2904 Briarwood Court S, Puyallup, WA 98374ActiveMLS ID #2547596, Nathan Ellis. NWMLS as distributed by MLS GRID
- $595,0003 bd2 ba1.3k sqft11622 SE 320th Street, Auburn, WA 98092ActiveMLS ID #2566714, Dianna Hinderlie. NWMLS as distributed by MLS GRID
- $549,9503 bd3 ba1.9k sqft9410 62nd Avenue Ct E, Puyallup, WA 98371ActiveMLS ID #2547570, Kenneth Patton. NWMLS as distributed by MLS GRID
