Skip main navigation
Sold
  • Listed by: Redfin • John Roof • 253-888-9099
    Bought with: eXp Realty
    $645,000

    20321 124th Street Ct E, Sumner, WA 98391

    4beds
    2,165sqft
    Single Family Residence
    Built in 1997
    0.39 Acres Lot
    $635,600 Zestimate®
    $298/sqft
    $3,503 Estimated rent

    Home value

    $635,600

    $597,000 - $674,000

    $3,503/mo

    Zestimate® history
    Loading
    Loading...

    Owner options

    List your home for rent

    $3,503/mo

    Rent Zestimate®

    Find your next renter with Zillow Rental Manager. Plus, with online applications, you can quickly screen prospective tenants – for free.

    Learn more

    $3,503/mo

    Rent Zestimate®

    Refinance and save

    $4,594/mo

    Est. payment

    Refinancing to a lower rate could help reduce your monthly payments and save thousands over the life of the loan.

    See today's rates

    $4,594/mo

    Est. payment

    Explore your selling options

    Work with a Zillow partner agent

    Leverage their expertise and Zillow's premium Showcase listings to get your home seen by more buyers.

    Get started

    List with your own agent

    Get your home in front of millions of buyers by listing it on Zillow.

    Learn how to do it

    Sell it yourself

    Take full control of how buyers see your home on Zillow by listing For Sale by Owner (FSBO).

    List your home

    What's special

    Incredible amount of storageSpacious primary suiteThree large exterior shedsVersatile floor planExpansive fully fenced yardNewer roofBrand-new carpet
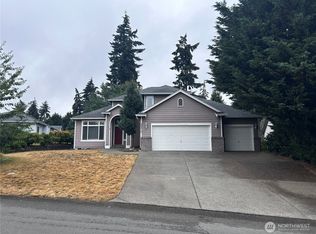
    Beautifully presented home on an expansive lot in desirable Sumner, offering the perfect combination of comfort, functionality, and exceptional outdoor space. This move-in ready 4-bedroom, 2.5-bath home features 2,165 sq ft of thoughtfully designed living space with brand-new carpet. Bright, inviting living areas flow effortlessly, creating a welcoming atmosphere for everyday living and entertaining. The spacious primary suite provides a comfortable retreat, while the versatile floor plan offers flexibility for a variety of needs. A standout feature is the incredible amount of storage, including a rare 3-car garage plus three large exterior sheds, providing abundant space for tools, equipment, projects, hobbies, or recreational gear. Outside, enjoy the expansive, fully fenced yard with plenty of room to relax, entertain, garden, or simply appreciate the open surroundings. Conveniently located near Lake Tapps, parks, shopping, dining, and everyday conveniences, this property delivers the space, storage, and location you've been searching for. Complete with a newer roof, hot water heater and furnace. Don't miss this exceptional opportunity!

    Zillow last checked:

    Listing updated:

    Listed by:

    John Roof 253-888-9099 john.roof@redfin.com,

    Redfin

    Bought with:

    Betsy Leishman, 21004403

    eXp Realty

    Source: NWMLS as distributed by MLS GRID,MLS#: 2556829MLS Logo

    Facts & features

    Interior

    Bedrooms & bathrooms
    • Bedrooms: 4
    • Bathrooms: 3
    • Full bathrooms: 1
    • 3/4 bathrooms: 1
    • 1/2 bathrooms: 1
    • Main level bathrooms: 1
    • Main level bedrooms: 1
    Primary bedroom
    • Level: Second
    Bedroom
    • Level: Second
    Bedroom
    • Level: Second
    Bedroom
    • Level: Main
    Bathroom full
    • Level: Second
    Bathroom three quarter
    • Level: Second
    Other
    • Level: Main
    Dining room
    • Level: Main
    Entry hall
    • Level: Main
    Family room
    • Level: Main
    Kitchen without eating space
    • Level: Main
    Living room
    • Level: Lower
    Utility room
    • Level: Lower
    Heating
    • Fireplace, Forced Air, Electric, Natural Gas
    Cooling
    • Window Unit(s)
    Appliances
    • Included: Dishwasher, Double Oven, Dryer, Microwave, Stove(s)/Range(s), Washer, Dishwasher(s), Dryer(s), Microwave(s), Washer(s), Water Heater Location: Garage
    Features
    • Bath Off Primary, Ceiling Fan(s)
    • Flooring: Vinyl Plank
    • Number of fireplaces: 1
    • Fireplace features: Lower Level: 1, Fireplace
    Interior area
    • Total structure area: 2,165
    • Total interior livable area: 2,165 sqft

    Property

    Parking
    • Total spaces: 9
    • Parking features: Attached Garage
    • Has attached garage: Yes
    • Covered spaces: 3
    • Uncovered spaces: 6
    Features
    • Levels: Three Or More
    • Entry location: Main
    • Patio & porch: Bath Off Primary, Ceiling Fan(s), Fireplace, Vaulted Ceiling(s), Walk-In Closet(s)
    Lot
    • Size: 0.39 Acres
    • Features: Paved, Fenced-Fully, High Speed Internet, Outbuildings, Patio, Sprinkler System
    • Residential vegetation: Garden Space
    Details
    • Parcel number: 7000730130
    • Zoning: NMSF
    • Special conditions: Standard

    Construction

    Type & style
    • Home type: SingleFamily
    • Architectural style: Tri-Level
    • Property subtype: Single Family Residence
    Materials
    • Metal/Vinyl
    • Foundation: Poured Concrete
    • Roof: Composition
    Condition
    • Year built: 1997
    • Major remodel year: 2003

    Utilities & green energy

    • Electric: Company: PSE
    • Sewer: Septic Tank, Company: Septic
    • Water: Public, Company: Tacoma Utilities
    • Utilities for property: Xfinity, Xfinity

    Community & HOA

    Community
    • Subdivision: Timber Ridge
    HOA
    • Services included: Common Area Maintenance, Road Maintenance
    • HOA fee: $384 annually
    Location
    • Region: Sumner

    Financial & listing details

    • Price per square foot: $298/sqft
    • Tax assessed value: $596,100
    • Annual tax amount: $7,152
    • Date on market: 7/24/2026
    • Listing terms: Conventional,FHA,VA Loan
    • Inclusions: Dishwasher(s), Double Oven, Dryer(s), Microwave(s), Stove(s)/Range(s), Washer(s)

    Price history

    DateEventPrice
    8/25/2026Sold$645,000+0%$298/sqft
    Source: NWMLS as distributed by MLS GRID #2556829 Report a problem
    7/26/2026Pending sale$644,950$298/sqft
    Source: NWMLS as distributed by MLS GRID #2556829 Report a problem
    7/24/2026Listed for sale$644,950+162.2%$298/sqft
    Source: NWMLS as distributed by MLS GRID #2556829 Report a problem
    3/9/2004Sold$246,000+36.7%$114/sqft
    Source: Public Record Report a problem
    10/20/1997Sold$180,000$83/sqft
    Source: Public Record Report a problem

    Public tax history

    YearProperty taxesTax assessment
    2025$7,152 +5.4%$596,100 +4.2%
    2024$6,784 +16.9%$572,000 +5.8%
    2023$5,803 +0.7%$540,500 -2.6%
    2022$5,762 +0.5%$555,200 +19.6%
    2021$5,732 +23.6%$464,400 +24.8%
    2019$4,638 -1%$372,100 +5.2%
    2018$4,685 +14.8%$353,700 +12.4%
    2017$4,081 +14.3%$314,800 +24.7%
    2016$3,571 $252,400 +7.3%
    2014$3,571 +6.4%$235,200 +11.6%
    2013$3,355 $210,800 +3.1%
    2012-- $204,400 -8.9%
    2011-- $224,300 -10.1%
    2010-- $249,600 -11.2%
    2009-- $281,000 -7.4%
    2008$3,511 $303,400 -2.4%
    2007$3,511 $311,000
    Find assessor info on the county website

    Neighborhood: 98391

    Nearby schools

    GreatSchools rating
    Get a cash offer in 3 minutes
    Find out how much your home could sell for in as little as 3 minutes with a no-obligation cash offer.
    Estimated market value

    $635,600

    Get a cash offer in 3 minutes
    Find out how much your home could sell for in as little as 3 minutes with a no-obligation cash offer.
    Estimated market value

    $635,600