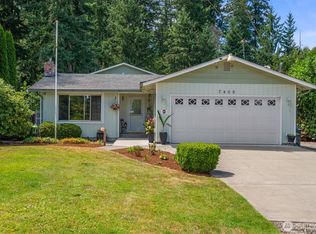
First time on market! This well taken care of 1846sqft 3bd 2 1/2bath rambler in the sought after neighborhood Autumn Crest. Sitting on over a 1/3 acre corner lot, the pristine landscaping shows pride in ownership as well as the 3car garage with plenty of parking outside. When you enter the front door you are greeted with a vaulted large formal living/dining room. The open family room and kitchen sports a gas fireplace, eat-in kitchen, with tons of LED lighting and walk in pantry. You just have to see the size of the laundry room! The spacious primary has a 5 piece bath and Walk-in closet. Confidence comes with a recent roof 2022, furnace 2019 with AC, Air ducts cleaned 2023,new stove 2023, H2O tank and exterior trim paint 2026.
Pending
Listed by: STM Real Estate • Maria Shelman
$630,000
12319 203rd Avenue Ct E, Bonney Lake, WA 98391
3beds
1,846sqft
Single Family Residence
Built in 1997
0.36 Acres Lot
$632,100 Zestimate®
$341/sqft
$32/mo HOA
What's special
- 16 days
- 500
- 20
Likely to sell faster than
Zillow last checked:
Listing updated:
Listed by:
Maria Shelman,
STM Real Estate,
Timothy Shelman,
STM Real Estate
Source: NWMLS as distributed by MLS GRID,MLS#: 2568453
Facts & features
Interior
Bedrooms & bathrooms
- Bedrooms: 3
- Bathrooms: 3
- Full bathrooms: 2
- 1/2 bathrooms: 1
- Main level bathrooms: 3
- Main level bedrooms: 3
Primary bedroom
- Level: Main
Bedroom
- Level: Main
Bedroom
- Level: Main
Bathroom full
- Level: Main
Bathroom full
- Level: Main
Other
- Level: Main
Dining room
- Level: Main
Entry hall
- Level: Main
Family room
- Level: Main
Kitchen with eating space
- Level: Main
Living room
- Level: Main
Utility room
- Level: Main
Heating
- Fireplace, 90%+ High Efficiency, Forced Air, Electric, Natural Gas
Cooling
- 90%+ High Efficiency
Appliances
- Included: Dishwasher, Dryer, Microwave, Refrigerator, Stove(s)/Range(s), Washer, Dishwasher(s), Dryer(s), Microwave(s), Refrigerator(s), Washer(s), Water Heater: Gas, Water Heater Location: Garage
Features
- Bath Off Primary
- Flooring: Vinyl, Vinyl Plank, Carpet
- Basement: None
- Number of fireplaces: 1
- Fireplace features: Gas, Main Level: 1, Fireplace
Interior area
- Total structure area: 1,846
- Total interior livable area: 1,846 sqft
Property
Parking
- Total spaces: 3
- Parking features: Driveway, Attached Garage
- Has attached garage: Yes
- Covered spaces: 3
Features
- Levels: One
- Stories: 1
- Entry location: Main
- Patio & porch: Bath Off Primary, Fireplace, Vaulted Ceiling(s), Walk-In Closet(s), Water Heater
- Has view: Yes
- View description: Territorial
Lot
- Size: 0.36 Acres
- Features: Corner Lot, Paved, Cable TV, Gas Available, High Speed Internet, Patio
- Topography: Level
Details
- Parcel number: 7000730110
- Special conditions: Standard
Construction
Type & style
- Home type: SingleFamily
- Architectural style: 1 Story
- Property subtype: Single Family Residence
Materials
- Brick, Metal/Vinyl
- Foundation: Poured Concrete
- Roof: Composition
Condition
- Very Good
- Year built: 1997
Utilities & green energy
- Electric: Company: PSE
- Sewer: Septic Tank, Company: N/A
- Water: Public, Company: Tacoma Public Utilities
- Utilities for property: Xfinity, Xfinity
Community & HOA
Community
- Features: CCRs, Playground
- Subdivision: Timber Ridge
HOA
- Services included: Common Area Maintenance
- HOA fee: $388 annually
- HOA phone: 253-874-5250
Location
- Region: Bonney Lake
Financial & listing details
- Price per square foot: $341/sqft
- Tax assessed value: $580,400
- Annual tax amount: $6,610
- Date on market: 8/20/2026
- Cumulative days on market: 9 days
- Listing terms: Conventional,FHA,VA Loan
- Inclusions: Dishwasher(s), Dryer(s), Microwave(s), Refrigerator(s), Stove(s)/Range(s), Washer(s)
Estimated market value
$632,100
$600,000 - $664,000
$3,187/mo
Price history
| Date | Event | Price |
|---|---|---|
| 8/18/2026 | Pending sale | $630,000$341/sqft |
Source:  NWMLS as distributed by MLS GRID #2568453 Report a problem NWMLS as distributed by MLS GRID #2568453 Report a problem | ||
| 8/13/2026 | Listed for sale | $630,000+270.7%$341/sqft |
Source: NWMLS as distributed by MLS GRID #2568453 Report a problem | ||
| 12/15/1997 | Sold | $169,950+30.7%$92/sqft |
Source: Public Record Report a problem | ||
| 11/4/1997 | Sold | $130,000$70/sqft |
Source: Public Record Report a problem | ||
| 6/3/1997 | Sold | $130,000$70/sqft |
Source: Public Record Report a problem | ||
Public tax history
| Year | Property taxes | Tax assessment |
|---|---|---|
| 2025 | $6,968 +5.4% | $580,400 +4.2% |
| 2024 | $6,610 +16.9% | $557,000 +5.9% |
| 2023 | $5,653 +0.7% | $526,100 -2.7% |
| 2022 | $5,614 +0.9% | $540,500 +20% |
| 2021 | $5,565 +23.9% | $450,500 +25.1% |
| 2019 | $4,491 -0.9% | $360,000 +5.2% |
| 2018 | $4,533 +15.3% | $342,200 +12.5% |
| 2017 | $3,932 +14.4% | $304,300 +25.3% |
| 2016 | $3,438 | $242,800 +7.3% |
| 2014 | $3,438 +6% | $226,200 +11.6% |
| 2013 | $3,245 | $202,700 +2.6% |
| 2012 | -- | $197,500 -8.9% |
| 2011 | -- | $216,700 -10.2% |
| 2010 | -- | $241,400 +36.1% |
| 2002 | $2,888 +0% | $177,400 |
| 2001 | $2,887 | $177,400 +5.2% |
| 2000 | $2,887 | $168,600 |
Find assessor info on the county website
Monthly payment
Est. payment
Payment breakdown
Explore the cost of this home by adjusting the details. Changes won't be saved.Climate risks
Neighborhood: 98391
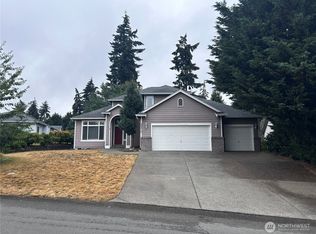
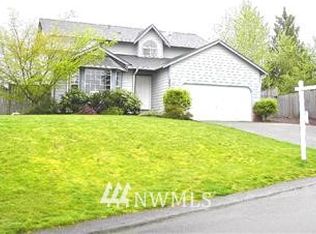
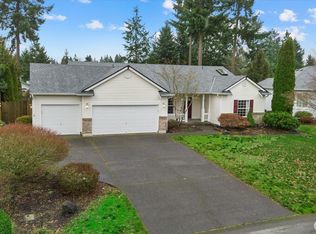
Similar homes
- $625,0004 bd3 ba2k sqftRussellwood, Bonney Lake, WA 98391Active
 MLS ID #2567003, Amber Bills Clarke. NWMLS as distributed by MLS GRID
 - $579,9504 bd3 ba2.2k sqft20717 127th Street E, Bonney Lake, WA 98391Active
 MLS ID #2535854, Christopher Brian McCain Jr. NWMLS as distributed by MLS GRID
 - $649,9504 bd3 ba2.1k sqftNaches Terrace, Bonney Lake, WA 98391Active
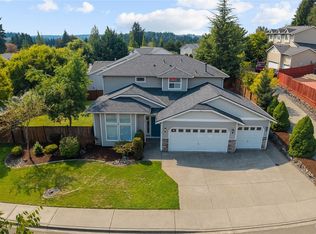 MLS ID #2571071, Joshua Norris. NWMLS as distributed by MLS GRID
 - $675,0004 bd4 ba2.3k sqftBonney Lake, Bonney Lake, WA 98391Active
 MLS ID #2560504, Jeanette Eide. NWMLS as distributed by MLS GRID
