Price reduced. Beautifully updated home on an expansive 16,681-square-foot lot in desirable Bonney Lake, offering the perfect combination of comfort, functionality, and outdoor living. The spacious, fully fenced backyard provides a peaceful park-like setting with plenty of room for entertaining, gardening, recreation, or simply relaxing while enjoying the privacy and mature landscaping. Inside, you'll find a thoughtfully designed floor plan featuring generous living spaces and quality finishes throughout. The well-appointed kitchen is the heart of the home, complete with a large center island, abundant cabinetry, built-in microwave, double wall ovens, and ample counter space, making it ideal for everyday living and hosting gatherings. The formal dining room provides an elegant setting for holiday meals, celebrations, or dinner parties. The inviting living area is highlighted by a cozy gas fireplace, creating a warm and comfortable atmosphere year-round. The spacious primary suite serves as a private retreat and features a luxurious five-piece ensuite bathroom designed for relaxation and convenience.With its beautifully updated interior, expansive lot, park-like backyard, and desirable Bonney Lake location, this property offers an exceptional opportunity for those seeking space, comfort, and move-in-ready living with room to enjoy both indoors and out.
Active
Listed by: Coldwell Banker Danforth • Glover Weiss
Price cut: $30K (8/5)
$619,950
20317 124th Street Ct E, Bonney Lake, WA 98391
3beds
2,233sqft
Single Family Residence
Built in 1997
0.38 Acres Lot
$617,400 Zestimate®
$278/sqft
$32/mo HOA
What's special
Cozy gas fireplaceWell-appointed kitchenSpacious primary suiteLarge center islandSpacious fully fenced backyardLuxurious five-piece ensuite bathroomElegant setting
- 31 days |
- 504 |
- 32 |
Zillow last checked:
Listing updated:
Offers reviewed: Jul 23
Listed by:
Glover Weiss,
Coldwell Banker Danforth
Source: NWMLS as distributed by MLS GRID,MLS#: 2556513
Facts & features
Interior
Bedrooms & bathrooms
- Bedrooms: 3
- Bathrooms: 3
- Full bathrooms: 2
- 1/2 bathrooms: 1
- Main level bathrooms: 1
Primary bedroom
- Level: Second
Bedroom
- Level: Second
Bedroom
- Level: Second
Bathroom full
- Level: Second
Bathroom full
- Level: Second
Other
- Level: Main
Den office
- Level: Main
Entry hall
- Level: Main
Family room
- Level: Main
Kitchen with eating space
- Level: Main
Living room
- Level: Main
Utility room
- Level: Main
Heating
- Fireplace, Forced Air, Electric, Natural Gas
Cooling
- None
Appliances
- Included: Dishwasher, Disposal, Microwave, Refrigerator, Stove(s)/Range(s), Dishwasher(s), Garbage Disposal, Microwave(s), Refrigerator(s), Water Heater: gas, Water Heater Location: garage
Features
- Dining Room
- Flooring: Vinyl Plank, Carpet
- Doors: French Doors
- Windows: Dbl Pane/Storm Window, Skylight(s)
- Number of fireplaces: 1
- Fireplace features: Gas, Main Level: 1, Fireplace
Interior area
- Total structure area: 2,233
- Total interior livable area: 2,233 sqft
Property
Parking
- Total spaces: 7
- Parking features: Driveway, Attached Garage
- Has attached garage: Yes
- Covered spaces: 3
- Uncovered spaces: 4
Features
- Levels: Two
- Stories: 2
- Entry location: Main
- Patio & porch: Dbl Pane/Storm Window, Dining Room, Fireplace, French Doors, Skylight(s), Vaulted Ceiling(s), Walk-In Closet(s), Water Heater
Lot
- Size: 0.38 Acres
- Features: Cul-De-Sac, Curbs, Cable TV, Fenced-Fully, High Speed Internet, Patio, Sprinkler System
- Topography: Level
- Residential vegetation: Fruit Trees, Garden Space
Details
- Parcel number: 7000730120
- Zoning: NMSF
- Zoning description: Jurisdiction: City
- Special conditions: Standard
Construction
Type & style
- Home type: SingleFamily
- Architectural style: Craftsman,2 Story
- Property subtype: Single Family Residence
Materials
- Cement Planked, Wood Products, Cement Plank
- Foundation: Poured Concrete
- Roof: Composition
Condition
- Good
- Year built: 1997
Utilities & green energy
- Electric: Company: PSE
- Sewer: Septic Tank, Company: Septic
- Water: Public, Company: Tacoma Water
- Utilities for property: Xfinity, Xfinity
Community & HOA
Community
- Subdivision: Timber Ridge
HOA
- HOA fee: $388 annually
- HOA phone: 253-874-5250
Location
- Region: Bonney Lake
Financial & listing details
- Price per square foot: $278/sqft
- Tax assessed value: $607,500
- Annual tax amount: $6,909
- Offers reviewed: 07/23/2026
- Date on market: 7/16/2026
- Cumulative days on market: 33 days
- Listing terms: Conventional,FHA,USDA Loan,VA Loan
- Inclusions: Dishwasher(s), Garbage Disposal, Microwave(s), Refrigerator(s), Stove(s)/Range(s)
Estimated market value
$617,400
$587,000 - $648,000
$3,304/mo
Price history
| Date | Event | Price |
|---|---|---|
| 8/5/2026 | Price change | $619,950-4.6%$278/sqft |
Source:  NWMLS as distributed by MLS GRID #2556513 Report a problem NWMLS as distributed by MLS GRID #2556513 Report a problem | ||
| 7/18/2026 | Listed for sale | $649,950+224.8%$291/sqft |
Source: NWMLS as distributed by MLS GRID #2556513 Report a problem | ||
| 9/23/2024 | Listing removed | $3,210$1/sqft |
Source: Zillow Rentals Report a problem | ||
| 9/18/2024 | Listed for rent | $3,210+7.2%$1/sqft |
Source: Zillow Rentals Report a problem | ||
| 9/27/2022 | Listing removed | -- |
Source: Zillow Rental Network Premium Report a problem | ||
| 9/15/2022 | Listed for rent | $2,995+19.6%$1/sqft |
Source: Zillow Rental Network Premium Report a problem | ||
| 7/18/2019 | Listing removed | $2,504$1/sqft |
Source: Zillow Rental Network Report a problem | ||
| 7/16/2019 | Listed for rent | $2,504+11.3%$1/sqft |
Source: Zillow Rental Network Report a problem | ||
| 3/30/2018 | Listing removed | $2,250$1/sqft |
Source: Invitation Homes Report a problem | ||
| 3/27/2018 | Price change | $2,250-1.5%$1/sqft |
Source: Invitation Homes Report a problem | ||
| 2/20/2018 | Listed for rent | $2,285+12.3%$1/sqft |
Source: Invitation Homes Report a problem | ||
| 7/26/2016 | Listing removed | $2,034+16.2%$1/sqft |
Source: Invitation Homes Report a problem | ||
| 4/8/2014 | Listing removed | $1,750$1/sqft |
Source: Invitation Homes Report a problem | ||
| 2/25/2014 | Listed for rent | $1,750$1/sqft |
Source: Invitation Homes Report a problem | ||
| 8/1/2013 | Sold | $200,100+9.7%$90/sqft |
Source: Public Record Report a problem | ||
| 10/31/1997 | Sold | $182,388$82/sqft |
Source: Public Record Report a problem | ||
Public tax history
| Year | Property taxes | Tax assessment |
|---|---|---|
| 2025 | $7,285 +5.4% | $607,500 +4.2% |
| 2024 | $6,909 +17.2% | $582,900 +6.1% |
| 2023 | $5,895 +0.8% | $549,300 -2.6% |
| 2022 | $5,851 +0.7% | $564,000 +19.8% |
| 2021 | $5,808 +23.4% | $470,800 +24.6% |
| 2019 | $4,709 -1.1% | $378,000 +5.2% |
| 2018 | $4,763 +12.7% | $359,300 +12.2% |
| 2017 | $4,227 +14.3% | $320,200 +22.3% |
| 2016 | $3,698 | $261,900 +7.4% |
| 2014 | $3,698 +7.8% | $243,900 +11.4% |
| 2013 | $3,431 | $218,900 +4.6% |
| 2012 | -- | $209,200 -8.7% |
| 2011 | -- | $229,200 -10% |
| 2010 | -- | $254,800 -10.9% |
| 2009 | -- | $286,100 -7.7% |
| 2008 | $3,588 | $310,100 -2.5% |
| 2007 | $3,588 +16.6% | $318,000 +67.8% |
| 2002 | $3,078 -0.7% | $189,500 |
| 2001 | $3,100 | $189,500 +4.4% |
| 2000 | $3,100 | $181,500 |
Find assessor info on the county website
Monthly payment
Est. payment
Payment breakdown
Explore the cost of this home by adjusting the details. Changes won't be saved.Climate risks
Neighborhood: 98391
Nearby schools
GreatSchools rating
- 9/10Donald Eismann Elementary SchoolGrades: PK-5Distance: 1.2 mi
- 7/10Mountain View Middle SchoolGrades: 6-8Distance: 1 mi
- 9/10Bonney Lake High SchoolGrades: 9-12Distance: 1.2 mi
- $644,9504 bd3 ba2.1k sqft20321 124th Street Ct E, Sumner, WA 98391Pending

- $630,0003 bd3 ba1.8k sqft12319 203rd Avenue Ct E, Bonney Lake, WA 98391For Sale

- $580,0003 bd2 ba1.6k sqft12315 203rd Avenue Ct E, Sumner, WA 98391Sold
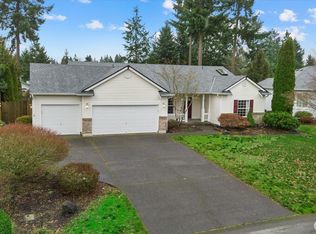
- $616,3004 bd3 ba1.9k sqft20312 124th St E, Bonney Lake, WA 98391Off Market
- $561,4003 bd2 ba1.6k sqft12314 203rd Ave E, Sumner, WA 98390Off Market
- $610,0003 bd3 ba1.7k sqft20305 123rd Street Ct E, Bonney Lake, WA 98391Sold
- $530,4003 bd2 ba1.4k sqft20501 124th St E, Bonney Lake, WA 98391Off Market
- $571,0003 bd3 ba1.8k sqft20501 123rd St E, Bonney Lake, WA 98391Off Market
A local agent can set up tours, give advice and negotiate with sellers.
Similar homes
- $630,0003 bd3 ba1.8k sqft12319 203rd Avenue Ct E, Bonney Lake, WA 98391Pending InspectionMLS ID #2568453, Maria Shelman. NWMLS as distributed by MLS GRID
- $585,0003 bd3 ba2k sqft20416 120th Street Ct E, Bonney Lake, WA 98391Active
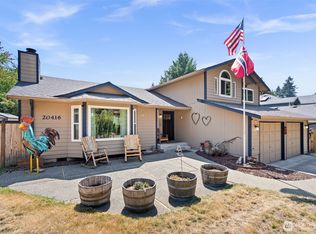 MLS ID #2560749, Lindsey Rice. NWMLS as distributed by MLS GRID
 - $589,9504 bd3 ba2.2k sqft20717 127th Street E, Bonney Lake, WA 98391Active
 MLS ID #2535854, Christopher Brian McCain Jr. NWMLS as distributed by MLS GRID
 - $639,0003 bd3 ba2.2k sqftRusselwood, Bonney Lake, WA 98391Active
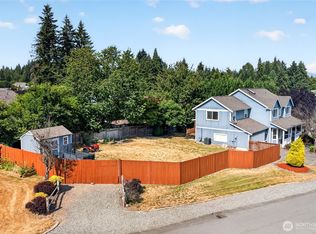 MLS ID #2555314, Ron Mezek. NWMLS as distributed by MLS GRID
 - $610,0003 bd3 ba2.1k sqftEagle Ridge At Tehaleh Ph Vi & Vii, Bonney Lake, WA 98391ActiveMLS ID #2570202, Kyle Rossman. NWMLS as distributed by MLS GRID
- $618,0004 bd2 ba2.4k sqftPeach Tree Place, Bonney Lake, WA 98391ActiveMLS ID #2556989, James R. Clifford. NWMLS as distributed by MLS GRID
- $639,9503 bd2 ba1.9k sqftRussellwood, Bonney Lake, WA 98391ActiveMLS ID #2550730, Rejena Marie Kilmurray. NWMLS as distributed by MLS GRID
- $629,9954 bd3 ba1.8k sqft21305 110th Street Ct E, Bonney Lake, WA 98391ActiveMLS ID #2552837, Chris C. Nye. NWMLS as distributed by MLS GRID
- $589,0004 bd3 ba2.2k sqft13207 191st Avenue E, Bonney Lake, WA 98391ActiveMLS ID #2567966, Brittany N. Rock. NWMLS as distributed by MLS GRID
- $574,9993 bd2 ba1.5k sqft11404 208th Avenue E, Bonney Lake, WA 98391ActiveMLS ID #2559782, Ryan Allie. NWMLS as distributed by MLS GRID
- $525,0003 bd3 ba1.7k sqft20911 111th Street Ct E, Bonney Lake, WA 98391SoldMLS ID #2212672, Jessica Williams. NWMLS as distributed by MLS GRID
- $550,0003 bd3 ba2.2k sqftTiffany East, Bonney Lake, WA 98391ActiveMLS ID #2549624, Victor Jones. NWMLS as distributed by MLS GRID
- $575,0003 bd3 ba2.5k sqftRhodes Wood, Bonney Lake, WA 98391ActiveMLS ID #2539476, Kellie Bean. NWMLS as distributed by MLS GRID
- $675,0004 bd3 ba2.7k sqft11306 211th Avenue Ct E, Bonney Lake, WA 98391ActiveMLS ID #2561590, Jacob Buckholz. NWMLS as distributed by MLS GRID
- $589,9973 bd3 ba1.9k sqft21606 114th Street E, Bonney Lake, WA 98391ActiveMLS ID #2513544, Shelly Barnby. NWMLS as distributed by MLS GRID
- $559,9503 bd3 ba1.6k sqft11012 195th Avenue E, Bonney Lake, WA 98391ActiveMLS ID #2547624, Kenneth Patton. NWMLS as distributed by MLS GRID
- $575,0003 bd3 ba1.4k sqft20910 111th Street Ct E, Bonney Lake, WA 98391ActiveMLS ID #2530284, Debi Michael. NWMLS as distributed by MLS GRID
- $575,0002 bd2 ba2k sqftPoderosa Estates, Bonney Lake, WA 98391ActiveMLS ID #2562466, Zach Stickney. NWMLS as distributed by MLS GRID
- $650,0003 bd3 ba2k sqftEdmunds Park, Bonney Lake, WA 98391ActiveMLS ID #2547657, Arwin Junio. NWMLS as distributed by MLS GRID
- $559,9993 bd2 ba1.4k sqftPeach Tree Place, Bonney Lake, WA 98391ContingentMLS ID #2527500, Lisa A. Kimball. NWMLS as distributed by MLS GRID
