This move-in-ready home has been thoughtfully updated with a newer furnace, hot water tank, fresh interior paint, roof and efficient heat pump that will provide year-round comfort and air conditioning. The true showstopper may be the oversized corner lot with room for boats, RVs, trailers, and all of your recreational toys. The possibilities are endless with plenty of space to add a detached garage or shop. Beautifully maintained home designed for both everyday living and entertaining. Spacious main level offers a large office, formal dining room, and an open-concept kitchen that flows seamlessly into the inviting family room with a cozy gas fireplace. Great kitchen for the gourmet chef with granite counters, SS GE appliances including a double oven. From the family room step outside to the expansive covered deck expanding the living space with a perfect setting for year-round entertaining, barbecues, or simply relaxing. Upstairs is equally impressive, highlighted by the primary suite with a spa-inspired bathroom and generous walk-in closet. You will also find an exceptionally large bonus room that offers endless possibilities as a media room, playroom, home gym, or additional living space. The possibilities are endless with plenty of space to add a detached garage or shop.This is more than just a house—it's a place where lasting memories are waiting to be made.
Active
Listed by: Skyline Properties, Inc. • Ron Mezek
Price cut: $11K (8/3)
$639,000
21415 116th Street E, Bonney Lake, WA 98391
3beds
2,254sqft
:
Get pre-qualified$4,025/mo
Single Family Residence
Built in 1999
0.32 Acres Lot
$648,700 Zestimate®
$283/sqft
$46/mo HOA
What's special
Cozy gas fireplaceLarge officeNewer furnaceGenerous walk-in closetHot water tankFormal dining roomFresh interior paint
- 16 days |
- 737 |
- 40 |
Likely to sell faster than
Zillow last checked:
Listing updated:
Offers reviewed: Jul 25
Listed by:
Ron Mezek,
Skyline Properties, Inc.
Source: NWMLS as distributed by MLS GRID,MLS#: 2555314
Facts & features
Interior
Bedrooms & bathrooms
- Bedrooms: 3
- Bathrooms: 3
- Full bathrooms: 2
- 1/2 bathrooms: 1
- Main level bathrooms: 1
Primary bedroom
- Level: Second
Bedroom
- Level: Second
Bedroom
- Level: Second
Bathroom full
- Level: Second
Bathroom full
- Level: Second
Other
- Level: Main
Bonus room
- Level: Second
Den office
- Level: Main
Dining room
- Level: Main
Entry hall
- Level: Main
Family room
- Level: Main
Great room
- Level: Main
Kitchen with eating space
- Level: Main
Utility room
- Level: Main
Heating
- Fireplace, Forced Air, Heat Pump, High Efficiency (Unspecified), Electric, Natural Gas
Cooling
- Heat Pump
Appliances
- Included: Dishwasher, Disposal, Double Oven, Dryer, Microwave, Refrigerator, See Remarks, Stove(s)/Range(s), Washer, Dishwasher(s), Dryer(s), Garbage Disposal, Microwave(s), Refrigerator(s), Washer(s)
Features
- Bath Off Primary, Ceiling Fan(s), Dining Room, Pantry
- Flooring: Ceramic Tile, Laminate, See Remarks, Vinyl, Carpet
- Doors: French Doors
- Number of fireplaces: 1
- Fireplace features: Gas, Main Level: 1, Fireplace
Interior area
- Total structure area: 2,254
- Total interior livable area: 2,254 sqft
Video & virtual tour
Property
Parking
- Total spaces: 4
- Parking features: Attached Garage, RV Parking
- Has attached garage: Yes
- Covered spaces: 2
- Uncovered spaces: 2
Features
- Levels: Two
- Stories: 2
- Entry location: Main
- Patio & porch: Bath Off Primary, Ceiling Fan(s), Dining Room, Fireplace, French Doors, Pantry, Vaulted Ceiling(s), Walk-In Closet(s), Wet Bar, Wine/Beverage Refrigerator
- Has view: Yes
- View description: Territorial
Lot
- Size: 0.32 Acres
- Features: Corner Lot, Paved, Cable TV, Deck, Fenced-Partially, Gas Available, Outbuildings, Patio, RV Parking
- Topography: Level
- Residential vegetation: Garden Space
Details
- Parcel number: 7000861390
- Zoning description: Jurisdiction: See Remarks
- Special conditions: Standard
Construction
Type & style
- Home type: SingleFamily
- Architectural style: Craftsman,2 Story
- Property subtype: Single Family Residence
Materials
- Cement Planked, Wood Siding, Wood Products, Cement Plank
- Foundation: Poured Concrete
- Roof: Composition
Condition
- Very Good
- Year built: 1999
- Major remodel year: 2004
Utilities & green energy
- Electric: Company: PSE
- Sewer: Septic Tank, Company: Septic
- Water: Public, Company: TPU
Community & HOA
Community
- Features: CCRs
- Subdivision: Russellwood
HOA
- Services included: Common Area Maintenance
- HOA fee: $46 monthly
Location
- Region: Bonney Lake
Financial & listing details
- Price per square foot: $283/sqft
- Tax assessed value: $595,500
- Annual tax amount: $6,621
- Offers reviewed: 07/25/2026
- Date on market: 7/19/2026
- Cumulative days on market: 17 days
- Listing terms: Conventional,FHA,VA Loan
- Inclusions: Dishwasher(s), Double Oven, Dryer(s), Garbage Disposal, Microwave(s), Refrigerator(s), See Remarks, Stove(s)/Range(s), Washer(s)
Estimated market value
$648,700
$616,000 - $681,000
$3,456/mo
Price history
| Date | Event | Price |
|---|---|---|
| 8/3/2026 | Price change | $639,000-1.7%$283/sqft |
Source:  NWMLS as distributed by MLS GRID #2555314 Report a problem NWMLS as distributed by MLS GRID #2555314 Report a problem | ||
| 7/20/2026 | Listed for sale | $649,950+188.9%$288/sqft |
Source: NWMLS as distributed by MLS GRID #2555314 Report a problem | ||
| 6/29/2010 | Sold | $225,000-1.3%$100/sqft |
Source: NWMLS as distributed by MLS GRID #20115 Report a problem | ||
| 4/17/2010 | Price change | $227,900-6.6%$101/sqft |
Source: Windermere Real Estate/Paragon Co. #20115 Report a problem | ||
| 3/25/2010 | Price change | $243,900-3.2%$108/sqft |
Source: Windermere Real Estate/Paragon Co. #20115 Report a problem | ||
| 3/2/2010 | Price change | $251,900-3.1%$112/sqft |
Source: Windermere Real Estate/Paragon Co. #20115 Report a problem | ||
| 2/11/2010 | Listed for sale | $259,900+9.2%$115/sqft |
Source: Windermere Real Estate/Paragon Co. #20115 Report a problem | ||
| 12/21/2009 | Sold | $237,951-29%$106/sqft |
Source: Public Record Report a problem | ||
| 5/10/2008 | Sold | $335,000-4.3%$149/sqft |
Source: NWMLS as distributed by MLS GRID #27172142 Report a problem | ||
| 5/8/2008 | Listed for sale | $349,999-4.1%$155/sqft |
Source: Cevado Technologies #27172142 Report a problem | ||
| 3/11/2008 | Listing removed | $364,999$162/sqft |
Source: NCI #27172142 Report a problem | ||
| 2/1/2008 | Listed for sale | $364,999+34.7%$162/sqft |
Source: NCI #27172142 Report a problem | ||
| 8/10/2007 | Sold | $271,000+51.9%$120/sqft |
Source: Public Record Report a problem | ||
| 4/16/1999 | Sold | $178,400$79/sqft |
Source: Public Record Report a problem | ||
Public tax history
| Year | Property taxes | Tax assessment |
|---|---|---|
| 2024 | $6,495 +14.7% | $595,500 +10.2% |
| 2023 | $5,664 +0.1% | $540,200 -3.3% |
| 2022 | $5,660 +3.8% | $558,800 +21% |
| 2021 | $5,454 +12.7% | $461,900 +17.3% |
| 2019 | $4,841 -0.8% | $393,900 +5.7% |
| 2018 | $4,882 +11.6% | $372,500 +11.3% |
| 2017 | $4,372 +6.9% | $334,800 +24.4% |
| 2016 | $4,090 | $269,200 +8.8% |
| 2014 | $4,090 +13.1% | $247,400 +12.6% |
| 2013 | $3,616 | $219,800 +7.3% |
| 2012 | -- | $204,800 -11.8% |
| 2011 | -- | $232,100 -7.7% |
| 2010 | -- | $251,500 -7.9% |
| 2009 | -- | $273,100 -7.9% |
| 2008 | $3,649 | $296,600 |
Find assessor info on the county website
Monthly payment
Est. payment
Payment breakdown
Explore the cost of this home by adjusting the details. Changes won't be saved.Climate risks
Neighborhood: 98391
Nearby schools
GreatSchools rating
- 6/10Foothills Elementary SchoolGrades: 1-5Distance: 1.4 mi
- 6/10Glacier Middle SchoolGrades: 6-8Distance: 5.7 mi
- 7/10White River High SchoolGrades: 9-12Distance: 3.3 mi
- $607,1003 bd2 ba1.7k sqft21410 116th St E, Bonney Lake, WA 98390Off Market
- $624,8003 bd3 ba2.2k sqft11529 215th Ave E, Sumner, WA 98390Off Market
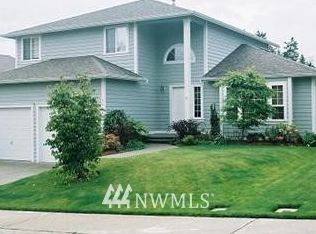
- $634,9993 bd3 ba2.1k sqft11548 215th Ave E, Bonney Lake, WA 98391Sold
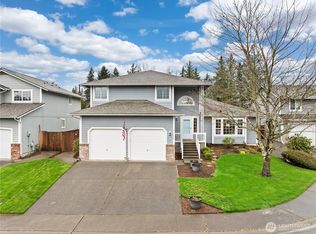
- $625,0003 bd2 ba1.8k sqft21502 116th St E, Bonney Lake, WA 98391Sold
- $570,0003 bd2 ba1.4k sqft11619 213th Avenue Ct E, Bonney Lake, WA 98391Sold
- $780,0004 bd4 ba2.6k sqft21316 115th Street Ct E, Bonney Lake, WA 98391For Sale
- $634,2003 bd3 ba2.1k sqft17611 114th St E, Bonney Lake, WA 98390Off Market
- $624,9903 bd3 ba1.6k sqft21602 114th St E, Bonney Lake, WA 98391Sold
A local agent can set up tours, give advice and negotiate with sellers.
Similar homes
- $675,0004 bd3 ba2.7k sqft11306 211th Avenue Ct E, Bonney Lake, WA 98391Active
 MLS ID #2561590, Jacob Buckholz. NWMLS as distributed by MLS GRID
 - $650,0003 bd2 ba1.9k sqftRussellwood, Bonney Lake, WA 98391Active
 MLS ID #2550730, Rejena Marie Kilmurray. NWMLS as distributed by MLS GRID
 - $649,9503 bd3 ba2.2k sqft20317 124th Street Ct E, Bonney Lake, WA 98391Active
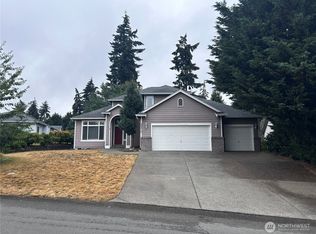 MLS ID #2556513, Glover Weiss. NWMLS as distributed by MLS GRID
 - $589,9993 bd2 ba1.5k sqft11404 208th Avenue E, Bonney Lake, WA 98391Active
 MLS ID #2559782, Ryan Allie. NWMLS as distributed by MLS GRID
 - $629,9954 bd3 ba1.8k sqft21305 110th Street Ct E, Bonney Lake, WA 98391ActiveMLS ID #2552837, Chris C. Nye. NWMLS as distributed by MLS GRID
- $589,9973 bd3 ba1.9k sqft21606 114th Street E, Bonney Lake, WA 98391ActiveMLS ID #2513544, Shelly Barnby. NWMLS as distributed by MLS GRID
- $585,0003 bd3 ba2k sqft20416 120th Street Ct E, Bonney Lake, WA 98391ActiveMLS ID #2560749, Lindsey Rice. NWMLS as distributed by MLS GRID
- $628,0004 bd2 ba2.4k sqftPeach Tree Place, Bonney Lake, WA 98391ActiveMLS ID #2556989, James R. Clifford. NWMLS as distributed by MLS GRID
- $575,0003 bd3 ba2.5k sqftRhodes Wood, Bonney Lake, WA 98391ActiveMLS ID #2539476, Kellie Bean. NWMLS as distributed by MLS GRID
- $575,0003 bd3 ba1.4k sqft20910 111th Street Ct E, Bonney Lake, WA 98391ActiveMLS ID #2530284, Debi Michael. NWMLS as distributed by MLS GRID
- $574,9503 bd3 ba1.7k sqftWembley Park South, Bonney Lake, WA 98391ActiveMLS ID #2518196, Guillermo Galvan. NWMLS as distributed by MLS GRID
- $575,0002 bd2 ba2k sqftPoderosa Estates, Bonney Lake, WA 98391ActiveMLS ID #2562466, Zach Stickney. NWMLS as distributed by MLS GRID
- $693,0004 bd4 ba2.8k sqft21204 113th Street Ct E, Bonney Lake, WA 98391ActiveMLS ID #2557258, Bryan Adams. NWMLS as distributed by MLS GRID
- $565,0003 bd3 ba2.2k sqftTiffany East, Bonney Lake, WA 98391ActiveMLS ID #2549624, Victor Jones. NWMLS as distributed by MLS GRID
- $550,0003 bd3 ba1.8k sqftClearwater, Bonney Lake, WA 98391ActiveMLS ID #2557800, Danielle Dieni. NWMLS as distributed by MLS GRID
- $579,9503 bd3 ba1.6k sqft11012 195th Avenue E, Bonney Lake, WA 98391ActiveMLS ID #2547624, Kenneth Patton. NWMLS as distributed by MLS GRID
- $589,9504 bd3 ba2.2k sqft20717 127th Street E, Bonney Lake, WA 98391ActiveMLS ID #2535854, Christopher Brian McCain Jr. NWMLS as distributed by MLS GRID
- $574,9503 bd3 ba2.1k sqft19701 100th Street E, Bonney Lake, WA 98391ActiveMLS ID #2555810, Kyle Fox. NWMLS as distributed by MLS GRID
- $579,9503 bd3 ba1.5k sqft20415 120th St Ct E, Bonney Lake, WA 98391ActiveMLS ID #2515775, Karna Cristina. NWMLS as distributed by MLS GRID
- $700,0003 bd3 ba2.7k sqft10417 190th Avenue Ct E, Bonney Lake, WA 98391ActiveMLS ID #2499818, Tanya Neilsen. NWMLS as distributed by MLS GRID
