The newest opportunity is now available in the gated Clearwater community! The best updates are already in place so you can focus on enjoying your new home instead of planning your next project. A new furnace and central A/C were installed in May 2026, a new vapor barrier in 2025, and a roof that’s only 10 years old provide confidence that many of the home’s biggest investments have already been made. Newer flooring and updated light fixtures add to the list of upgrades. A covered front porch offers the perfect place for morning coffee or a relaxing evening, while the fully fenced backyard features a newer Trex deck and mature landscaping that adds an extra sense of privacy. The 2-car garage offers room for parking, storage, or hobbies. Clearwater features an exclusive playground and is conveniently located near Lake Tapps, parks, shopping, dining, schools, and Highway 410 for an easy commute. Welcome home!
Pending
Listed by: Timber Real Estate • Danielle Dieni
$550,000
10205 216th Avenue E, Bonney Lake, WA 98391
3beds
1,839sqft
Single Family Residence
Built in 1997
6,294 Square Feet Lot
$549,500 Zestimate®
$299/sqft
$42/mo HOA
What's special
- 29 days |
- 1,158 |
- 77 |
Likely to sell faster than
Zillow last checked:
Listing updated:
Listed by:
Danielle Dieni,
Timber Real Estate
Source: NWMLS as distributed by MLS GRID,MLS#: 2557800
Facts & features
Interior
Bedrooms & bathrooms
- Bedrooms: 3
- Bathrooms: 3
- Full bathrooms: 2
- 1/2 bathrooms: 1
- Main level bathrooms: 1
Primary bedroom
- Level: Second
Bedroom
- Level: Second
Bedroom
- Level: Second
Bathroom full
- Level: Second
Bathroom full
- Level: Second
Other
- Level: Main
Dining room
- Level: Main
Entry hall
- Level: Main
Family room
- Level: Main
Kitchen with eating space
- Level: Main
Utility room
- Level: Main
Heating
- Heat Pump, Electric, Natural Gas
Cooling
- Heat Pump
Appliances
- Included: Dishwasher, Disposal, Microwave, Stove(s)/Range(s), Dishwasher(s), Garbage Disposal, Microwave(s)
Features
- Bath Off Primary, Ceiling Fan(s), Dining Room
- Flooring: Laminate, Vinyl, Carpet
- Windows: Dbl Pane/Storm Window
- Basement: None
- Has fireplace: No
Interior area
- Total structure area: 1,839
- Total interior livable area: 1,839 sqft
Property
Parking
- Total spaces: 2
- Parking features: Driveway, Attached Garage
- Has attached garage: Yes
- Covered spaces: 2
Features
- Levels: Two
- Stories: 2
- Entry location: Main
- Patio & porch: Bath Off Primary, Ceiling Fan(s), Dbl Pane/Storm Window, Dining Room, Walk-In Closet(s)
- Has view: Yes
- View description: Territorial
Lot
- Size: 6,294 Square Feet
- Features: Paved, Sidewalk, Cable TV, Deck, Fenced-Fully, Gas Available, Gated Entry, High Speed Internet
- Topography: Level
Details
- Parcel number: 7000710180
- Special conditions: Standard
Construction
Type & style
- Home type: SingleFamily
- Architectural style: 2 Story
- Property subtype: Single Family Residence
Materials
- Wood Siding, Wood Products
- Foundation: Poured Concrete
- Roof: Composition
Condition
- Year built: 1997
Utilities & green energy
- Electric: Company: PSE
- Sewer: Sewer Connected, Company: City of Bonney Lake
- Water: Public, Company: Valley Water
Community & HOA
Community
- Features: CCRs
- Subdivision: Bonney Lake
HOA
- HOA fee: $500 annually
Location
- Region: Bonney Lake
Financial & listing details
- Price per square foot: $299/sqft
- Tax assessed value: $506,300
- Annual tax amount: $5,185
- Date on market: 8/5/2026
- Cumulative days on market: 18 days
- Listing terms: Conventional,FHA,VA Loan
- Inclusions: Dishwasher(s), Garbage Disposal, Microwave(s), Stove(s)/Range(s)
Estimated market value
$549,500
$522,000 - $577,000
$3,108/mo
Price history
| Date | Event | Price |
|---|---|---|
| 8/9/2026 | Pending sale | $550,000$299/sqft |
Source:  NWMLS as distributed by MLS GRID #2557800 Report a problem NWMLS as distributed by MLS GRID #2557800 Report a problem | ||
| 7/24/2026 | Listed for sale | $550,000+100%$299/sqft |
Source: NWMLS as distributed by MLS GRID #2557800 Report a problem | ||
| 5/11/2016 | Sold | $275,000$150/sqft |
Source: NWMLS as distributed by MLS GRID #908585 Report a problem | ||
| 3/22/2016 | Pending sale | $275,000$150/sqft |
Source: John L Scott Real Estate #908585 Report a problem | ||
| 3/18/2016 | Listed for sale | $275,000+61.8%$150/sqft |
Source: John L Scott Real Estate #908585 Report a problem | ||
| 8/28/2003 | Sold | $170,000+4.9%$92/sqft |
Source: NWMLS as distributed by MLS GRID #23034976 Report a problem | ||
| 10/27/2000 | Sold | $162,000+12.5%$88/sqft |
Source: NWMLS as distributed by MLS GRID #20115166 Report a problem | ||
| 3/31/1998 | Sold | $143,950$78/sqft |
Source: Public Record Report a problem | ||
Public tax history
| Year | Property taxes | Tax assessment |
|---|---|---|
| 2025 | $5,185 +1.8% | $506,300 +3.3% |
| 2024 | $5,096 +8.7% | $490,000 +3.9% |
| 2023 | $4,690 +0.3% | $471,400 -3.1% |
| 2022 | $4,677 +6.7% | $486,600 +24% |
| 2021 | $4,385 +16.6% | $392,300 +21.5% |
| 2019 | $3,759 +0.1% | $322,800 +5% |
| 2018 | $3,757 +11.8% | $307,300 +12.4% |
| 2017 | $3,361 +8.1% | $273,400 +19.8% |
| 2016 | $3,110 | $228,200 +13.9% |
| 2014 | $3,110 +8.3% | $200,400 +20.9% |
| 2013 | $2,871 | $165,800 -4.3% |
| 2012 | -- | $173,200 -13.3% |
| 2011 | -- | $199,800 -3.9% |
| 2010 | -- | $207,900 -13.8% |
| 2009 | -- | $241,300 +0.5% |
| 2008 | $2,826 +0% | $240,000 -3.1% |
| 2007 | $2,826 +20.7% | $247,600 +60.5% |
| 2002 | $2,342 | $154,300 |
Find assessor info on the county website
Monthly payment
Est. payment
Payment breakdown
Explore the cost of this home by adjusting the details. Changes won't be saved.Climate risks
Neighborhood: 98391
Nearby schools
GreatSchools rating
- 6/10Foothills Elementary SchoolGrades: 1-5Distance: 1.2 mi
- 6/10Glacier Middle SchoolGrades: 6-8Distance: 5.5 mi
- 7/10White River High SchoolGrades: 9-12Distance: 3.5 mi
Schools provided by the listing agent
- High: White River High
Source: NWMLS as distributed by MLS GRID. This data may not be complete. We recommend contacting the local school district to confirm school assignments for this home.
- $580,0004 bd3 ba1.8k sqft10209 216th Ave E, Bonney Lake, WA 98391Sold

- $560,0005 bd3 ba2k sqft10201 216th Ave E, Bonney Lake, WA 98391Sold
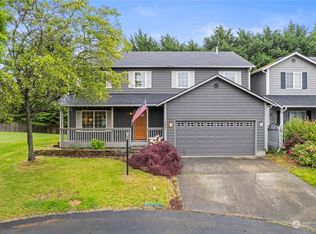
- $122,0003 bd2 ba1.3k sqft10207 217th Avenue Ct E #11, Bonney Lake, WA 98391Sold

- $535,0003 bd3 ba1.7k sqft21520 102nd St E, Bonney Lake, WA 98391Sold
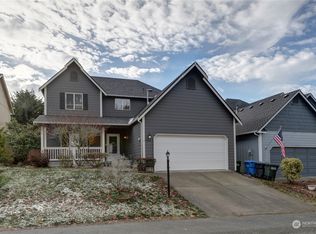
- $532,0004 bd3 ba1.6k sqft21519 102nd Street Ct E, Bonney Lake, WA 98391Sold
- $550,0004 bd3 ba2k sqft21516 102nd St E, Bonney Lake, WA 98391Pending
- $120,0003 bd1 ba840 sqft21708 102nd Street Ct E #28, Bonney Lake, WA 98391Sold
- $173,5004 bd2 ba1.5k sqft10120 218th Ave E #21, Bonney Lake, WA 98391Sold
A local agent can set up tours, give advice and negotiate with sellers.
Similar homes
- $549,5003 bd2 ba1.6k sqft9605 208th Avenue E, Bonney Lake, WA 98391Active
 MLS ID #2545010, Butch Soomann. NWMLS as distributed by MLS GRID
 - $559,9993 bd2 ba1.4k sqftPeach Tree Place, Bonney Lake, WA 98391Contingent
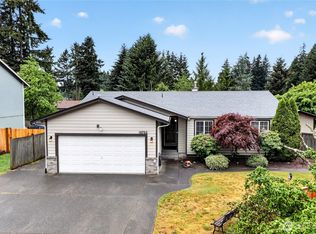 MLS ID #2527500, Lisa A. Kimball. NWMLS as distributed by MLS GRID
 - $570,0003 bd3 ba1.4k sqft20910 111th Street Ct E, Bonney Lake, WA 98391Active
 MLS ID #2530284, Debi Michael. NWMLS as distributed by MLS GRID
 - $639,9503 bd2 ba1.9k sqftRussellwood, Bonney Lake, WA 98391Active
 MLS ID #2550730, Rejena Marie Kilmurray. NWMLS as distributed by MLS GRID
 - $575,0003 bd3 ba1.6k sqft6014 207th Avenue E, Bonney Lake, WA 98391ActiveMLS ID #2497979, Desi Heikell. NWMLS as distributed by MLS GRID
- $465,0003 bd3 ba1.3k sqft22207 126th Street E, Bonney Lake, WA 98391ActiveMLS ID #2561229, Robert Stoeck. NWMLS as distributed by MLS GRID
- $475,0003 bd2 ba1.3k sqft9522 203rd Avenue E, Bonney Lake, WA 98391ActiveMLS ID #2555498, Megan Wiese. NWMLS as distributed by MLS GRID
- $579,9502 bd2 ba1.4k sqftWhitman At Cascadia A, Bonney Lake, WA 98391ActiveMLS ID #2499798, Elizabeth Johnson. NWMLS as distributed by MLS GRID
- $585,0003 bd3 ba1.8k sqft189 Park Place Mnr, Buckley, WA 98321ActiveMLS ID #2565788, Chad Durrant. NWMLS as distributed by MLS GRID
- $735,0004 bd3 ba2.4k sqftAngeline Heights, Bonney Lake, WA 98391ActiveMLS ID #2557368, Ryan Allie. NWMLS as distributed by MLS GRID
- $549,9503 bd2 ba1.7k sqftPuyallup, Puyallup, WA 98374ActiveMLS ID #2548615, Don M. Goethals. NWMLS as distributed by MLS GRID
- $540,0004 bd2 ba2.1k sqft1217 Boatman Avenue NW, Orting, WA 98360ActiveMLS ID #2546268, Suzanne Clifton. NWMLS as distributed by MLS GRID
- $779,9953 bd2 ba2.5k sqft16511 45TH Street Ct E, Lake Tapps, WA 98391ActiveMLS ID #2569212, Jill Phillips. NWMLS as distributed by MLS GRID
- $589,0003 bd2 ba1.6k sqft11005 Morning Side Drive E, Puyallup, WA 98372ActiveMLS ID #2567762, Tamera L Camp. NWMLS as distributed by MLS GRID
- $549,0003 bd3 ba1.6k sqft6711 125th Street Ct E, Puyallup, WA 98373ActiveMLS ID #2550655, Heather VanDyken. NWMLS as distributed by MLS GRID
- $569,9503 bd2 ba1.5k sqft20710 128th Avenue Ct E, Graham, WA 98338ActiveMLS ID #2566277, Teanna R Ketter. NWMLS as distributed by MLS GRID
- $499,9503 bd3 ba2k sqftHanson Estates, Puyallup, WA 98375ActiveMLS ID #2565358, Stephanie Gurden. NWMLS as distributed by MLS GRID
- $525,0003 bd2 ba1.7k sqft8904 121st Street, Puyallup, WA 98373ActiveMLS ID #2551837, Gabriel Sarno. NWMLS as distributed by MLS GRID
- $580,0003 bd3 ba2.1k sqftMorningview Ridge South, Puyallup, WA 98374ActiveMLS ID #2543878, Tami Spurbeck. NWMLS as distributed by MLS GRID
- $550,0004 bd3 ba1.8k sqft4621 212th Street E, Spanaway, WA 98387ActiveMLS ID #2560646, Stephanie Lynch. NWMLS as distributed by MLS GRID
