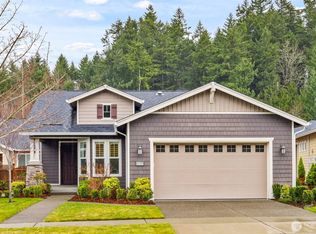
Welcome to this lovely St Tropez model in Trilogy at Tehaleh, the best in 55+ resort style living! The large and welcoming front porch welcomes you to the home and is a great place to sit and enjoy your morning coffee or afternoon beverage with protected greenspace across the street and southern exposure! Inside you'll love the open and flowing floor plan complete with 2 bedrooms, 1.75 baths, full laundry room and work alcove. Great room boasts a beautiful gas fireplace, ceiling fan and tons of natural light. Kitchen with full height backsplash, gas range and pantry is open to the great room and all appliances stay! Engineered wood flooring throughout main living areas with ceramic tile in baths and laundry. The back yard features a large covered patio, hardscaping and privacy fencing. Finished garage, Central AC, wired for generator and lots designer touches throughout make this the obvious choice! Walking distance to the Seven Summits lodge, pickle ball courts & more!
Active
Listed by: Keller Williams Realty • Elizabeth Johnson
Price cut: $9.1K (8/12)
$579,950
14509 Knoll Park Drive E, Bonney Lake, WA 98391
2beds
1,449sqft
Single Family Residence
Built in 2013
4,922 Square Feet Lot
$578,800 Zestimate®
$400/sqft
$415/mo HOA
What's special
Large covered patioSouthern exposureFinished garageTons of natural lightWork alcoveCeiling fanDesigner touches throughout
- 153 days
- 376
- 6
Zillow last checked:
Listing updated:
Listed by:
Elizabeth Johnson,
Keller Williams Realty
Source: NWMLS as distributed by MLS GRID,MLS#: 2499798
Facts & features
Interior
Bedrooms & bathrooms
- Bedrooms: 2
- Bathrooms: 2
- Full bathrooms: 1
- 3/4 bathrooms: 1
- Main level bathrooms: 2
- Main level bedrooms: 2
Primary bedroom
- Level: Main
Bedroom
- Level: Main
Bathroom full
- Level: Main
Bathroom three quarter
- Level: Main
Dining room
- Level: Main
Entry hall
- Level: Main
Great room
- Level: Main
Kitchen with eating space
- Level: Main
Living room
- Level: Main
Utility room
- Level: Main
Heating
- Fireplace, Forced Air, Natural Gas
Cooling
- Forced Air
Appliances
- Included: Dishwasher, Disposal, Dryer, Microwave, Refrigerator, Stove(s)/Range(s), Washer, Dishwasher(s), Dryer(s), Garbage Disposal, Microwave(s), Refrigerator(s), Washer(s), Water Heater: Gas, Water Heater Location: Garage
Features
- Bath Off Primary, Ceiling Fan(s), Dining Room
- Flooring: Ceramic Tile, Engineered Hardwood, Carpet
- Windows: Dbl Pane/Storm Window, Skylight(s)
- Basement: None
- Number of fireplaces: 1
- Fireplace features: Gas, Main Level: 1, Fireplace
Interior area
- Total structure area: 1,449
- Total interior livable area: 1,449 sqft
Property
Parking
- Total spaces: 4
- Parking features: Driveway, Attached Garage
- Has attached garage: Yes
- Covered spaces: 2
- Uncovered spaces: 2
Features
- Levels: One
- Stories: 1
- Entry location: Main
- Patio & porch: Bath Off Primary, Ceiling Fan(s), Dbl Pane/Storm Window, Dining Room, Fireplace, Skylight(s), Walk-In Closet(s), Water Heater, Wired for Generator
- Pool features: Community
- Has view: Yes
- View description: Territorial
Lot
- Size: 4,922 Square Feet
- Features: Curbs, Paved, Sidewalk, Cable TV, Fenced-Fully, Gas Available, High Speed Internet, Patio, Sprinkler System
- Topography: Level
- Residential vegetation: Garden Space
Details
- Parcel number: 7002340691
- Zoning description: Jurisdiction: County
- Special conditions: Standard
- Other equipment: Wired for Generator
Construction
Type & style
- Home type: SingleFamily
- Architectural style: 1 Story
- Property subtype: Single Family Residence
Materials
- Brick, Cement Planked, Cement Plank
- Foundation: Poured Concrete
- Roof: Composition
Condition
- Good
- Year built: 2013
- Major remodel year: 2013
Utilities & green energy
- Electric: Company: PSE
- Sewer: Sewer Connected, Company: Pierce Co Sewer
- Water: Public, Company: City of Tacoma
Community & HOA
Community
- Features: Age Restriction, Athletic Court, CCRs, Clubhouse, Park, Playground, Trail(s)
- Senior community: Yes
- Subdivision: Tehaleh
HOA
- Services included: Common Area Maintenance, Concierge, Maintenance Grounds
- HOA fee: $415 monthly
- HOA phone: 253-472-0825
Location
- Region: Bonney Lake
Financial & listing details
- Price per square foot: $400/sqft
- Tax assessed value: $594,800
- Annual tax amount: $7,054
- Date on market: 4/1/2026
- Cumulative days on market: 154 days
- Listing terms: Conventional,FHA,USDA Loan,VA Loan
- Inclusions: Dishwasher(s), Dryer(s), Garbage Disposal, Microwave(s), Refrigerator(s), Stove(s)/Range(s), Washer(s)
Estimated market value
$578,800
$550,000 - $608,000
$2,575/mo
Price history
| Date | Event | Price |
|---|---|---|
| 8/12/2026 | Price change | $579,950-1.5%$400/sqft |
Source:  NWMLS as distributed by MLS GRID #2499798 Report a problem NWMLS as distributed by MLS GRID #2499798 Report a problem | ||
| 6/8/2026 | Price change | $589,000-1.7%$406/sqft |
Source: NWMLS as distributed by MLS GRID #2499798 Report a problem | ||
| 4/28/2026 | Price change | $599,000-3.2%$413/sqft |
Source: NWMLS as distributed by MLS GRID #2499798 Report a problem | ||
| 4/2/2026 | Listed for sale | $619,000+28.6%$427/sqft |
Source: NWMLS as distributed by MLS GRID #2499798 Report a problem | ||
| 6/14/2019 | Sold | $481,500$332/sqft |
Source: NWMLS as distributed by MLS GRID #1446429 Report a problem | ||
| 5/3/2019 | Pending sale | $481,500$332/sqft |
Source: John L Scott Real Estate #1446429 Report a problem | ||
| 5/1/2019 | Price change | $481,500-1.5%$332/sqft |
Source: John L Scott Real Estate #1446429 Report a problem | ||
| 4/26/2019 | Listed for sale | $489,000+67.1%$337/sqft |
Source: John L Scott Real Estate #1446429 Report a problem | ||
| 10/23/2013 | Sold | $292,661$202/sqft |
Source: Public Record Report a problem | ||
Public tax history
| Year | Property taxes | Tax assessment |
|---|---|---|
| 2025 | $7,160 +1.5% | $594,800 +0.2% |
| 2024 | $7,054 +16.3% | $593,400 +5.3% |
| 2023 | $6,067 +1.8% | $563,600 -1.6% |
| 2022 | $5,963 -5.1% | $572,800 +12.7% |
| 2021 | $6,281 +572.4% | $508,300 +16.9% |
| 2019 | $934 | $434,800 +5.2% |
| 2018 | -- | $413,500 +12% |
| 2017 | $1,067 | $369,200 +12.5% |
| 2016 | $1,067 | $328,300 +10.8% |
| 2014 | $1,067 | $296,400 +114.6% |
| 2013 | -- | $138,100 +247.9% |
| 2012 | -- | $39,700 |
Find assessor info on the county website
Monthly payment
Est. payment
Payment breakdown
Explore the cost of this home by adjusting the details. Changes won't be saved.Climate risks
Neighborhood: 98391
Nearby schools
Schools provided by the listing agent
- Elementary: Donald Eismann Elementary
- Middle: Mtn View Middle
- High: Bonney Lake High
Source: NWMLS as distributed by MLS GRID. This data may not be complete. We recommend contacting the local school district to confirm school assignments for this home.
Similar homes
- $675,0002 bd2 ba1.7k sqftWhitman At Cascadia, Bonney Lake, WA 98391Active
 MLS ID #2575569, Elizabeth Johnson. NWMLS as distributed by MLS GRID
 - $575,0001 bd2 ba1.4k sqftTrilogy- Whitman At Cascadia A, Bonney Lake, WA 98391Active
 MLS ID #2537353, Elizabeth Johnson. NWMLS as distributed by MLS GRID
 - $569,0003 bd3 ba1.6k sqft13149 E 188th Avenue, Bonney Lake, WA 98391Active
 MLS ID #2542092, Melinda Dammel. NWMLS as distributed by MLS GRID
 - $625,0004 bd3 ba2k sqftRussellwood, Bonney Lake, WA 98391Active
 MLS ID #2567003, Amber Bills Clarke. NWMLS as distributed by MLS GRID
