No HOA: Tucked away on a quiet cul-de-sac and corner lot, in sought-after Bonney Lake, this spacious 3-bedroom, 2.25-bath with potential of living larger this home offers the perfect blend of comfort, functionality, and PNW living. Located at 10417 190th Ave Ct E, this well-designed home provides generous living spaces ideal for both everyday living & entertaining. Step inside to find an open and inviting layout filled with natural light, creating a warm and welcoming atmosphere. The home features multiple living areas, including a large lower-level rec room—perfect for a media space, game room, home gym, or guest retreat. Whether hosting gatherings or enjoying a quiet night in, this flexible space adds incredible versatility. The kitchen flows seamlessly into the main living area, making it easy to stay connected while cooking and entertaining. Spacious bedrooms offer comfort and flexibility for a variety of living needs. Situated on a desirable corner lot, the property features a spacious yard with a fully fenced backyard—ideal for pets, play, gardening, or outdoor entertaining. Conveniently located near parks, shopping, dining, and commuter routes, this home offers the perfect balance of tranquility and accessibility. If you're searching for a move-in ready home in Bonney Lake with space to grow, flexible living areas, and a prime location, this one checks all the boxes.
Active
Listed by: John L. Scott, Inc. • Tanya Neilsen
Price cut: $14K (6/30)
$700,000
10417 190th Avenue Ct E, Bonney Lake, WA 98391
3beds
2,700sqft
:
Get pre-qualified$4,359/mo
Single Family Residence
Built in 1990
0.5 Acres Lot
$689,600 Zestimate®
$259/sqft
$-- HOA
What's special
Large lower-level rec roomCorner lotQuiet cul-de-sacGenerous living spacesWarm and welcoming atmosphere
- 127 days |
- 149 |
- 6 |
Zillow last checked:
Listing updated:
Listed by:
Tanya Neilsen,
John L. Scott, Inc.
Source: NWMLS as distributed by MLS GRID,MLS#: 2499818
Facts & features
Interior
Bedrooms & bathrooms
- Bedrooms: 3
- Bathrooms: 3
- Full bathrooms: 1
- 3/4 bathrooms: 1
- 1/2 bathrooms: 1
- Main level bathrooms: 1
Primary bedroom
- Level: Second
Bonus room
- Level: Lower
Dining room
- Level: Main
Entry hall
- Level: Main
Family room
- Level: Main
Kitchen with eating space
- Level: Main
Utility room
- Level: Lower
Heating
- Fireplace, 90%+ High Efficiency, Forced Air, Heat Pump, Electric, Natural Gas
Cooling
- 90%+ High Efficiency, Forced Air
Appliances
- Included: Dishwasher, Dryer, Refrigerator, Stove(s)/Range(s), Washer, Dishwasher(s), Dryer(s), Refrigerator(s), Washer(s)
Features
- Bath Off Primary, Ceiling Fan(s)
- Flooring: Laminate, Carpet
- Windows: Dbl Pane/Storm Window
- Number of fireplaces: 1
- Fireplace features: Main Level: 1, Fireplace
Interior area
- Total structure area: 2,700
- Total interior livable area: 2,700 sqft
Property
Parking
- Total spaces: 6
- Parking features: Driveway, Attached Garage, RV Parking
- Has attached garage: Yes
- Covered spaces: 2
- Uncovered spaces: 4
Features
- Levels: Three Or More
- Entry location: Main
- Patio & porch: Bath Off Primary, Ceiling Fan(s), Dbl Pane/Storm Window, Fireplace, Vaulted Ceiling(s), Wired for Generator
- Has view: Yes
- View description: Territorial
Lot
- Size: 0.5 Acres
- Features: Corner Lot, Cul-De-Sac, Deck, RV Parking
Details
- Parcel number: 0519048034
- Special conditions: Standard
- Other equipment: Wired for Generator
Construction
Type & style
- Home type: SingleFamily
- Architectural style: Tri-Level
- Property subtype: Single Family Residence
Materials
- Wood Siding, Wood Products
- Foundation: Poured Concrete
- Roof: Composition
Condition
- Year built: 1990
- Major remodel year: 1990
Utilities & green energy
- Sewer: Septic Tank, Company: Septic
- Water: Public, Company: City of Bonney Lake
Community & HOA
Community
- Subdivision: Bonney Lake
Location
- Region: Sumner
Financial & listing details
- Price per square foot: $259/sqft
- Tax assessed value: $613,300
- Annual tax amount: $6,936
- Date on market: 4/1/2026
- Cumulative days on market: 128 days
- Listing terms: Conventional,FHA,VA Loan
- Inclusions: Dishwasher(s), Dryer(s), Refrigerator(s), Stove(s)/Range(s), Washer(s)
Estimated market value
$689,600
$655,000 - $724,000
$3,252/mo
Price history
| Date | Event | Price |
|---|---|---|
| 6/30/2026 | Price change | $700,000-2%$259/sqft |
Source:  NWMLS as distributed by MLS GRID #2499818 Report a problem NWMLS as distributed by MLS GRID #2499818 Report a problem | ||
| 4/2/2026 | Listed for sale | $714,000+27.5%$264/sqft |
Source: NWMLS as distributed by MLS GRID #2499818 Report a problem | ||
| 10/17/2022 | Sold | $560,000-2.6%$207/sqft |
Source: NWMLS as distributed by MLS GRID #1963047 Report a problem | ||
| 9/13/2022 | Pending sale | $575,000$213/sqft |
Source: NWMLS as distributed by MLS GRID #1963047 Report a problem | ||
| 9/8/2022 | Listed for sale | $575,000-4%$213/sqft |
Source: NWMLS as distributed by MLS GRID #1963047 Report a problem | ||
| 7/29/2022 | Contingent | $599,000$222/sqft |
Source: NWMLS as distributed by MLS GRID #1963047 Report a problem | ||
| 7/8/2022 | Listed for sale | $599,000+50.1%$222/sqft |
Source: NWMLS as distributed by MLS GRID #1963047 Report a problem | ||
| 12/19/2018 | Sold | $399,000-0.2%$148/sqft |
Source: NWMLS as distributed by MLS GRID #1362990 Report a problem | ||
| 11/20/2018 | Pending sale | $399,999$148/sqft |
Source: Skyline Properties, Inc. #1362990 Report a problem | ||
| 9/19/2018 | Listed for sale | $399,999+65%$148/sqft |
Source: Skyline Properties, Inc. #1362990 Report a problem | ||
| 6/26/2003 | Sold | $242,450$90/sqft |
Source: NWMLS as distributed by MLS GRID #23054636 Report a problem | ||
Public tax history
| Year | Property taxes | Tax assessment |
|---|---|---|
| 2024 | $6,936 +18% | $613,300 +6.1% |
| 2023 | $5,878 +1.6% | $578,200 -1.8% |
| 2022 | $5,786 +4.4% | $588,800 +24.1% |
| 2021 | $5,541 +21.2% | $474,600 +20.3% |
| 2019 | $4,572 -0.8% | $394,400 +6.3% |
| 2018 | $4,609 +11.2% | $371,000 +12.8% |
| 2017 | $4,143 +14.5% | $328,900 +20.2% |
| 2016 | $3,619 | $273,700 +7% |
| 2014 | $3,619 +5.7% | $255,900 +9.4% |
| 2013 | $3,425 | $234,000 +4.7% |
| 2012 | -- | $223,400 -9.5% |
| 2011 | -- | $246,800 -7.1% |
| 2010 | -- | $265,700 +32.8% |
| 2002 | $3,160 | $200,100 |
Find assessor info on the county website
Monthly payment
Est. payment
Payment breakdown
Explore the cost of this home by adjusting the details. Changes won't be saved.Climate risks
Neighborhood: 98391
Nearby schools
GreatSchools rating
- 7/10Victor Falls Elementary SchoolGrades: PK-5Distance: 0.5 mi
- 7/10Mountain View Middle SchoolGrades: 6-8Distance: 0.7 mi
- 9/10Bonney Lake High SchoolGrades: 9-12Distance: 0.3 mi
Schools provided by the listing agent
- Elementary: Victor Falls Elem
- Middle: Mtn View Middle
- High: Bonney Lake High
Source: NWMLS as distributed by MLS GRID. This data may not be complete. We recommend contacting the local school district to confirm school assignments for this home.
- $508,7003 bd3 ba1.4k sqft18006 105th Ct E, Bonney Lake, WA 98390Off Market
- $545,0003 bd2 ba1.3k sqft10401 191st Avenue Ct E, Bonney Lake, WA 98391Sold

- $615,5003 bd3 ba1.9k sqft18008 105th Street Ct E, Bonney Lake, WA 98390Off Market
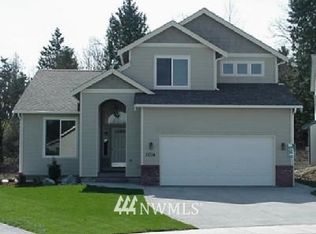
- $617,5003 bd3 ba1.9k sqft18009 105th Street Ct E, Bonney Lake, WA 98390Off Market
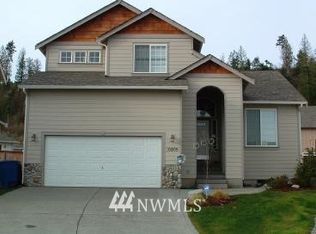
- $500,0003 bd2 ba1.1k sqft10515 191st Avenue Ct E, Bonney Lake, WA 98391Sold
- $605,100-- bd-- ba1.6k sqft19007-19009 106th Street Ct E, Bonney Lake, WA 98391Off Market
- $615,0003 bd3 ba1.8k sqft10416 Springwood Dr E, Bonney Lake, WA 98391Sold
- $636,3004 bd3 ba2.1k sqft18004 106th Street Ct E, Bonney Lake, WA 98390Off Market
A local agent can set up tours, give advice and negotiate with sellers.
Similar homes
- $675,0004 bd4 ba2.3k sqftBonney Lake, Bonney Lake, WA 98391Active
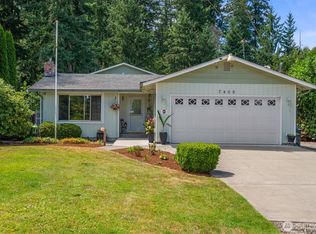 MLS ID #2560504, Jeanette Eide. NWMLS as distributed by MLS GRID
 - $589,9993 bd2 ba1.5k sqft11404 208th Avenue E, Bonney Lake, WA 98391Active
 MLS ID #2559782, Ryan Allie. NWMLS as distributed by MLS GRID
 - $589,9973 bd3 ba1.9k sqft21606 114th Street E, Bonney Lake, WA 98391Active
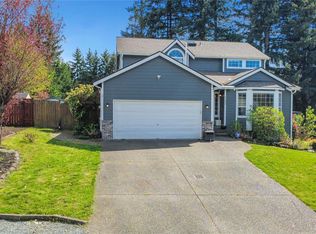 MLS ID #2513544, Shelly Barnby. NWMLS as distributed by MLS GRID
 - $700,0003 bd2 ba2.1k sqft14401 80th Street E, Puyallup, WA 98372Active
 MLS ID #2504065, James Edwards. NWMLS as distributed by MLS GRID
 - $799,7505 bd2 ba2.1k sqft3515 W Tapps Drive E, Lake Tapps, WA 98391ActiveMLS ID #2519375, Mina Oliveira. NWMLS as distributed by MLS GRID
- $600,0003 bd3 ba1.8k sqft189 Park Place Mnr, Buckley, WA 98321ActiveMLS ID #2565788, Chad Durrant. NWMLS as distributed by MLS GRID
- $649,9504 bd3 ba2.1k sqft6410 86th Street Ct E, Puyallup, WA 98371ActiveMLS ID #2563238, Michael Cassell. NWMLS as distributed by MLS GRID
- $899,0004 bd3 ba3.1k sqftOrchard Grove 1, Bonney Lake, WA 98391ActiveMLS ID #2390770, Kenneth S. Crotts. NWMLS as distributed by MLS GRID
- $625,0003 bd3 ba1.8k sqftWildwood Crest Estates, Puyallup, WA 98374ActiveMLS ID #2552462, Stacy Skoog. NWMLS as distributed by MLS GRID
- $617,5004 bd3 ba2k sqftManorwood East, Puyallup, WA 98374ActiveMLS ID #2538881, Lawrence D. Tuell. NWMLS as distributed by MLS GRID
- $629,9883 bd3 ba2.5k sqft176 Eagle Ridge Drive E, Puyallup, WA 98374ActiveMLS ID #2550819, Matthew Romero. NWMLS as distributed by MLS GRID
- $650,0004 bd3 ba3.4k sqft14321 108th Avenue E, Puyallup, WA 98374ActiveMLS ID #2531197, Christine Spataro. NWMLS as distributed by MLS GRID
- $639,0003 bd2 ba1.7k sqft11903 261st Avenue Ct E, Buckley, WA 98321ContingentMLS ID #2532926, Ryan N. Karns. NWMLS as distributed by MLS GRID
- $660,0003 bd3 ba2.4k sqftWellington Courte, Puyallup, WA 98375ActiveMLS ID #2498764, Stacy Skoog. NWMLS as distributed by MLS GRID
- $595,0003 bd3 ba1.7k sqftKamiah, Puyallup, WA 98374ActiveMLS ID #2560092, Darlene Heseltine. NWMLS as distributed by MLS GRID
- $739,9504 bd3 ba2.8k sqftDiru Estates Div 3, Puyallup, WA 98371ActiveMLS ID #2560189, Toby Parker. NWMLS as distributed by MLS GRID
- $719,9505 bd3 ba2.3k sqftAlderwood Estates, Puyallup, WA 98374ActiveMLS ID #2514952, Rebecca Del Pozo. NWMLS as distributed by MLS GRID
- $600,0004 bd3 ba2.8k sqft11811 126th Street Ct E, Puyallup, WA 98374ActiveMLS ID #2560999, Tracy Sands. NWMLS as distributed by MLS GRID
- $525,0003 bd2 ba1.4k sqftLuhtalas Greenlawn, Puyallup, WA 98372ActiveMLS ID #2565324, Kara Rogers. NWMLS as distributed by MLS GRID
- $449,9903 bd4 ba2k sqftCedar Grove, Lake Tapps, WA 98391ActiveMLS ID #2520624, Bobby Brown. NWMLS as distributed by MLS GRID
