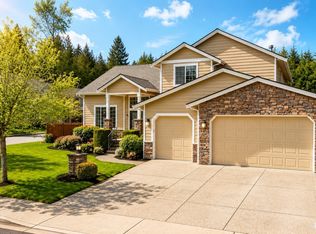
Turn-key elegance and ultimate comfort await in the heart of Bonney Lake! This beautifully designed, move-in-ready home seamlessly blends stylish upgrades with everyday functionality. Step inside to gorgeous Brazilian cherry hardwoods that flow through the main living areas. The gourmet kitchen boasts gleaming granite, rich cherry cabinetry, stainless appliances, and a breakfast bar. Entertain in the formal dining room or relax by the living room's cozy gas fireplace. Upstairs, find a sprawling, versatile bonus room and a luxurious primary suite featuring a walk-in closet and a spa-like bath with a walk-in tub. Enjoy total peace of mind with a BRAND-NEW furnace, a BRAND-NEW hot water heater, and a whole-home Generac generator! Step outside to a private oasis featuring a newer (2023) custom deck overlooking a fully fenced backyard. Low-maintenance Leaf Guard gutters and a finished 2-car garage with sealed floors complete this incredible package.
Active
Listed by: eXp Realty • Kenneth S. Crotts
$899,000
8301 183rd Avenue E, Bonney Lake, WA 98391
4beds
3,189sqft
Single Family Residence
Built in 2008
8,598 Square Feet Lot
$867,500 Zestimate®
$282/sqft
$-- HOA
What's special
Cozy gas fireplaceGourmet kitchenGorgeous brazilian cherry hardwoodsSprawling versatile bonus roomWalk-in closetLuxurious primary suiteLow-maintenance leaf guard gutters
- 438 days
- 75
- 0
Zillow last checked:
Listing updated:
Listed by:
Kenneth S. Crotts,
eXp Realty
Source: NWMLS as distributed by MLS GRID,MLS#: 2390770
Facts & features
Interior
Bedrooms & bathrooms
- Bedrooms: 4
- Bathrooms: 3
- Full bathrooms: 2
- 1/2 bathrooms: 1
- Main level bathrooms: 1
Bedroom
- Level: Second
Heating
- Fireplace, Fireplace Insert, Heat Pump, Electric, Natural Gas
Cooling
- Heat Pump
Appliances
- Included: Dishwasher, Dryer, Microwave, Refrigerator, Stove(s)/Range(s), Washer, Dishwasher(s), Dryer(s), Microwave(s), Refrigerator(s), Washer(s), Water Heater: Gas, Water Heater Location: Garage
Features
- Bath Off Primary, Dining Room, High Tech Cabling
- Flooring: Ceramic Tile, Hardwood, Carpet
- Doors: French Doors
- Windows: Dbl Pane/Storm Window, Skylight(s)
- Basement: None
- Number of fireplaces: 1
- Fireplace features: Gas, Main Level: 1, Fireplace
Interior area
- Total structure area: 3,189
- Total interior livable area: 3,189 sqft
Video & virtual tour
Property
Parking
- Total spaces: 3
- Parking features: Attached Garage
- Has attached garage: Yes
- Covered spaces: 3
Features
- Levels: Two
- Stories: 2
- Entry location: Main
- Patio & porch: Bath Off Primary, Dbl Pane/Storm Window, Dining Room, Fireplace, French Doors, High Tech Cabling, Jetted Tub, Security System, Skylight(s), Vaulted Ceiling(s), Walk-In Closet(s), Water Heater, Wired for Generator
- Spa features: Bath
Lot
- Size: 8,598 Square Feet
- Features: Curbs, Paved, Sidewalk, Cable TV, Fenced-Fully, Gas Available, High Speed Internet, Patio, Sprinkler System
- Topography: Level
Details
- Parcel number: 7002140150
- Zoning: BLK
- Zoning description: Jurisdiction: City
- Special conditions: Standard
- Other equipment: Leased Equipment: Security System, Wired for Generator
Construction
Type & style
- Home type: SingleFamily
- Architectural style: 2 Story
- Property subtype: Single Family Residence
Materials
- Brick, Cement/Concrete, Wood Products
- Foundation: Poured Concrete
- Roof: Composition
Condition
- Year built: 2008
- Major remodel year: 2009
Utilities & green energy
- Electric: Company: PSE
- Sewer: Sewer Connected, Company: City of Bonney Lake
- Water: Public, Company: City of Bonney Lake
Community & HOA
Community
- Security: Security System
- Subdivision: Bonney Lake
Location
- Region: Bonney Lake
Financial & listing details
- Price per square foot: $282/sqft
- Tax assessed value: $726,200
- Annual tax amount: $8,218
- Date on market: 6/27/2025
- Cumulative days on market: 439 days
- Listing terms: Conventional,FHA,VA Loan
- Inclusions: Dishwasher(s), Dryer(s), Leased Equipment, Microwave(s), Refrigerator(s), Stove(s)/Range(s), Washer(s)
Estimated market value
$867,500
$824,000 - $911,000
$3,719/mo
Price history
| Date | Event | Price |
|---|---|---|
| 6/27/2025 | Listed for sale | $899,000+108.6%$282/sqft |
Source:  NWMLS as distributed by MLS GRID #2390770 Report a problem NWMLS as distributed by MLS GRID #2390770 Report a problem | ||
| 6/30/2008 | Sold | $430,950$135/sqft |
Source: NWMLS as distributed by MLS GRID #27174518 Report a problem | ||
Public tax history
| Year | Property taxes | Tax assessment |
|---|---|---|
| 2025 | $8,341 +1.5% | $726,200 -0.1% |
| 2024 | $8,218 +22% | $726,800 +9.6% |
| 2023 | $6,738 -0.8% | $662,900 -4.2% |
| 2022 | $6,795 +1.6% | $691,700 +20.8% |
| 2021 | $6,685 +14% | $572,800 +14.2% |
| 2019 | $5,863 -5.5% | $501,500 +5.4% |
| 2018 | $6,206 +19.1% | $475,900 +7.4% |
| 2017 | $5,212 +4.5% | $443,100 +15.1% |
| 2016 | $4,989 | $385,000 +9.1% |
| 2014 | $4,989 +10.2% | $352,800 +12.2% |
| 2013 | $4,525 | $314,300 +6.5% |
| 2012 | -- | $295,200 -10.8% |
| 2011 | -- | $331,000 -3.1% |
| 2010 | -- | $341,700 -1.1% |
| 2009 | -- | $345,600 -0.8% |
| 2008 | -- | $348,400 +233.7% |
| 2007 | $1,121 | $104,400 |
Find assessor info on the county website
Monthly payment
Est. payment
Payment breakdown
Explore the cost of this home by adjusting the details. Changes won't be saved.Climate risks
Neighborhood: 98391
Nearby schools
Schools provided by the listing agent
- Elementary: Bonney Lake Elem
- Middle: Lakeridge Middle
- High: Bonney Lake High
Source: NWMLS as distributed by MLS GRID. This data may not be complete. We recommend contacting the local school district to confirm school assignments for this home.

Similar homes
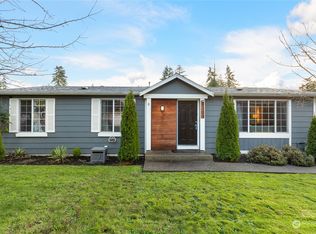
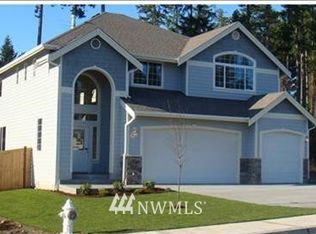
- $920,0003 bd3 ba2.4k sqft9615 183rd Avenue E, Bonney Lake, WA 98391Active
 MLS ID #2570736, James R. Clifford. NWMLS as distributed by MLS GRID
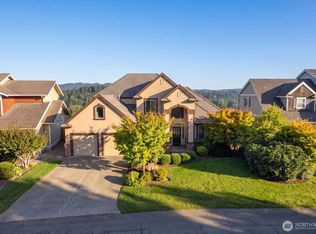
 - $1,050,0004 bd3 ba3.7k sqft1408 180th Avenue E, Lake Tapps, WA 98391Active
 MLS ID #2564108, Loren D. Ellingson. NWMLS as distributed by MLS GRID
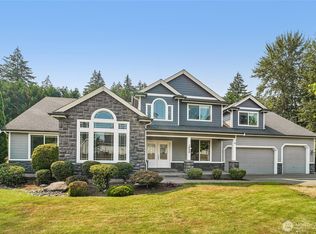
 - $849,0004 bd3 ba3.8k sqft21103 16th Street E, Lake Tapps, WA 98391Active
 MLS ID #2447110, Derek Utrup. NWMLS as distributed by MLS GRID
 - $799,0004 bd3 ba2.4k sqftBohemian Estates (A), Lake Tapps, WA 98391Active
 MLS ID #2487621, Uriel Cabadas-Ortiz. NWMLS as distributed by MLS GRID
