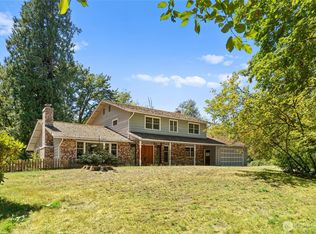
Welcome to your private sanctuary in the Heather Highlands community! Positioned at the end of a secluded cul-de-sac, this elegant estate offers unparalleled peace and privacy surrounded by lush greenery. The impressive two-story entry leads you into a home filled with sophisticated details, including formal living and dining rooms featuring timeless wainscoting and crown molding. The gourmet kitchen is a chef’s dream, complete with sleek granite countertops, a functional center island, gas cooktop, and a sunny breakfast nook overlooking the grounds. The inviting family room serves as the heart of the home with its classic white brick fireplace and extensive built-ins. For those needing flexibility, the main floor includes a versatile fourth bedroom or office. Retreat to the expansive primary suite, where a private sitting area offers the perfect spot to enjoy morning coffee while overlooking the serene forest backdrop. The outdoor living space is a true masterpiece, featuring a massive, park-like backyard enveloped by majestic evergreens. Host unforgettable gatherings on the multi-tier deck or unwind in the integrated hot tub in total seclusion. Complete with GenTran backup generator system, oversized three-car garage and a large garden shed, this move-in-ready home offers a rare blend of rural tranquility and modern convenience with easy access to Highway 18, groceries, and local amenities.
Active
Listed by: John L. Scott, Inc • Joshua D. Hall
Price cut: $20K (7/21)
$895,000
17416 SE 331st Court, Auburn, WA 98092
4beds
3,070sqft
Single Family Residence
Built in 1988
0.83 Acres Lot
$884,400 Zestimate®
$292/sqft
$12/mo HOA
What's special
Gourmet kitchenOversized three-car garageClassic white brick fireplaceExpansive primary suiteFunctional center islandExtensive built-insInviting family room
- 124 days
- 392
- 28
Zillow last checked:
Listing updated:
Listed by:
Joshua D. Hall,
John L. Scott, Inc
Source: NWMLS as distributed by MLS GRID,MLS#: 2516903
Facts & features
Interior
Bedrooms & bathrooms
- Bedrooms: 4
- Bathrooms: 3
- Full bathrooms: 2
- 1/2 bathrooms: 1
- Main level bathrooms: 1
- Main level bedrooms: 1
Primary bedroom
- Level: Second
Bedroom
- Level: Second
Bedroom
- Level: Second
Bedroom
- Level: Main
Bathroom full
- Level: Second
Bathroom full
- Level: Second
Other
- Level: Main
Dining room
- Level: Main
Entry hall
- Level: Main
Family room
- Level: Main
Kitchen with eating space
- Level: Main
Living room
- Level: Main
Utility room
- Level: Main
Heating
- Fireplace, Forced Air, Electric, Natural Gas
Cooling
- None
Appliances
- Included: Dishwasher, Disposal, Dryer, Microwave, Refrigerator, See Remarks, Stove(s)/Range(s), Washer, Dishwasher(s), Dryer(s), Garbage Disposal, Microwave(s), Refrigerator(s), Washer(s), Water Heater: Gas, Water Heater Location: Garage
Features
- Bath Off Primary, Dining Room
- Flooring: Hardwood, Vinyl, Carpet
- Windows: Dbl Pane/Storm Window, Skylight(s)
- Basement: None
- Number of fireplaces: 1
- Fireplace features: Gas, Main Level: 1, Fireplace
Interior area
- Total structure area: 3,070
- Total interior livable area: 3,070 sqft
Property
Parking
- Total spaces: 3
- Parking features: Attached Garage, RV Parking
- Has attached garage: Yes
- Covered spaces: 3
Features
- Levels: Two
- Stories: 2
- Entry location: Main
- Patio & porch: Bath Off Primary, Dbl Pane/Storm Window, Dining Room, Fireplace, Security System, Skylight(s), Vaulted Ceiling(s), Walk-In Closet(s), Water Heater, Wired for Generator
- Has spa: Yes
Lot
- Size: 0.83 Acres
- Features: Cul-De-Sac, Paved, Secluded, Cable TV, Deck, Gas Available, High Speed Internet, Hot Tub/Spa, Outbuildings, RV Parking, Sprinkler System
- Topography: Level,Partial Slope
- Residential vegetation: Wooded
Details
- Parcel number: 3211270090
- Zoning: RA-5
- Zoning description: Jurisdiction: County
- Special conditions: Standard
- Other equipment: Wired for Generator
Construction
Type & style
- Home type: SingleFamily
- Architectural style: 2 Story
- Property subtype: Single Family Residence
Materials
- Brick, Wood Products
- Foundation: Poured Concrete
- Roof: Composition
Condition
- Year built: 1988
Utilities & green energy
- Electric: Company: PSE
- Sewer: Septic Tank, Company: Private Septic
- Water: Public, Company: Covington Water District
Community & HOA
Community
- Features: CCRs
- Security: Security System
- Subdivision: Highlands
HOA
- Services included: Common Area Maintenance
- HOA fee: $140 annually
Location
- Region: Auburn
Financial & listing details
- Price per square foot: $292/sqft
- Tax assessed value: $887,000
- Annual tax amount: $10,490
- Date on market: 5/6/2026
- Cumulative days on market: 126 days
- Listing terms: Conventional,FHA,VA Loan
- Inclusions: Dishwasher(s), Dryer(s), Garbage Disposal, Microwave(s), Refrigerator(s), See Remarks, Stove(s)/Range(s), Washer(s)
Estimated market value
$884,400
$840,000 - $929,000
$4,227/mo
Price history
| Date | Event | Price |
|---|---|---|
| 7/21/2026 | Price change | $895,000-2.2%$292/sqft |
Source:  NWMLS as distributed by MLS GRID #2516903 Report a problem NWMLS as distributed by MLS GRID #2516903 Report a problem | ||
| 6/3/2026 | Price change | $914,950-2.7%$298/sqft |
Source: NWMLS as distributed by MLS GRID #2516903 Report a problem | ||
| 5/7/2026 | Listed for sale | $939,950$306/sqft |
Source: NWMLS as distributed by MLS GRID #2516903 Report a problem | ||
Public tax history
| Year | Property taxes | Tax assessment |
|---|---|---|
| 2025 | $11,313 +7.9% | $887,000 +2.7% |
| 2024 | $10,489 +5% | $864,000 +12.5% |
| 2023 | $9,987 -2.2% | $768,000 -10.4% |
| 2022 | $10,208 +10.2% | $857,000 +25.7% |
| 2021 | $9,262 +3.8% | $682,000 +12.2% |
| 2020 | $8,922 +10.3% | $608,000 +8% |
| 2019 | $8,092 +15.1% | $563,000 +0.9% |
| 2018 | $7,029 -10.1% | $558,000 +12.3% |
| 2017 | $7,820 +16% | $497,000 +8.8% |
| 2016 | $6,743 | $457,000 +5.3% |
| 2015 | $6,743 | $434,000 +0.9% |
| 2014 | $6,743 | $430,000 +16.5% |
| 2013 | $6,743 | $369,000 +6% |
| 2012 | -- | $348,000 -9.8% |
| 2011 | -- | $386,000 -2.3% |
| 2010 | -- | $395,000 |
| 2009 | -- | $395,000 -6.8% |
| 2007 | -- | $424,000 +6% |
| 2006 | -- | $400,000 +8.4% |
| 2005 | -- | $369,000 +21.8% |
| 2001 | $4,467 -1.7% | $303,000 +2.7% |
| 2000 | $4,543 | $295,000 |
Find assessor info on the county website
Monthly payment
Est. payment
Payment breakdown
Explore the cost of this home by adjusting the details. Changes won't be saved.Climate risks
Neighborhood: 98092
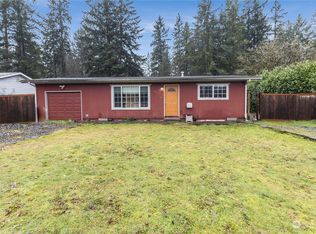
Similar homes
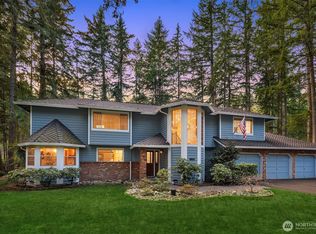
- $975,0004 bd3 ba2.9k sqftHeather Highlands, Auburn, WA 98092Active
 MLS ID #2520016, Trisha L. Adams. NWMLS as distributed by MLS GRID
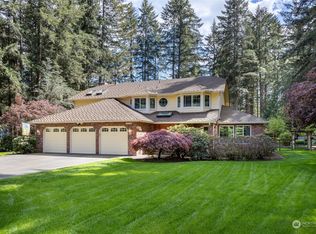
 - $899,0004 bd3 ba2.4k sqft29317 118th Avenue SE, Auburn, WA 98092Active
 MLS ID #2561817, Tina McDonough. NWMLS as distributed by MLS GRID
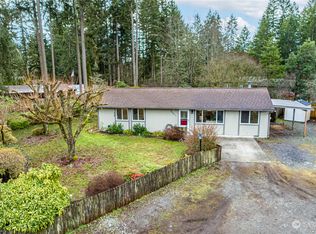
 - $875,0003 bd3 ba2.6k sqft217 197th Avenue Ct E, Bonney Lake, WA 98391Active
 MLS ID #2534874, Spencer Gray. NWMLS as distributed by MLS GRID
 - $850,0004 bd3 ba1.8k sqft21220 SE 284th Street, Kent, WA 98042Active
 MLS ID #2568697, Bao Quoc Kieu. NWMLS as distributed by MLS GRID
