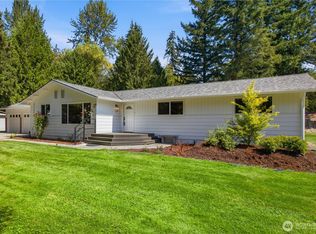
Welcome to Lake Forest Estates—one of Maple Valley’s most distinctive communities! Tucked among mature trees on a private half-acre lot, this beautiful home offers space, privacy and an incredible neighborhood lifestyle, including an exclusive Lake Wilderness waterfront park with swimming area, dock, sports court and playground. Step inside your gorgeous new home to a dramatic vaulted entry where a wraparound hardwood staircase sets the tone, opening to a light-filled vaulted living room and spacious formal dining room. The heart of the home brings everyone together with an open kitchen, bar seating, breakfast nook and cozy family room with gas fireplace, all opening through French doors to the peaceful wooded backyard. Large picture windows capture beautiful green views in every direction. A main-floor bedroom and 3/4 bath offer fantastic flexibility for guests, office or multigenerational living. Upstairs, the vaulted primary suite feels like a private retreat with forest views, a 5-piece ensuite, heated tile floors, soaking tub, dual vanity and double closets. Two additional bedrooms, full bath and huge bonus room provide even more space. Add a 3-car garage, gorgeous curb appeal, award-winning Tahoma schools and a rarely available price point for Lake Forest Estates— and this becomes an opportunity that is hard to find!
Pending
Listed by: Windermere Real Estate/PSR Inc • Lisa McNally
$975,000
25327 236th Court SE, Maple Valley, WA 98038
4beds
2,640sqft
Single Family Residence
Built in 1990
0.47 Acres Lot
$952,900 Zestimate®
$369/sqft
$79/mo HOA
What's special
Open kitchenHeated tile floorsSoaking tubDual vanityDouble closetsSpacious formal dining roomPrivate half-acre lot
- --
- on Zillow
- 592
- views
- 52
- saves
Likely to sell faster than
Zillow last checked:
Listing updated:
Listed by:
Lisa McNally,
Windermere Real Estate/PSR Inc
Source: NWMLS as distributed by MLS GRID,MLS#: 2574384
Facts & features
Interior
Bedrooms & bathrooms
- Bedrooms: 4
- Bathrooms: 3
- Full bathrooms: 2
- 3/4 bathrooms: 1
- Main level bathrooms: 1
- Main level bedrooms: 1
Primary bedroom
- Level: Second
Bedroom
- Level: Second
Bedroom
- Level: Second
Bedroom
- Level: Main
Bathroom full
- Level: Second
Bathroom full
- Level: Second
Bathroom three quarter
- Level: Main
Bonus room
- Level: Second
Dining room
- Level: Main
Entry hall
- Level: Main
Family room
- Level: Main
Kitchen with eating space
- Level: Main
Living room
- Level: Main
Utility room
- Level: Main
Heating
- Fireplace, Forced Air, Radiant, Electric, Natural Gas
Cooling
- None
Appliances
- Included: Dishwasher, Double Oven, Dryer, Microwave, Refrigerator, Stove(s)/Range(s), Washer, Dishwasher(s), Dryer(s), Microwave(s), Refrigerator(s), Washer(s), Water Heater: Gas, Water Heater Location: Garage
Features
- Bath Off Primary, Ceiling Fan(s), Dining Room, Pantry
- Flooring: Ceramic Tile, Hardwood, Carpet
- Doors: French Doors
- Windows: Dbl Pane/Storm Window
- Basement: None
- Number of fireplaces: 2
- Fireplace features: Gas, Pellet Stove, Main Level: 2, Fireplace
Interior area
- Total structure area: 2,640
- Total interior livable area: 2,640 sqft
Video & virtual tour
Property
Parking
- Total spaces: 3
- Parking features: Attached Garage
- Has attached garage: Yes
- Covered spaces: 3
Features
- Levels: Two
- Stories: 2
- Entry location: Main
- Patio & porch: Bath Off Primary, Ceiling Fan(s), Dbl Pane/Storm Window, Dining Room, Fireplace, French Doors, Pantry, Vaulted Ceiling(s), Walk-In Closet(s), Water Heater
- Has view: Yes
- View description: Territorial
Lot
- Size: 0.47 Acres
- Features: Cul-De-Sac, Dead End Street, Paved, Cable TV, Fenced-Fully, Gas Available, High Speed Internet, Outbuildings, Patio
- Topography: Level,Partial Slope
- Residential vegetation: Garden Space, Wooded
Details
- Parcel number: 4017050940
- Special conditions: Standard
Construction
Type & style
- Home type: SingleFamily
- Architectural style: 2 Story
- Property subtype: Single Family Residence
Materials
- Brick, Wood Siding
- Foundation: Poured Concrete
- Roof: Composition
Condition
- Year built: 1990
Utilities & green energy
- Electric: Company: Puget Sound Energy
- Sewer: Sewer Connected, Company: Soos Creek
- Water: Public, Company: Cedar River
Community & HOA
Community
- Features: Athletic Court, Boat Launch, CCRs, Park, Playground, Trail(s)
- Subdivision: Lake Wilderness
HOA
- Services included: Common Area Maintenance
- HOA fee: $950 annually
Location
- Region: Maple Valley
Financial & listing details
- Price per square foot: $369/sqft
- Tax assessed value: $929,000
- Annual tax amount: $9,792
- Date on market: 8/26/2026
- Listing terms: Conventional,FHA,VA Loan
- Inclusions: Dishwasher(s), Double Oven, Dryer(s), Microwave(s), Refrigerator(s), Stove(s)/Range(s), Washer(s)
Estimated market value
$952,900
$905,000 - $1.00M
$4,113/mo
Price history
| Date | Event | Price |
|---|---|---|
| 9/26/2026 | Pending sale | $975,000$369/sqft |
Source:  NWMLS as distributed by MLS GRID #2574384 Report a problem NWMLS as distributed by MLS GRID #2574384 Report a problem | ||
| 8/26/2026 | Listed for sale | $975,000+296.4%$369/sqft |
Source: NWMLS as distributed by MLS GRID #2574384 Report a problem | ||
| 5/30/1990 | Sold | $245,990$93/sqft |
Source: Agent Provided Report a problem | ||
Public tax history
| Year | Property taxes | Tax assessment |
|---|---|---|
| 2025 | $10,337 +5.6% | $929,000 +4.6% |
| 2024 | $9,792 +3.1% | $888,000 +5% |
| 2023 | $9,498 +5.7% | $846,000 -12% |
| 2022 | $8,986 +7.7% | $961,000 +29.3% |
| 2021 | $8,346 +7.9% | $743,000 +17.9% |
| 2020 | $7,732 +15.1% | $630,000 +5.7% |
| 2019 | $6,719 +5.4% | $596,000 +1.4% |
| 2018 | $6,375 -7.5% | $588,000 +14.4% |
| 2017 | $6,895 -2.1% | $514,000 +9.8% |
| 2016 | $7,046 | $468,000 +6.4% |
| 2015 | $7,046 | $440,000 -10.2% |
| 2014 | $7,046 | $490,000 +25.3% |
| 2013 | $7,046 | $391,000 +6% |
| 2012 | -- | $369,000 -9.6% |
| 2011 | -- | $408,000 -9.3% |
| 2010 | -- | $450,000 |
| 2009 | -- | $450,000 +12.8% |
| 2007 | -- | $399,000 +8.1% |
| 2006 | -- | $369,000 +2.2% |
| 2005 | -- | $361,000 +22% |
| 2001 | $4,182 +11.8% | $296,000 +13% |
| 2000 | $3,739 | $262,000 |
Find assessor info on the county website
Monthly payment
Est. payment
Payment breakdown
Explore the cost of this home by adjusting the details. Changes won't be saved.Climate risks
Neighborhood: 98038
Nearby schools
Schools provided by the listing agent
- Elementary: Cedar River Elementary
- Middle: Summit Trail Middle School
- High: Tahoma Snr High
Source: NWMLS as distributed by MLS GRID. This data may not be complete. We recommend contacting the local school district to confirm school assignments for this home.
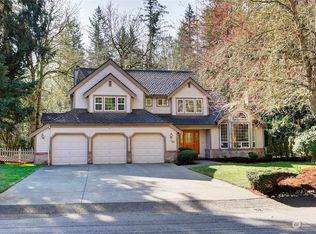
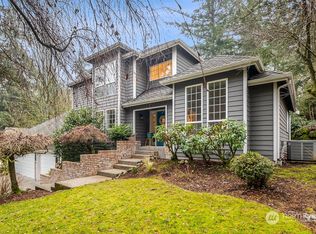
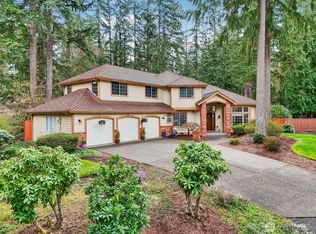
Similar homes
- $949,9504 bd3 ba2.6k sqftLake Wilderness Shores, Maple Valley, WA 98038Active
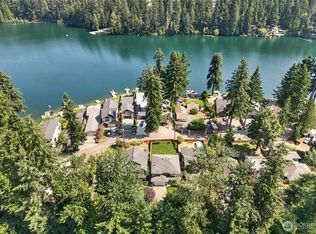 MLS ID #2577592, Bradley Hanson. NWMLS as distributed by MLS GRID
 - $875,0004 bd2 ba1.7k sqft22710 253rd Avenue SE, Maple Valley, WA 98038Active
 MLS ID #2573818, Tamara Paul. NWMLS as distributed by MLS GRID
 - $1,350,0004 bd4 ba3.9k sqftLake Forest Estates, Maple Valley, WA 98038Active
 MLS ID #2586305, Robert Stoeck. NWMLS as distributed by MLS GRID
 - $705,0004 bd3 ba2.1k sqftJacqueline Meadows, Maple Valley, WA 98038Active
 MLS ID #2589417, Melinda Smart. NWMLS as distributed by MLS GRID
