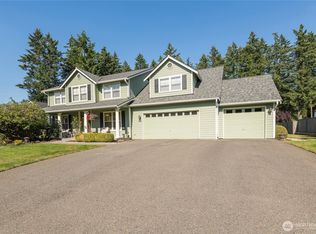
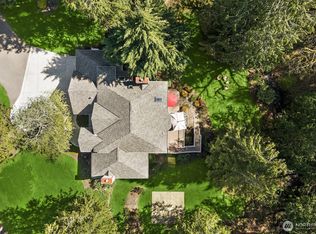
Welcome to Lake Forest Estates, where thoughtful home design and an exceptional Maple Valley lifestyle meet in this completely renovated 3,230 sq ft residence on a level lot just over one-third acre. Hardwood flooring, fully remodeled bathrooms, and carefully curated finishes create a sophisticated, cohesive interior that feels both fresh and timeless. The redesigned kitchen is a statement in both form and function, featuring custom cabinetry, quartz countertops, a marble backsplash, substantial island, and oversized walk-in pantry. A dedicated, large office and expansive bonus room offer flexible space for work, media, fitness, entertaining or an additional bedroom. The primary suite is a tranquil retreat with a five-piece bath, designer tile, heated flooring, and freestanding soaking tub. A generous laundry/mudroom, central A/C, and three-car garage add sought-after functionality. Outdoors, enjoy a large fenced backyard, deck, and hot tub. Lake Forest Estates residents also have exclusive access to private Lake Wilderness beach and dock, sport court, playground, and picnic area. Walk to trails, parks, dining, shopping, and the award-winning Maple Valley Farmers’ Market. This is a truly turnkey residence distinguished by coveted amenities, the Top-Rated Tahoma School District, and a community atmosphere uniquely found in Lake Forest Estates.
Active
Listed by: Berkshire Hathaway HS NW • Tami Miller • 206-200-7167
$1,275,000
23412 SE 253rd Place, Maple Valley, WA 98038
3beds
3,230sqft
Single Family Residence
Built in 1990
0.35 Acres Lot
$1,237,700 Zestimate®
$395/sqft
$79/mo HOA
What's special
Designer tileRedesigned kitchenDedicated large officeThree-car garagePrimary suiteHeated flooringFully remodeled bathrooms
- --
- on Zillow
- 117
- views
- 9
- saves
Zillow last checked:
Listing updated:
Listed by:
Tami Miller 206-200-7167 TamiMiller@BHHSNWRealEstate.com,
Berkshire Hathaway HS NW,
Calvin Mark 206-818-8871,
Berkshire Hathaway HS NW
Source: NWMLS as distributed by MLS GRID,MLS#: 2593890
Facts & features
Interior
Bedrooms & bathrooms
- Bedrooms: 3
- Bathrooms: 3
- Full bathrooms: 2
- 1/2 bathrooms: 1
- Main level bathrooms: 1
Primary bedroom
- Level: Second
Bedroom
- Level: Second
Bedroom
- Level: Second
Bathroom full
- Level: Second
Bathroom full
- Level: Second
Other
- Level: Main
Bonus room
- Level: Second
Den office
- Level: Main
Dining room
- Level: Main
Entry hall
- Level: Main
Family room
- Level: Main
Kitchen with eating space
- Level: Main
Living room
- Level: Main
Utility room
- Level: Main
Heating
- Fireplace, Forced Air, Electric, Natural Gas
Cooling
- Has cooling: Yes
Appliances
- Included: Dishwasher, Disposal, Dryer, Microwave, Refrigerator, Stove(s)/Range(s), Washer, Dishwasher(s), Dryer(s), Garbage Disposal, Microwave(s), Refrigerator(s), Washer(s), Water Heater: gas, Water Heater Location: garage
Features
- Bath Off Primary, Ceiling Fan(s), Dining Room, Pantry
- Flooring: Ceramic Tile, Hardwood, See Remarks
- Doors: French Doors
- Windows: Dbl Pane/Storm Window, Skylight(s)
- Basement: None
- Number of fireplaces: 2
- Fireplace features: Gas, Wood Burning, Main Level: 2, Fireplace
Interior area
- Total structure area: 3,230
- Total interior livable area: 3,230 sqft
Video & virtual tour
Property
Parking
- Total spaces: 3
- Parking features: Driveway, Attached Garage
- Has attached garage: Yes
- Covered spaces: 3
Features
- Levels: Two
- Stories: 2
- Entry location: Main
- Patio & porch: Bath Off Primary, Ceiling Fan(s), Dbl Pane/Storm Window, Dining Room, Fireplace, French Doors, Pantry, Skylight(s), Vaulted Ceiling(s), Walk-In Closet(s), Water Heater, Wine/Beverage Refrigerator
- Has spa: Yes
- Has view: Yes
- View description: Territorial
Lot
- Size: 0.35 Acres
- Features: Corner Lot, Paved, Cabana/Gazebo, Cable TV, Deck, Electric Car Charging, Fenced-Partially, Gas Available, High Speed Internet, Hot Tub/Spa, Patio, Sprinkler System
- Topography: Level
- Residential vegetation: Garden Space
Details
- Parcel number: 4017050210
- Special conditions: Standard
Construction
Type & style
- Home type: SingleFamily
- Architectural style: Contemporary,2 Story
- Property subtype: Single Family Residence
Materials
- Brick, Wood Products
- Foundation: Poured Concrete
- Roof: Composition
Condition
- Updated/Remodeled
- Year built: 1990
- Major remodel year: 1990
Utilities & green energy
- Electric: Company: PSE
- Sewer: Sewer Connected, Company: Cedar River
- Water: Public, Company: Cedar River
- Utilities for property: Xfinity, Xfinity
Community & HOA
Community
- Features: Athletic Court, CCRs, Park, Playground, Trail(s)
- Subdivision: Lake Wilderness
HOA
- Services included: Common Area Maintenance, See Remarks
- HOA fee: $950 annually
- HOA phone: 310-944-0314
Location
- Region: Maple Valley
Financial & listing details
- Price per square foot: $395/sqft
- Tax assessed value: $1,145,000
- Annual tax amount: $12,682
- Date on market: 10/15/2026
- Listing terms: Conventional,FHA,VA Loan
- Inclusions: Dishwasher(s), Dryer(s), Garbage Disposal, Microwave(s), Refrigerator(s), Stove(s)/Range(s), Washer(s)
Estimated market value
$1,237,700
$1.18M - $1.30M
$3,707/mo
Price history
| Date | Event | Price |
|---|---|---|
| 10/15/2026 | Listed for sale | $1,275,000+31.4%$395/sqft |
Source:  NWMLS as distributed by MLS GRID #2593890 Report a problem NWMLS as distributed by MLS GRID #2593890 Report a problem | ||
| 9/9/2021 | Sold | $970,000-1%$300/sqft |
Source: NWMLS as distributed by MLS GRID #1806372 Report a problem | ||
| 8/9/2021 | Pending sale | $979,900$303/sqft |
Source: NWMLS as distributed by MLS GRID #1806372 Report a problem | ||
| 8/5/2021 | Price change | $979,900-2%$303/sqft |
Source: NWMLS as distributed by MLS GRID #1806372 Report a problem | ||
| 7/15/2021 | Listed for sale | $1,000,000$310/sqft |
Source: NWMLS as distributed by MLS GRID #1806372 Report a problem | ||
Public tax history
| Year | Property taxes | Tax assessment |
|---|---|---|
| 2025 | $12,682 +5.5% | $1,145,000 +4.6% |
| 2024 | $12,018 +10.7% | $1,095,000 +12.9% |
| 2023 | $10,856 +5.7% | $970,000 -12% |
| 2022 | $10,272 +7.7% | $1,102,000 +29.3% |
| 2021 | $9,538 +2.8% | $852,000 +12.3% |
| 2020 | $9,277 +15.2% | $759,000 +5.9% |
| 2019 | $8,049 +5.4% | $717,000 +1.4% |
| 2018 | $7,636 +1.6% | $707,000 +26% |
| 2017 | $7,513 -2.2% | $561,000 +10% |
| 2016 | $7,682 | $510,000 +6.3% |
| 2015 | $7,682 -8.4% | $480,000 -10.3% |
| 2014 | $8,387 | $535,000 +14.8% |
| 2013 | $8,387 | $466,000 +5.9% |
| 2012 | -- | $440,000 -4.1% |
| 2011 | -- | $459,000 -9.3% |
| 2010 | -- | $506,000 |
| 2009 | -- | $506,000 +12.7% |
| 2007 | -- | $449,000 +7.9% |
| 2006 | -- | $416,000 +5.1% |
| 2005 | -- | $396,000 +16.1% |
| 2001 | $4,803 +11.8% | $341,000 +12.9% |
| 2000 | $4,295 | $302,000 |
Find assessor info on the county website
Monthly payment
Est. payment
Payment breakdown
Explore the cost of this home by adjusting the details. Changes won't be saved.Climate risks
Neighborhood: 98038
Nearby schools
Schools provided by the listing agent
- Elementary: Cedar River Elementary
- Middle: Summit Trail Middle School
- High: Tahoma Snr High
Source: NWMLS as distributed by MLS GRID. This data may not be complete. We recommend contacting the local school district to confirm school assignments for this home.
Similar homes
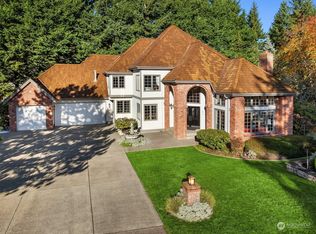
- $1,350,0004 bd4 ba3.9k sqftLake Forest Estates, Maple Valley, WA 98038Active
 MLS ID #2586305, Robert Stoeck. NWMLS as distributed by MLS GRID
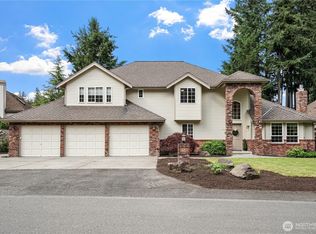
 - $1,300,0004 bd3 ba3.5k sqftMaplewood Estates, Maple Valley, WA 98038Active
 MLS ID #2583369, Wes Jones. NWMLS as distributed by MLS GRID

 - $1,145,0004 bd3 ba2.9k sqftWilderness Downs, Maple Valley, WA 98038Active
 MLS ID #2546043, Tanya Neilsen. NWMLS as distributed by MLS GRID
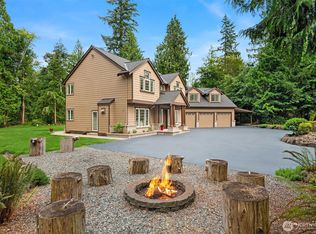
 - $1,400,0004 bd4 ba3.9k sqft21641 SE 249th Street, Maple Valley, WA 98038Active
 MLS ID #2518906, Jule Johnson. NWMLS as distributed by MLS GRID
