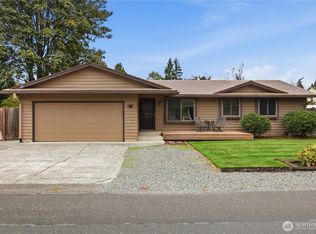
Welcome home to this beautifully maintained 3-bedroom, 2.5-bath home tucked away on a quiet cul-de-sac in the desirable Diamond Hills community of Maple Valley. Thoughtful updates and pride of ownership shine throughout, including quartz countertops, an updated main bath and half bath, and a new roof—making this home truly move-in ready. The comfortable, functional floor plan offers inviting living spaces with plenty of room to gather, relax and entertain. A generously sized garage provides exceptional space for vehicles, storage, hobbies and all your Pacific Northwest gear. Step outside to enjoy a level, easy-care backyard designed for relaxation and entertaining, complete with a spacious patio and firepit—perfect for summer barbecues, cozy evenings and year-round outdoor enjoyment. Ideally located within the highly sought-after Tahoma School District, this home offers the perfect balance of a peaceful neighborhood setting and everyday convenience. Enjoy easy access to Maple Valley shopping, dining, parks, trails and outdoor recreation. With stylish updates, significant improvements, inviting outdoor living spaces and a fantastic location, this home offers an exceptional opportunity to enjoy the best of Maple Valley living!
Active
Listed by: Weichert, Realtors-Pillar NW • Lara Dunn • 425-941-9520
$660,000
22908 SE 280th Place, Maple Valley, WA 98038
3beds
1,650sqft
Single Family Residence
Built in 1992
5,641 Square Feet Lot
$650,800 Zestimate®
$400/sqft
$32/mo HOA
What's special
Stylish updatesLevel easy-care backyardGenerously sized garageComfortable functional floor planInviting living spacesSpacious patioThoughtful updates
- --
- on Zillow
- 426
- views
- 37
- saves
Likely to sell faster than
Zillow last checked:
Listing updated:
Listed by:
Lara Dunn 425-941-9520 lara@pillarnorthwest.com,
Weichert, Realtors-Pillar NW
Source: NWMLS as distributed by MLS GRID,MLS#: 2591721
Facts & features
Interior
Bedrooms & bathrooms
- Bedrooms: 3
- Bathrooms: 3
- Full bathrooms: 2
- 1/2 bathrooms: 1
- Main level bathrooms: 1
Primary bedroom
- Level: Second
Bedroom
- Level: Second
Bedroom
- Level: Second
Bathroom full
- Level: Second
Bathroom full
- Level: Second
Other
- Level: Main
Dining room
- Level: Main
Entry hall
- Level: Main
Family room
- Level: Main
Kitchen with eating space
- Level: Main
Living room
- Level: Main
Utility room
- Level: Main
Heating
- Fireplace, Heat Pump, Electric, Natural Gas
Cooling
- None
Appliances
- Included: Dishwasher, Microwave, Refrigerator, Stove(s)/Range(s), Dishwasher(s), Microwave(s), Refrigerator(s), Water Heater: Gas, Water Heater Location: Garage
Features
- Bath Off Primary, Dining Room, Pantry
- Flooring: Ceramic Tile, Laminate, Carpet
- Windows: Dbl Pane/Storm Window, Skylight(s)
- Basement: None
- Number of fireplaces: 1
- Fireplace features: Wood Burning, Main Level: 1, Fireplace
Interior area
- Total structure area: 1,650
- Total interior livable area: 1,650 sqft
Property
Parking
- Total spaces: 2
- Parking features: Attached Garage
- Has attached garage: Yes
- Covered spaces: 2
Features
- Levels: Two
- Stories: 2
- Entry location: Main
- Patio & porch: Bath Off Primary, Dbl Pane/Storm Window, Dining Room, Fireplace, Pantry, Skylight(s), Walk-In Closet(s), Water Heater
- Has view: Yes
- View description: Territorial
Lot
- Size: 5,641 Square Feet
- Dimensions: 80 x 65
- Features: Cul-De-Sac, Curbs, Dead End Street, Paved, Value In Land, Cable TV, Fenced-Partially, Gas Available, Patio
- Topography: Level
- Residential vegetation: Garden Space
Details
- Parcel number: 2025701150
- Zoning: R6
- Zoning description: Jurisdiction: City
- Special conditions: Standard
Construction
Type & style
- Home type: SingleFamily
- Architectural style: Contemporary,2 Story
- Property subtype: Single Family Residence
Materials
- Wood Siding
- Foundation: Poured Concrete
- Roof: Composition
Condition
- Good
- Year built: 1992
- Major remodel year: 1992
Utilities & green energy
- Electric: Company: PSE
- Sewer: Sewer Connected, Company: Soos Creek
- Water: Public, Company: Covington Water
Community & HOA
Community
- Features: CCRs, Playground
- Subdivision: Maple Valley
HOA
- Services included: Common Area Maintenance
- HOA fee: $380 annually
Location
- Region: Maple Valley
Financial & listing details
- Price per square foot: $400/sqft
- Tax assessed value: $610,000
- Annual tax amount: $6,875
- Date on market: 10/9/2026
- Listing terms: Conventional,FHA,VA Loan
- Inclusions: Dishwasher(s), Microwave(s), Refrigerator(s), Stove(s)/Range(s)
Estimated market value
$650,800
$618,000 - $683,000
$2,929/mo
Price history
| Date | Event | Price |
|---|---|---|
| 10/9/2026 | Listed for sale | $660,000+65%$400/sqft |
Source:  NWMLS as distributed by MLS GRID #2591721 Report a problem NWMLS as distributed by MLS GRID #2591721 Report a problem | ||
| 5/4/2018 | Sold | $400,000$242/sqft |
Source: Public Record Report a problem | ||
Public tax history
| Year | Property taxes | Tax assessment |
|---|---|---|
| 2025 | $6,875 +2.9% | $610,000 +1.8% |
| 2024 | $6,682 +8.5% | $599,000 +10.7% |
| 2023 | $6,157 +5.6% | $541,000 -12% |
| 2022 | $5,832 +7.5% | $615,000 +29.2% |
| 2021 | $5,425 +7.9% | $476,000 +17.8% |
| 2020 | $5,026 +15.1% | $404,000 +5.8% |
| 2019 | $4,367 +7.4% | $382,000 +3.2% |
| 2018 | $4,064 -11% | $370,000 +9.8% |
| 2017 | $4,568 +24.9% | $337,000 +12.7% |
| 2016 | $3,659 | $299,000 +6.4% |
| 2015 | $3,659 | $281,000 +12.4% |
| 2014 | $3,659 | $250,000 +14.7% |
| 2013 | $3,659 | $218,000 +4.3% |
| 2012 | -- | $209,000 -8.3% |
| 2011 | -- | $228,000 -9.2% |
| 2010 | -- | $251,000 |
| 2009 | -- | $251,000 +3.7% |
| 2007 | -- | $242,000 +5.2% |
| 2006 | -- | $230,000 +5% |
| 2005 | -- | $219,000 +25.9% |
| 2001 | $2,496 +5.7% | $174,000 +6.7% |
| 2000 | $2,360 | $163,000 |
Find assessor info on the county website
Monthly payment
Est. payment
Payment breakdown
Explore the cost of this home by adjusting the details. Changes won't be saved.Climate risks
Neighborhood: 98038
Nearby schools
Schools provided by the listing agent
- Elementary: Glacier Park Elem
- Middle: Maple View Middle School
- High: Tahoma Snr High
Source: NWMLS as distributed by MLS GRID. This data may not be complete. We recommend contacting the local school district to confirm school assignments for this home.

Similar homes
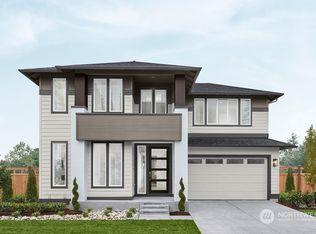
- $725,0003 bd3 ba1.3k sqftWilderness Estates, Maple Valley, WA 98038Active
 MLS ID #2593853, Janene Gordon. NWMLS as distributed by MLS GRID
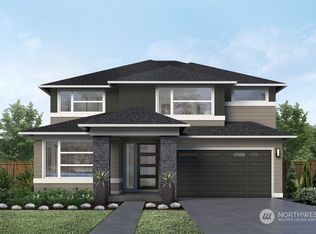
 - $745,5003 bd3 ba2.2k sqft22418 SE 281st Street, Maple Valley, WA 98038Active
 MLS ID #2594992, Dawson Van Pelt. NWMLS as distributed by MLS GRID
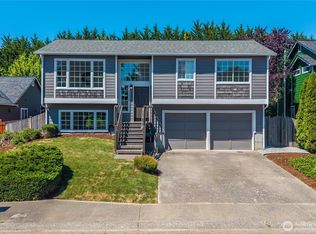
 - $570,0003 bd2 ba1.2k sqftCherokee Bay Park Assessors, Maple Valley, WA 98038Active
 MLS ID #2593700, Tara Linebarger. NWMLS as distributed by MLS GRID
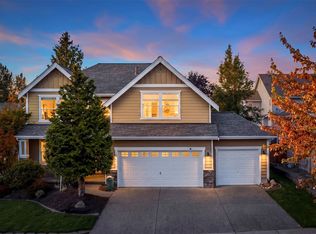
 - $593,7003 bd3 ba1.5k sqft22929 SE 282nd Street, Maple Valley, WA 98038Active
 MLS ID #2590649, Woon Teck Chu. NWMLS as distributed by MLS GRID
