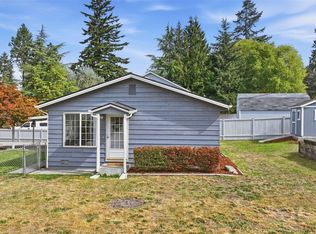
Welcome to easy one-level living in the Diamond Hills community of Maple Valley. This inviting 3-bedroom, 1.75-bath rambler offers 1,080 sq ft of thoughtfully arranged living space with a comfortable blend of style and functionality. Hardwood flooring brings warmth to the interior, while a cozy fireplace creates a natural focal point for the main living area. The kitchen features granite countertops, stainless steel appliances, ample cabinetry, and workspace that flows easily into the adjoining dining and living areas. Granite finishes continue into the bathrooms, complemented by tile flooring for a polished, easy-care design. Three bedrooms provide flexible space for everyday living, an office, hobbies, or additional storage. Outside, the level 6,600 sq ft lot offers a fenced backyard with room for garden beds, outdoor seating, play, or creating your own backyard vision. A patio extends the living space outdoors, while the attached 2-car garage provides convenient parking and additional storage. Located in an established Maple Valley neighborhood near schools, parks, shopping, dining, and everyday services, with convenient access to SR-169 and surrounding communities. With single-level living, an approachable floor plan, outdoor space, and a location close to Maple Valley amenities, this home offers a wonderful opportunity to add your own style and make the space your own.
Active
Listed by: LPT Realty LLC • Wade Plante
Price cut: $11K (9/30)
$569,000
22926 SE 280th Place, Maple Valley, WA 98038
3beds
1,080sqft
Single Family Residence
Built in 1993
6,599 Square Feet Lot
$567,300 Zestimate®
$527/sqft
$32/mo HOA
What's special
Easy one-level livingKitchen features granite countertopsStainless steel appliances
- --
- on Zillow
- 514
- views
- 30
- saves
Zillow last checked:
Listing updated:
Listed by:
Wade Plante,
LPT Realty LLC
Source: NWMLS as distributed by MLS GRID,MLS#: 2567444
Facts & features
Interior
Bedrooms & bathrooms
- Bedrooms: 3
- Bathrooms: 2
- Full bathrooms: 1
- 3/4 bathrooms: 1
- Main level bathrooms: 2
- Main level bedrooms: 3
Primary bedroom
- Level: Main
Bedroom
- Level: Main
Bedroom
- Level: Main
Bathroom full
- Level: Main
Bathroom three quarter
- Level: Main
Dining room
- Level: Main
Entry hall
- Level: Main
Kitchen without eating space
- Level: Main
Living room
- Level: Main
Utility room
- Level: Main
Heating
- Fireplace, Forced Air, Electric, Natural Gas, Wood
Cooling
- None
Appliances
- Included: Dishwasher, Dryer, Microwave, Refrigerator, Stove(s)/Range(s), Washer, Dishwasher(s), Dryer(s), Microwave(s), Refrigerator(s), Washer(s), Water Heater: Gas
Features
- Bath Off Primary, Dining Room
- Flooring: Ceramic Tile, Hardwood, Carpet
- Windows: Dbl Pane/Storm Window
- Basement: None
- Number of fireplaces: 1
- Fireplace features: Wood Burning, Main Level: 1, Fireplace
Interior area
- Total structure area: 1,080
- Total interior livable area: 1,080 sqft
Property
Parking
- Total spaces: 2
- Parking features: Attached Garage
- Has attached garage: Yes
- Covered spaces: 2
Features
- Levels: One
- Stories: 1
- Entry location: Main
- Patio & porch: Bath Off Primary, Dbl Pane/Storm Window, Dining Room, Fireplace, Vaulted Ceiling(s), Walk-In Closet(s), Water Heater
- Has view: Yes
- View description: Territorial
Lot
- Size: 6,599 Square Feet
- Features: Curbs, Paved, Sidewalk, Cable TV, Fenced-Fully, High Speed Internet, Patio
- Topography: Level
- Residential vegetation: Garden Space
Details
- Parcel number: 2025701120
- Special conditions: Standard
Construction
Type & style
- Home type: SingleFamily
- Architectural style: 1 Story
- Property subtype: Single Family Residence
Materials
- Wood Products
- Foundation: Poured Concrete
- Roof: Composition
Condition
- Year built: 1993
Utilities & green energy
- Electric: Company: Puget Sound Energy
- Sewer: Sewer Connected, Company: Soos Creek
- Water: Public, Company: Soos Creek
Community & HOA
Community
- Subdivision: Maple Valley
HOA
- HOA fee: $380 annually
Location
- Region: Maple Valley
Financial & listing details
- Price per square foot: $527/sqft
- Tax assessed value: $528,000
- Annual tax amount: $5,984
- Date on market: 8/20/2026
- Listing terms: Conventional,FHA,VA Loan
- Inclusions: Dishwasher(s), Dryer(s), Microwave(s), Refrigerator(s), Stove(s)/Range(s), Washer(s)
Estimated market value
$567,300
$539,000 - $596,000
$2,884/mo
Price history
| Date | Event | Price |
|---|---|---|
| 9/30/2026 | Price change | $569,000-1.9%$527/sqft |
Source:  NWMLS as distributed by MLS GRID #2567444 Report a problem NWMLS as distributed by MLS GRID #2567444 Report a problem | ||
| 9/22/2026 | Price change | $580,000-1.5%$537/sqft |
Source: NWMLS as distributed by MLS GRID #2567444 Report a problem | ||
| 9/9/2026 | Price change | $589,000-1%$545/sqft |
Source: NWMLS as distributed by MLS GRID #2567444 Report a problem | ||
| 9/1/2026 | Price change | $595,000-0.8%$551/sqft |
Source: NWMLS as distributed by MLS GRID #2567444 Report a problem | ||
| 8/20/2026 | Listed for sale | $600,000+53.1%$556/sqft |
Source: NWMLS as distributed by MLS GRID #2567444 Report a problem | ||
| 11/26/2019 | Sold | $392,000+1.8%$363/sqft |
Source: NWMLS as distributed by MLS GRID #1532747 Report a problem | ||
| 10/21/2019 | Pending sale | $385,000$356/sqft |
Source: RE/MAX Integrity #1532747 Report a problem | ||
| 10/17/2019 | Listed for sale | $385,000+8.1%$356/sqft |
Source: RE/MAX Integrity #1532747 Report a problem | ||
| 7/31/2017 | Sold | $356,000+14.8%$330/sqft |
Source: NWMLS as distributed by MLS GRID #1143665 Report a problem | ||
| 6/17/2017 | Pending sale | $310,000$287/sqft |
Source: Better Properties Summit #1143665 Report a problem | ||
| 6/15/2017 | Listed for sale | $310,000+21.6%$287/sqft |
Source: Better Properties Summit #1143665 Report a problem | ||
| 4/7/2006 | Sold | $254,950$236/sqft |
Source: Public Record Report a problem | ||
Public tax history
| Year | Property taxes | Tax assessment |
|---|---|---|
| 2025 | $5,985 +3% | $528,000 +1.9% |
| 2024 | $5,811 +7.1% | $518,000 +9.3% |
| 2023 | $5,423 +5.5% | $474,000 -12.1% |
| 2022 | $5,139 +7.5% | $539,000 +29.3% |
| 2021 | $4,780 +8% | $417,000 +17.8% |
| 2020 | $4,427 +15% | $354,000 +5.7% |
| 2019 | $3,850 +7.6% | $335,000 +3.4% |
| 2018 | $3,577 -11.5% | $324,000 +9.1% |
| 2017 | $4,042 +24.9% | $297,000 +12.9% |
| 2016 | $3,235 | $263,000 +6% |
| 2015 | $3,235 | $248,000 +12.7% |
| 2014 | $3,235 | $220,000 +14.6% |
| 2013 | $3,235 | $192,000 +4.3% |
| 2012 | -- | $184,000 -2.1% |
| 2011 | -- | $188,000 -9.6% |
| 2010 | -- | $208,000 |
| 2009 | -- | $208,000 +3.5% |
| 2007 | -- | $201,000 +5.2% |
| 2006 | -- | $191,000 +4.9% |
| 2005 | -- | $182,000 +23.8% |
| 2001 | $2,122 +5.5% | $147,000 +6.5% |
| 2000 | $2,012 | $138,000 |
Find assessor info on the county website
Monthly payment
Est. payment
Payment breakdown
Explore the cost of this home by adjusting the details. Changes won't be saved.Climate risks
Neighborhood: 98038
Similar homes
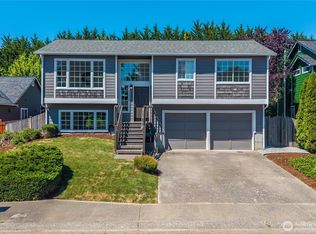
- $593,7003 bd3 ba1.5k sqft22929 SE 282nd Street, Maple Valley, WA 98038Active
 MLS ID #2590649, Woon Teck Chu. NWMLS as distributed by MLS GRID
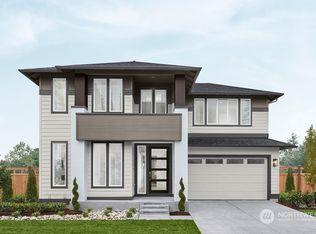
 - $564,9903 bd2 ba1.3k sqft22057 SE 267th Street, Maple Valley, WA 98038Active
 MLS ID #2579377, Danny C. Tseng. NWMLS as distributed by MLS GRID
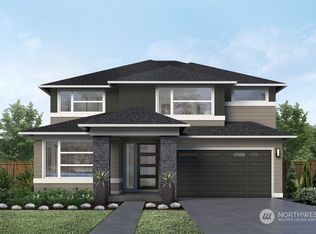
 - $560,0003 bd1 ba1k sqft21737 SE 263rd Place, Maple Valley, WA 98038Active
 MLS ID #2586584, Caitlin Reed. NWMLS as distributed by MLS GRID
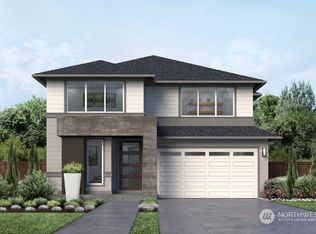
 - $589,9993 bd2 ba1.3k sqftCherokee Bay, Maple Valley, WA 98038Active
 MLS ID #2579394, Roger Maggio. NWMLS as distributed by MLS GRID
