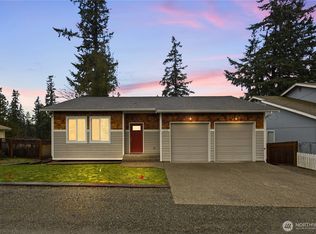
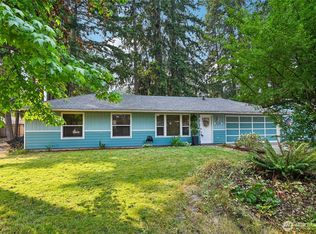
Welcome home to this charming, move-in-ready daylight rambler in the desirable Cherokee Bay lakefront community! Enjoy access to a private lake, community beach, boat launch, playgrounds, and clubhouse—bringing recreation and community right outside your door. Inside, hardwood floors, custom shutters, and an inviting open-concept layout connect the living, dining, and kitchen spaces. The kitchen is well-appointed with all appliances included, while two bedrooms and a full bath complete the main level. Downstairs, a versatile bonus room offers additional space for a home office, media room, gym, or playroom. Step outside to an incredible fully fenced yard designed for entertaining, featuring a wraparound deck, basketball court, fire pit area, and multiple spaces to gather and relax. An oversized driveway provides plenty of parking for multiple vehicles and an RV, plus the storage shed stays. Washer and dryer included. All of this within the highly regarded Tahoma School District—lake community living with space to play, entertain, and call home!
Active
Listed by: John L. Scott, Inc. • Bradley Hanson
Price cut: $25.1K (9/16)
$499,950
26562 221st Place SE, Maple Valley, WA 98038
2beds
1,100sqft
Single Family Residence
Built in 1960
7,501 Square Feet Lot
$493,700 Zestimate®
$455/sqft
$81/mo HOA
What's special
Washer and dryer includedHardwood floorsWraparound deckBasketball courtCharming move-in-ready daylight ramblerCustom shuttersFire pit area
- --
- on Zillow
- 615
- views
- 47
- saves
Zillow last checked:
Listing updated:
Listed by:
Bradley Hanson,
John L. Scott, Inc.
Source: NWMLS as distributed by MLS GRID,MLS#: 2568879
Facts & features
Interior
Bedrooms & bathrooms
- Bedrooms: 2
- Bathrooms: 1
- Full bathrooms: 1
- Main level bathrooms: 1
- Main level bedrooms: 2
Primary bedroom
- Level: Main
Bedroom
- Level: Main
Bathroom full
- Level: Main
Bonus room
- Level: Lower
Dining room
- Level: Main
Entry hall
- Level: Main
Kitchen without eating space
- Level: Main
Living room
- Level: Main
Utility room
- Level: Main
Heating
- Fireplace, Forced Air, Electric, Natural Gas, Wood
Cooling
- None
Appliances
- Included: Dishwasher, Disposal, Dryer, Microwave, Refrigerator, Stove(s)/Range(s), Washer, Dishwasher(s), Dryer(s), Garbage Disposal, Microwave(s), Refrigerator(s), Washer(s)
Features
- Dining Room
- Flooring: Ceramic Tile, Laminate, Vinyl
- Windows: Dbl Pane/Storm Window
- Basement: Daylight,Finished
- Number of fireplaces: 1
- Fireplace features: Wood Burning, Main Level: 1, Fireplace
Interior area
- Total structure area: 1,100
- Total interior livable area: 1,100 sqft
Video & virtual tour
Property
Parking
- Total spaces: 2
- Parking features: Driveway, Off Street, RV Parking
- Uncovered spaces: 2
Features
- Levels: One
- Stories: 1
- Entry location: Main
- Patio & porch: Dbl Pane/Storm Window, Dining Room, Fireplace
- Has view: Yes
- View description: Territorial
Lot
- Size: 7,501 Square Feet
- Dimensions: 60 x 124 x 59 x 124
- Features: Paved, Cable TV, Deck, Fenced-Fully, Gas Available, Outbuildings, Patio, RV Parking
- Topography: Level,Partial Slope,Terraces
Details
- Parcel number: 1545805140
- Zoning: R6
- Zoning description: Jurisdiction: County
- Special conditions: Standard
Construction
Type & style
- Home type: SingleFamily
- Architectural style: Craftsman,1 Story w/Bsmnt.
- Property subtype: Single Family Residence
Materials
- Wood Siding, Wood Products
- Foundation: Poured Concrete
- Roof: Composition
Condition
- Good
- Year built: 1960
- Major remodel year: 1960
Utilities & green energy
- Electric: Company: PSE
- Sewer: Sewer Connected, Company: Soos Creek
- Water: Community, Shared Well, Company: HOA
- Utilities for property: Xfinity, Xfinity
Community & HOA
Community
- Features: Athletic Court, Boat Launch, CCRs, Clubhouse, Park, Playground, Trail(s)
- Subdivision: Cherokee Bay
HOA
- Services included: Common Area Maintenance, Water
- HOA fee: $81 monthly
Location
- Region: Maple Valley
Financial & listing details
- Price per square foot: $455/sqft
- Tax assessed value: $499,000
- Annual tax amount: $5,670
- Date on market: 8/20/2026
- Listing terms: Conventional,FHA,State Bond,USDA Loan,VA Loan
- Inclusions: Dishwasher(s), Dryer(s), Garbage Disposal, Microwave(s), Refrigerator(s), Stove(s)/Range(s), Washer(s)
Estimated market value
$493,700
$469,000 - $518,000
$2,389/mo
Price history
| Date | Event | Price |
|---|---|---|
| 9/16/2026 | Price change | $499,950-4.8%$455/sqft |
Source:  NWMLS as distributed by MLS GRID #2568879 Report a problem NWMLS as distributed by MLS GRID #2568879 Report a problem | ||
| 8/20/2026 | Listed for sale | $525,000+22.1%$477/sqft |
Source: NWMLS as distributed by MLS GRID #2568879 Report a problem | ||
| 10/21/2021 | Sold | $430,000-2.3%$391/sqft |
Source: NWMLS as distributed by MLS GRID #1828949 Report a problem | ||
| 9/21/2021 | Pending sale | $439,950$400/sqft |
Source: NWMLS as distributed by MLS GRID #1828949 Report a problem | ||
| 9/3/2021 | Listed for sale | $439,950+84.1%$400/sqft |
Source: NWMLS as distributed by MLS GRID #1828949 Report a problem | ||
| 1/29/2016 | Sold | $239,000+16.6%$217/sqft |
Source: NWMLS as distributed by MLS GRID #879256 Report a problem | ||
| 12/6/2013 | Listing removed | $1,350$1/sqft |
Source: RE/MAX SELECT REAL ESTATE #562523 Report a problem | ||
| 11/5/2013 | Listed for rent | $1,350$1/sqft |
Source: ReMax Select Prop Mgmt Report a problem | ||
| 8/29/2013 | Listing removed | $1,350$1/sqft |
Source: ReMax Select Prop Mgmt Report a problem | ||
| 8/20/2013 | Price change | $1,350-3.2%$1/sqft |
Source: RE/MAX Select Real Estate #530848 Report a problem | ||
| 8/14/2013 | Listed for rent | $1,395$1/sqft |
Source: ReMax Select Prop Mgmt Report a problem | ||
| 6/26/2010 | Listing removed | $205,000$186/sqft |
Source: Windermere Real Estate/Mill Creek, Inc. #44175 Report a problem | ||
| 5/16/2010 | Price change | $205,000-2.1%$186/sqft |
Source: Windermere Real Estate/Mill Creek, Inc. #44175 Report a problem | ||
| 5/6/2010 | Price change | $209,500-2.6%$190/sqft |
Source: Windermere Real Estate/Mill Creek, Inc. #44175 Report a problem | ||
| 3/25/2010 | Listed for sale | $215,000-10.4%$195/sqft |
Source: Windermere Real Estate/Mill Creek, Inc. #44175 Report a problem | ||
| 7/27/2007 | Sold | $239,950+54.8%$218/sqft |
Source: NWMLS as distributed by MLS GRID #27117264 Report a problem | ||
| 9/5/2003 | Sold | $155,000+19.2%$141/sqft |
Source: Public Record Report a problem | ||
| 10/12/2000 | Sold | $130,000+23.2%$118/sqft |
Source: NWMLS as distributed by MLS GRID #20104707 Report a problem | ||
| 1/28/1997 | Sold | $105,500$96/sqft |
Source: Public Record Report a problem | ||
Public tax history
| Year | Property taxes | Tax assessment |
|---|---|---|
| 2025 | $5,670 +5.6% | $499,000 +4.6% |
| 2024 | $5,370 +17.5% | $477,000 +20.5% |
| 2023 | $4,569 +5.6% | $396,000 -12% |
| 2022 | $4,328 +7.5% | $450,000 +29.3% |
| 2021 | $4,025 +21% | $348,000 +32.8% |
| 2020 | $3,326 +14.9% | $262,000 +5.6% |
| 2019 | $2,894 +7.7% | $248,000 +3.3% |
| 2018 | $2,687 -12.1% | $240,000 +8.1% |
| 2017 | $3,056 +16.3% | $222,000 +12.7% |
| 2016 | $2,628 | $197,000 +5.9% |
| 2015 | $2,628 | $186,000 +5.1% |
| 2014 | $2,628 | $177,000 +25.5% |
| 2013 | $2,628 | $141,000 +4.4% |
| 2012 | -- | $135,000 -12.9% |
| 2011 | -- | $155,000 -9.9% |
| 2010 | -- | $172,000 |
| 2009 | -- | $172,000 +4.2% |
| 2007 | -- | $165,000 +5.1% |
| 2006 | -- | $157,000 +8.3% |
| 2005 | -- | $145,000 +29.5% |
| 2001 | $1,639 +17.1% | $112,000 +19.1% |
| 2000 | $1,400 | $94,000 |
Find assessor info on the county website
Monthly payment
Est. payment
Payment breakdown
Explore the cost of this home by adjusting the details. Changes won't be saved.Climate risks
Neighborhood: 98038

Similar homes
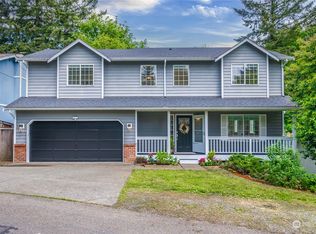
- $590,0003 bd2 ba1.3k sqft25016 222nd Court SE, Maple Valley, WA 98038Active
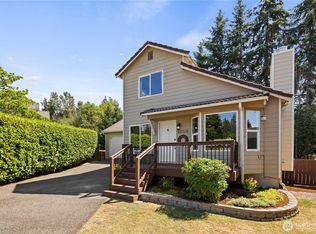 MLS ID #2586463, Heyden Johnson. NWMLS as distributed by MLS GRID

 - $625,0003 bd2 ba1.5k sqft19827 Renton-Maple Valley Road, Maple Valley, WA 98038Active
 MLS ID #2584490, Mindy Newton. NWMLS as distributed by MLS GRID
 - $549,9003 bd2 ba1.5k sqft17720 SE 261st, Covington, WA 98042Active
 MLS ID #2586465, Ashley Wise. NWMLS as distributed by MLS GRID
 - $460,0004 bd1 ba1.1k sqftTimberlane Estates Div 01, Covington, WA 98042Active
 MLS ID #2561312, Kathleen Anne Voss. NWMLS as distributed by MLS GRID
