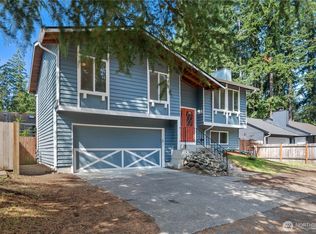
Welcome to Timberlane! This turnkey home features brand new interior paint throughout, a new roof, large deck, furnace, updated LED lighting and appliances. High end details include wainscoting, a marble gas fireplace, and plenty of skylights for natural light. For all you project and road trip enthusiasts, this home includes a large, freshly updated workshop attached to the garage approximately 700 sq ft, along with RV parking that has 30- and 50-amp hookups out back to power your RV. Close to Highway 18 and minutes from shopping and restaurants, you'll never have to go too far! Don't miss out on your forever home!
Active
Listed by: Real Broker LLC • Sydney Fronek • 206-910-4710
Price cut: $20K (10/9)
$559,000
26425 Timberlane Drive SE, Covington, WA 98042
3beds
1,380sqft
Single Family Residence
Built in 1977
5,201 Square Feet Lot
$613,700 Zestimate®
$405/sqft
$47/mo HOA
What's special
Marble gas fireplaceLarge deckUpdated led lightingNew roof
- --
- on Zillow
- 410
- views
- 32
- saves
Zillow last checked:
Listing updated:
Listed by:
Sydney Fronek 206-910-4710 sydneyfronek@gmail.com,
Real Broker LLC,
Daniel Dovinh 206-310-3362,
Real Broker LLC
Source: NWMLS as distributed by MLS GRID,MLS#: 2547574
Facts & features
Interior
Bedrooms & bathrooms
- Bedrooms: 3
- Bathrooms: 3
- Full bathrooms: 2
- 1/2 bathrooms: 1
- Main level bathrooms: 2
- Main level bedrooms: 3
Primary bedroom
- Level: Main
Bedroom
- Level: Main
Bedroom
- Level: Main
Bathroom full
- Level: Main
Bathroom full
- Level: Main
Other
- Level: Lower
Entry hall
- Level: Main
Rec room
- Level: Lower
Heating
- Fireplace, Forced Air, Electric
Cooling
- None
Appliances
- Included: Dishwasher, Disposal, Dryer, Microwave, Refrigerator, Stove(s)/Range(s), Washer, Dishwasher(s), Dryer(s), Garbage Disposal, Microwave(s), Refrigerator(s), Washer(s), Water Heater Location: Garage
Features
- Bath Off Primary, Dining Room
- Flooring: Ceramic Tile, Hardwood, Laminate, Vinyl Plank, Carpet
- Windows: Skylight(s)
- Basement: Daylight
- Number of fireplaces: 1
- Fireplace features: Gas, Main Level: 1, Fireplace
Interior area
- Total structure area: 1,380
- Total interior livable area: 1,380 sqft
Property
Parking
- Total spaces: 7
- Parking features: Driveway, Attached Garage, RV Parking
- Has attached garage: Yes
- Covered spaces: 3
- Uncovered spaces: 4
Features
- Levels: One
- Stories: 1
- Entry location: Main
- Patio & porch: Bath Off Primary, Dining Room, Fireplace, Security System, Skylight(s), Walk-In Closet(s)
Lot
- Size: 5,201 Square Feet
- Features: Dead End Street, Deck, Fenced-Partially, Gas Available, RV Parking, Shop
- Topography: Level
Details
- Parcel number: 8651440490
- Zoning: R-8
- Zoning description: Jurisdiction: City
- Special conditions: Standard
Construction
Type & style
- Home type: SingleFamily
- Architectural style: 1 Story w/Bsmnt.
- Property subtype: Single Family Residence
Materials
- Metal/Vinyl
- Foundation: Poured Concrete
- Roof: Composition
Condition
- Year built: 1977
- Major remodel year: 1977
Utilities & green energy
- Sewer: Sewer Connected
- Water: Public
Community & HOA
Community
- Features: Athletic Court, Clubhouse, Playground, Trail(s)
- Security: Security System
- Subdivision: Timberlane
HOA
- Services included: Common Area Maintenance, Road Maintenance
- HOA fee: $47 monthly
Location
- Region: Kent
Financial & listing details
- Price per square foot: $405/sqft
- Tax assessed value: $530,000
- Annual tax amount: $5,882
- Date on market: 7/7/2026
- Listing terms: Conventional,FHA,VA Loan
- Inclusions: Dishwasher(s), Dryer(s), Garbage Disposal, Microwave(s), Refrigerator(s), Stove(s)/Range(s), Washer(s)
Estimated market value
$613,700
$583,000 - $644,000
$2,987/mo
Price history
| Date | Event | Price |
|---|---|---|
| 10/9/2026 | Price change | $559,000-3.5%$405/sqft |
Source:  NWMLS as distributed by MLS GRID #2547574 Report a problem NWMLS as distributed by MLS GRID #2547574 Report a problem | ||
| 9/12/2026 | Price change | $579,000-3.3%$420/sqft |
Source: NWMLS as distributed by MLS GRID #2547574 Report a problem | ||
| 7/31/2026 | Price change | $599,000-3.2%$434/sqft |
Source: NWMLS as distributed by MLS GRID #2547574 Report a problem | ||
| 7/7/2026 | Listed for sale | $619,000+12.5%$449/sqft |
Source: NWMLS as distributed by MLS GRID #2547574 Report a problem | ||
| 11/14/2025 | Sold | $550,000$399/sqft |
Source: NWMLS as distributed by MLS GRID #2455971 Report a problem | ||
Public tax history
| Year | Property taxes | Tax assessment |
|---|---|---|
| 2025 | $5,882 +9.9% | $530,000 +3.9% |
| 2024 | $5,353 +5.9% | $510,000 +11.4% |
| 2023 | $5,056 -6.7% | $458,000 -9.5% |
| 2022 | $5,420 +10% | $506,000 +25.9% |
| 2021 | $4,925 +0.5% | $402,000 +5% |
| 2020 | $4,903 +5.7% | $383,000 +5.8% |
| 2019 | $4,639 +11.8% | $362,000 +5.8% |
| 2018 | $4,148 +0.7% | $342,000 +11.4% |
| 2017 | $4,121 +29.3% | $307,000 +9.6% |
| 2016 | $3,188 | $280,000 +17.6% |
| 2015 | $3,188 | $238,000 +12.3% |
| 2014 | $3,188 | $212,000 +19.8% |
| 2013 | $3,188 | $177,000 +7.3% |
| 2012 | -- | $165,000 -10.8% |
| 2011 | -- | $185,000 -14.4% |
| 2010 | -- | $216,000 |
| 2009 | -- | $216,000 -0.5% |
| 2007 | -- | $217,000 +5.3% |
| 2006 | -- | $206,000 +2.5% |
| 2005 | -- | $201,000 +28.8% |
| 2001 | $2,289 -1.1% | $156,000 +2.6% |
| 2000 | $2,315 | $152,000 |
Find assessor info on the county website
Monthly payment
Est. payment
Payment breakdown
Explore the cost of this home by adjusting the details. Changes won't be saved.Climate risks
Neighborhood: 98042
Nearby schools
Schools provided by the listing agent
- Elementary: Jenkins Creek Elem
- Middle: Cedar Heights Jnr Hi
- High: Kentlake High
Source: NWMLS as distributed by MLS GRID. This data may not be complete. We recommend contacting the local school district to confirm school assignments for this home.


Similar homes
- $598,0003 bd2 ba1.3k sqft19750 SE 263rd Place, Covington, WA 98042Active
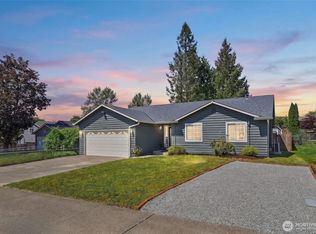 MLS ID #2534267, Kimberly Morgan Storey. NWMLS as distributed by MLS GRID
 - $504,9993 bd2 ba1.1k sqft19443 SE 267th Street, Covington, WA 98042Active
 MLS ID #2572261, Aleksandr Frankov. NWMLS as distributed by MLS GRID
 - $593,7003 bd3 ba1.5k sqft22929 SE 282nd Street, Maple Valley, WA 98038Active
 MLS ID #2590649, Woon Teck Chu. NWMLS as distributed by MLS GRID
 - $640,0003 bd2 ba1.3k sqft13403 SE 208th Street, Kent, WA 98042Active
 MLS ID #2592216, Lori D. Bakken. NWMLS as distributed by MLS GRID
