Skip main navigation
Sold
  • Listed by: Skyline Properties, Inc.
    Bought with: Windermere R.E. Northeast, Inc
    $636,000

    26425 189th Avenue SE, Covington, WA 98042

    4beds
    1,450sqft
    Single Family Residence
    Built in 1977
    5,201.06 Square Feet Lot
    $616,200 Zestimate®
    $439/sqft
    $3,069 Estimated rent

    Home value

    $616,200

    $567,000 - $672,000

    $3,069/mo

    Zestimate® history
    Loading
    Loading...

    Owner options

    List your home for rent

    $3,069/mo

    Rent Zestimate®

    Find your next renter with Zillow Rental Manager. Plus, with online applications, you can quickly screen prospective tenants – for free.

    Learn more

    $3,069/mo

    Rent Zestimate®

    Refinance and save

    $3,878/mo

    Est. payment

    Refinancing to a lower rate could help reduce your monthly payments and save thousands over the life of the loan.

    See today's rates

    $3,878/mo

    Est. payment

    Explore your selling options

    Work with a Zillow partner agent

    Leverage their expertise and Zillow's premium Showcase listings to get your home seen by more buyers.

    Get started

    List with your own agent

    Get your home in front of millions of buyers by listing it on Zillow.

    Learn how to do it

    Sell it yourself

    Take full control of how buyers see your home on Zillow by listing For Sale by Owner (FSBO).

    List your home

    What's special

    Possible side rv parkingClean brand new kitchenHigh efficiency furnaceLarge fenced backyardSliding glass doorSmart thermostatNew balcony
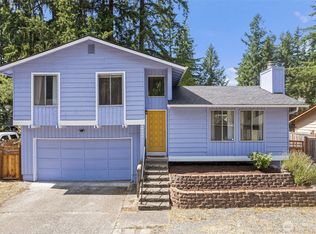
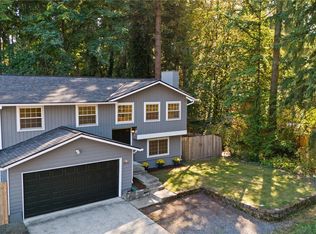
    This beautiful home is fresh off extensive contemporary upgrades. Located at the end of its street abutting a greenbelt which provides wooded privacy. Enjoy a clean brand new kitchen inclusive of upper end efficient appliances. Relax under the trees on your new balcony. The home has been updated with Energy Star double paned vinyl windows and sliding glass door. A brand new 98% high efficiency furnace was just installed, paired with a smart thermostat to reduce the utility bills. The large fenced backyard provides many options with possible side RV Parking. Brand new roof, chimney, gutters w/ guards, flooring, fresh interior and exterior paint; too many upgrades to list. It won't last long, so come see this beauty soon!

    Zillow last checked:

    Listing updated:

    Listed by:

    Jarrid Ranes,

    Skyline Properties, Inc.

    Bought with:

    Kim Witzig, 23883

    Windermere R.E. Northeast, Inc

    Source: NWMLS as distributed by MLS GRID,MLS#: 2435194MLS Logo

    Facts & features

    Interior

    Bedrooms & bathrooms
    • Bedrooms: 4
    • Bathrooms: 2
    • Full bathrooms: 2
    • Main level bathrooms: 2
    • Main level bedrooms: 3
    Primary bedroom
    • Description: Primary
    • Level: Main
    Bedroom
    • Description: Secondary
    • Level: Main
    Bedroom
    • Description: Secondary
    • Level: Main
    Bedroom
    • Description: Secondary
    • Level: Lower
    Bathroom full
    • Description: Primary
    • Level: Main
    Bathroom full
    • Description: Secondary
    • Level: Main
    Dining room
    • Level: Main
    Entry hall
    • Level: Split
    Family room
    • Level: Lower
    Kitchen with eating space
    • Level: Main
    Living room
    • Level: Main
    Utility room
    • Level: Lower
    Heating
    • Fireplace, 90%+ High Efficiency, Forced Air, Electric, Natural Gas
    Cooling
    • None
    Appliances
    • Included: Dishwasher(s), Disposal, Refrigerator(s), Stove(s)/Range(s), Garbage Disposal, Water Heater: Storage Tank, Water Heater Location: Garage
    Features
    • Bath Off Primary, Dining Room
    • Flooring: Concrete, Laminate, Carpet
    • Windows: Double Pane/Storm Window
    • Basement: Finished
    • Number of fireplaces: 1
    • Fireplace features: Wood Burning, Main Level: 1, Fireplace
    Interior area
    • Total structure area: 1,450
    • Total interior livable area: 1,450 sqft

    Property

    Parking
    • Total spaces: 2
    • Parking features: Attached Garage
    • Attached garage spaces: 2
    Features
    • Levels: Multi/Split
    • Entry location: Split
    • Patio & porch: Bath Off Primary, Double Pane/Storm Window, Dining Room, Fireplace, Walk-In Closet(s), Water Heater
    • Pool features: Community
    Lot
    • Size: 5,201 sqft
    • Features: Adjacent to Public Land, Dead End Street, Paved, Cable TV, Deck, Fenced-Fully, Gas Available, High Speed Internet
    • Topography: Level
    Details
    • Parcel number: 865144316003
    • Zoning: Covington-R-8 - High Density Residential
    • Zoning description: Jurisdiction: City
    • Special conditions: Standard
    • Other equipment: Leased Equipment: n/a

    Construction

    Type & style
    • Home type: SingleFamily
    • Architectural style: Northwest Contemporary
    • Property subtype: Single Family Residence
    Materials
    • Cement Planked, Wood Siding, Wood Products, Cement Plank
    • Foundation: Poured Concrete
    • Roof: Composition
    Condition
    • Very Good
    • Year built: 1977
    • Major remodel year: 1977

    Utilities & green energy

    • Electric: Company: Puget Sound Energy
    • Sewer: Sewer Connected, Company: Soos Creek Water & Sewer District
    • Water: Public, Company: Covington Water District
    • Utilities for property: Xfinity, Xfinity

    Community & neighborhood

    Community
    • Community features: Athletic Court, CCRs, Clubhouse, Park, Playground
    Location
    • Region: Kent
    • Subdivision: Timberlane

    HOA & financial

    HOA
    • HOA fee: $47 monthly
    • Services included: Common Area Maintenance
    • Association phone: 866-473-2573

    Other

    Other facts
    • Listing terms: Conventional,FHA,VA Loan
    • Cumulative days on market: 134 days

    Price history

    DateEventPrice
    10/17/2025Sold$636,000+1%$439/sqft
    Source: NWMLS as distributed by MLS GRID #2435194 Report a problem
    9/21/2025Pending sale$629,900$434/sqft
    Source: NWMLS as distributed by MLS GRID #2435194 Report a problem
    9/19/2025Listed for sale$629,900+248%$434/sqft
    Source: NWMLS as distributed by MLS GRID #2435194 Report a problem
    4/2/2015Sold$181,000-34.2%$125/sqft
    Source: Public Record Report a problem
    1/12/2007Sold$275,000+97.8%$190/sqft
    Source: NWMLS as distributed by MLS GRID #26181139 Report a problem
    12/30/1998Sold$139,000$96/sqft
    Source: Public Record Report a problem

    Public tax history

    YearProperty taxesTax assessment
    2025$5,361 +10.1%$481,000 +3.9%
    2024$4,868 +5.8%$463,000 +11.3%
    2023$4,602 -6.6%$416,000 -9.4%
    2022$4,928 +8.4%$459,000 +23.7%
    2021$4,546 +9.1%$371,000 +15.2%
    2020$4,168 +5.9%$322,000 +5.9%
    2019$3,935 +12%$304,000 +5.9%
    2018$3,512 +0.6%$287,000 +11.2%
    2017$3,491 +16.9%$258,000 +14.2%
    2016$2,987 $226,000 +17.7%
    2015$2,987 $192,000 -3.5%
    2014$2,987 $199,000 +19.9%
    2013$2,987 $166,000 +7.1%
    2012-- $155,000 -10.9%
    2011-- $174,000 -14.7%
    2010-- $204,000
    2009-- $204,000 +1.5%
    2007-- $201,000 +5.2%
    2006-- $191,000 +11.7%
    2005-- $171,000 +29.5%
    2001$1,968 -1.5%$132,000 +2.3%
    2000$1,999 $129,000

    Find assessor info on the county website

    Neighborhood: 98042

    Nearby schools

    GreatSchools rating
    Schools provided by the listing agent
    • Elementary: Cedar Vly Elem
    • Middle: Cedar Heights Jnr Hi
    • High: Kentlake High

    Source: NWMLS as distributed by MLS GRID. This data may not be complete. We recommend contacting the local school district to confirm school assignments for this home.

    Get a cash offer in 3 minutes
    Find out how much your home could sell for in as little as 3 minutes with a no-obligation cash offer.
    Estimated market value
    $616,200
    Get a cash offer in 3 minutes
    Find out how much your home could sell for in as little as 3 minutes with a no-obligation cash offer.
    Estimated market value
    $616,200