Step into a fully refreshed three bedroom, one and a half bath rambler where the big-ticket items are already done for you. A brand new furnace and brand new hot water tank have just been installed, offering peace of mind from day one. Inside, the home feels updated and move-in ready with new flooring, new carpet, fresh interior paint, updated lighting, and bathrooms that have been thoughtfully refreshed with new toilets and vanities. The layout is practical and comfortable, with open living and dining areas that flow easily together, plus a pantry for added storage. The living room features a gas fireplace that has been recently serviced, creating a warm focal point for everyday living. The kitchen is equipped with an electric stove, and the washer and dryer are included, making the transition even easier. Outside, you’ll find a covered front porch, a large fenced backyard with room to spread out, a storage shed, and an extra large two car garage. Located in the Kent School District with quick access to restaurants, shopping, and everyday amenities, this home checks the boxes for both comfort and convenience.
Active
Listed by: Spivey Realty Group, LLC • Christopher Pierog
Price cut: $25.1K (8/2)
$549,900
17326 SE 265th Street, Covington, WA 98042
3beds
1,060sqft
Single Family Residence
Built in 1968
8,999 Square Feet Lot
$547,700 Zestimate®
$519/sqft
$-- HOA
What's special
Updated lightingFresh interior paintCovered front porchStorage shedNew flooringNew carpetPantry for added storage
- --
- on Zillow
- 272
- views
- 21
- saves
Zillow last checked:
Listing updated:
Listed by:
Christopher Pierog,
Spivey Realty Group, LLC
Source: NWMLS as distributed by MLS GRID,MLS#: 2504537
Facts & features
Interior
Bedrooms & bathrooms
- Bedrooms: 3
- Bathrooms: 2
- Full bathrooms: 1
- 1/2 bathrooms: 1
- Main level bathrooms: 2
- Main level bedrooms: 3
Primary bedroom
- Level: Main
Bedroom
- Level: Main
Bedroom
- Level: Main
Bathroom full
- Level: Main
Other
- Level: Main
Dining room
- Level: Main
Entry hall
- Level: Main
Kitchen without eating space
- Level: Main
Living room
- Level: Main
Heating
- Forced Air, Electric, Natural Gas
Cooling
- Forced Air
Appliances
- Included: Dishwasher, Dryer, Refrigerator, Stove(s)/Range(s), Washer, Dishwasher(s), Dryer(s), Refrigerator(s), Washer(s), Water Heater: Gas, Water Heater Location: Garage
Features
- Bath Off Primary, Ceiling Fan(s), Dining Room, Pantry
- Flooring: Vinyl Plank, Carpet
- Doors: French Doors
- Windows: Dbl Pane/Storm Window, Skylight(s)
- Basement: None
- Has fireplace: No
- Fireplace features: Gas
Interior area
- Total structure area: 1,060
- Total interior livable area: 1,060 sqft
Property
Parking
- Total spaces: 6
- Parking features: Driveway, Attached Garage
- Has attached garage: Yes
- Covered spaces: 2
- Uncovered spaces: 4
Features
- Levels: One
- Stories: 1
- Entry location: Main
- Patio & porch: Bath Off Primary, Ceiling Fan(s), Dbl Pane/Storm Window, Dining Room, French Doors, Pantry, Security System, Skylight(s), Water Heater
Lot
- Size: 8,999 Square Feet
- Features: Cul-De-Sac, Paved, Sidewalk, Cable TV, Deck, Fenced-Fully, High Speed Internet, Outbuildings, Patio, Propane
- Topography: Level
- Residential vegetation: Garden Space
Details
- Parcel number: 1274500720
- Zoning description: Jurisdiction: City
- Special conditions: Standard
Construction
Type & style
- Home type: SingleFamily
- Architectural style: 1 Story
- Property subtype: Single Family Residence
Materials
- Cement Planked, Cement Plank
- Foundation: Poured Concrete
- Roof: Composition
Condition
- Updated/Remodeled
- Year built: 1968
Utilities & green energy
- Sewer: Sewer Connected
- Water: Public
Community & HOA
Community
- Security: Security System
- Subdivision: Covington
Location
- Region: Kent
Financial & listing details
- Price per square foot: $519/sqft
- Tax assessed value: $484,000
- Annual tax amount: $5,343
- Date on market: 4/12/2026
- Listing terms: Conventional,FHA,USDA Loan,VA Loan
- Inclusions: Dishwasher(s), Dryer(s), Refrigerator(s), Stove(s)/Range(s), Washer(s)
Estimated market value
$547,700
$520,000 - $575,000
$2,742/mo
Price history
| Date | Event | Price |
|---|---|---|
| 8/2/2026 | Price change | $549,900-4.4%$519/sqft |
Source:  NWMLS as distributed by MLS GRID #2504537 Report a problem NWMLS as distributed by MLS GRID #2504537 Report a problem | ||
| 6/1/2026 | Price change | $574,999-2.5%$542/sqft |
Source: NWMLS as distributed by MLS GRID #2504537 Report a problem | ||
| 5/12/2026 | Price change | $589,999-1.7%$557/sqft |
Source: NWMLS as distributed by MLS GRID #2504537 Report a problem | ||
| 4/12/2026 | Listed for sale | $599,999$566/sqft |
Source: NWMLS as distributed by MLS GRID #2504537 Report a problem | ||
Public tax history
| Year | Property taxes | Tax assessment |
|---|---|---|
| 2025 | $5,344 +9.4% | $484,000 +3.9% |
| 2024 | $4,883 +5.9% | $466,000 +11.5% |
| 2023 | $4,609 -6.6% | $418,000 -9.3% |
| 2022 | $4,937 +10.1% | $461,000 +26% |
| 2021 | $4,483 +20.6% | $366,000 +29.3% |
| 2020 | $3,717 +6% | $283,000 +6% |
| 2019 | $3,506 +6.5% | $267,000 |
| 2018 | $3,292 +0.7% | $267,000 +11.3% |
| 2017 | $3,270 +25.9% | $240,000 +14.3% |
| 2016 | $2,597 | $210,000 +9.4% |
| 2015 | $2,597 | $192,000 +12.3% |
| 2014 | $2,597 | $171,000 +19.6% |
| 2013 | $2,597 | $143,000 +7.5% |
| 2012 | -- | $133,000 -10.7% |
| 2011 | -- | $149,000 -14.9% |
| 2010 | -- | $175,000 |
| 2009 | -- | $175,000 -8.9% |
| 2007 | -- | $192,000 +4.9% |
| 2006 | -- | $183,000 +9.6% |
| 2005 | -- | $167,000 +24.6% |
| 2001 | $1,979 +1.5% | $134,000 +5.5% |
| 2000 | $1,949 | $127,000 |
Find assessor info on the county website
Monthly payment
Est. payment
Payment breakdown
Explore the cost of this home by adjusting the details. Changes won't be saved.Climate risks
Neighborhood: 98042
Nearby schools
Schools provided by the listing agent
- Elementary: Covington Elem
- Middle: Cedar Heights Jnr Hi
- High: Kentlake High
Source: NWMLS as distributed by MLS GRID. This data may not be complete. We recommend contacting the local school district to confirm school assignments for this home.

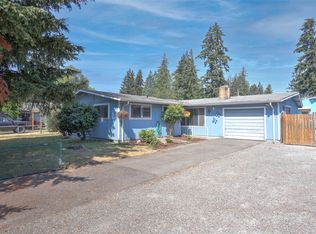
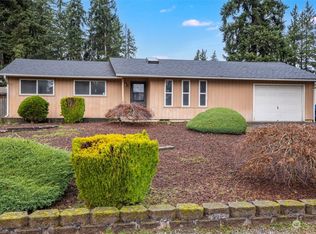

Similar homes
- $549,9003 bd2 ba1.5k sqft17720 SE 261st, Covington, WA 98042Active
 MLS ID #2586465, Ashley Wise. NWMLS as distributed by MLS GRID
 - $--4 bd3 ba1.4k sqft15032 156th Pl SE, Renton, WA 98058AuctionAuction.com 2
- $599,0003 bd2 ba1.1k sqftMaple Valley Heights Div 02, Renton, WA 98058Active
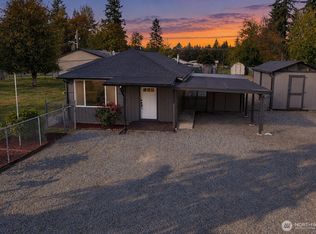 MLS ID #2591367, Wally Abbas. NWMLS as distributed by MLS GRID
 - $554,9903 bd2 ba1.3k sqft22057 SE 267th Street, Maple Valley, WA 98038Active
 MLS ID #2579377, Danny C. Tseng. NWMLS as distributed by MLS GRID
