SPACE. PRIVACY. FLEXIBILITY. LOCATION. Beautifully updated 6-bedroom, 3.5-bath Katesridge home on a private, landscaped lot in the award-winning Tahoma School District. Long driveway, oversized 3-car garage, fully fenced yard, and peaceful surroundings welcome you home. Inside, enjoy newer flooring, fresh paint, and a remodeled kitchen with granite countertops, stainless appliances, and spacious island opening to the dining and living areas with cozy gas fireplace. An additional rec. room offers flexible space for entertaining, movie nights, or everyday living. Step outside to the 320 SF private deck with power awnings, perfect for morning coffee, summer gatherings, and sunset evenings. The backyard features a concrete patio, mature landscaping, firepit, gazebo, and sprinkler systems in front and back. Upstairs are five spacious bedrooms, including an oversized primary suite with ensuite bath and walk-in closet, plus a main floor half bath. A private-entrance daylight basement adds a bedroom, full bath, abundant natural light, and 315 SF of storage—ideal for multigenerational living, guests, home office, hobbies, or added privacy. Updates include roof (2025), A/C (2023), furnace (2021) and water heater (2021). Conveniently located near Lake Wilderness Trail, parks, shopping, restaurants, the Maple Valley Farmers Market, and Hwy 169. Rare combination of space, privacy, flexibility, and thoughtful updates—come see it for yourself!
Active
Listed by: KW Lake Washington So • Brittne Gonzales
$965,000
23219 SE 262nd Court, Maple Valley, WA 98038
6beds
3,170sqft
Single Family Residence
Built in 2002
9,056 Square Feet Lot
$943,700 Zestimate®
$304/sqft
$32/mo HOA
What's special
Cozy gas fireplaceMature landscapingNewer flooringLong drivewayPeaceful surroundingsPrivate landscaped lotFully fenced yard
- --
- on Zillow
- 422
- views
- 16
- saves
Zillow last checked:
Listing updated:
Listed by:
Brittne Gonzales,
KW Lake Washington So
Source: NWMLS as distributed by MLS GRID,MLS#: 2579075
Facts & features
Interior
Bedrooms & bathrooms
- Bedrooms: 6
- Bathrooms: 4
- Full bathrooms: 3
- 1/2 bathrooms: 1
- Main level bathrooms: 1
Primary bedroom
- Level: Second
Bedroom
- Level: Second
Bedroom
- Level: Second
Bedroom
- Level: Second
Bedroom
- Level: Second
Bedroom
- Level: Lower
Bathroom full
- Level: Second
Bathroom full
- Level: Second
Bathroom full
- Level: Lower
Other
- Level: Main
Dining room
- Level: Main
Entry hall
- Level: Main
Family room
- Level: Lower
Kitchen with eating space
- Level: Main
Living room
- Level: Main
Utility room
- Level: Main
Heating
- Fireplace, Forced Air, Electric, Natural Gas
Cooling
- Heat Pump
Appliances
- Included: Dishwasher, Disposal, Dryer, Microwave, Refrigerator, Stove(s)/Range(s), Washer, Dishwasher(s), Dryer(s), Garbage Disposal, Microwave(s), Refrigerator(s), Washer(s), Water Heater: Gas, Water Heater Location: Garage
Features
- Bath Off Primary, Dining Room, High Tech Cabling, Pantry
- Flooring: Laminate, Vinyl Plank
- Windows: Dbl Pane/Storm Window
- Basement: Daylight,Finished
- Number of fireplaces: 1
- Fireplace features: Gas, Main Level: 1, Fireplace
Interior area
- Total structure area: 3,170
- Total interior livable area: 3,170 sqft
Video & virtual tour
Property
Parking
- Total spaces: 3
- Parking features: Driveway, Attached Garage
- Has attached garage: Yes
- Covered spaces: 3
Features
- Levels: Two
- Stories: 2
- Entry location: Main
- Patio & porch: Bath Off Primary, Dbl Pane/Storm Window, Dining Room, Fireplace, High Tech Cabling, Pantry, Sprinkler System, Walk-In Closet(s), Water Heater, Wine/Beverage Refrigerator
- Has view: Yes
- View description: Territorial
Lot
- Size: 9,056 Square Feet
- Features: Dead End Street, Paved, Secluded, Sidewalk, Cabana/Gazebo, Cable TV, Deck, Fenced-Fully, Gas Available, High Speed Internet, Irrigation, Outbuildings, Patio, Sprinkler System
- Topography: Partial Slope
- Residential vegetation: Garden Space
Details
- Parcel number: 37393500360
- Special conditions: Standard
Construction
Type & style
- Home type: SingleFamily
- Architectural style: Traditional,2 Stories w/Bsmnt
- Property subtype: Single Family Residence
Materials
- Metal/Vinyl, Wood Siding
- Foundation: Poured Concrete
- Roof: Composition
Condition
- Very Good
- Year built: 2002
- Major remodel year: 2002
Details
- Builder name: Quadrant Homes
Utilities & green energy
- Electric: Company: PSE
- Sewer: Sewer Connected, Company: Soos Creek
- Water: Public, Company: Covington Water
- Utilities for property: Xfinity, Xfinity
Community & HOA
Community
- Features: CCRs, Park, Trail(s)
- Subdivision: Katesridge
HOA
- Services included: Common Area Maintenance
- HOA fee: $378 annually
- HOA phone: 253-852-3000
Location
- Region: Maple Valley
Financial & listing details
- Price per square foot: $304/sqft
- Tax assessed value: $822,000
- Annual tax amount: $9,176
- Date on market: 9/10/2026
- Listing terms: Conventional,FHA,VA Loan
- Inclusions: Dishwasher(s), Dryer(s), Garbage Disposal, Microwave(s), Refrigerator(s), Stove(s)/Range(s), Washer(s)
Estimated market value
$943,700
$897,000 - $991,000
$4,408/mo
Price history
| Date | Event | Price |
|---|---|---|
| 9/10/2026 | Listed for sale | $965,000+221.8%$304/sqft |
Source:  NWMLS as distributed by MLS GRID #2579075 Report a problem NWMLS as distributed by MLS GRID #2579075 Report a problem | ||
| 2/12/2002 | Sold | $299,891$95/sqft |
Source: Public Record Report a problem | ||
Public tax history
| Year | Property taxes | Tax assessment |
|---|---|---|
| 2025 | $9,176 +5.5% | $822,000 +4.6% |
| 2024 | $8,694 +14.4% | $786,000 +16.8% |
| 2023 | $7,603 +5.6% | $673,000 -12% |
| 2022 | $7,199 +7.6% | $765,000 +29.2% |
| 2021 | $6,694 +8% | $592,000 +17.9% |
| 2020 | $6,199 +15% | $502,000 +5.7% |
| 2019 | $5,389 +5.6% | $475,000 +1.5% |
| 2018 | $5,103 -15.7% | $468,000 +4% |
| 2017 | $6,054 +17.4% | $450,000 +12.8% |
| 2016 | $5,155 | $399,000 +6.4% |
| 2015 | $5,155 | $375,000 +5.3% |
| 2014 | $5,155 | $356,000 +25.4% |
| 2013 | $5,155 | $284,000 +4.4% |
| 2012 | -- | $272,000 -2.5% |
| 2011 | -- | $279,000 -9.4% |
| 2010 | -- | $308,000 |
| 2009 | -- | $308,000 +0.7% |
| 2007 | -- | $306,000 +5.2% |
| 2006 | -- | $291,000 -5.5% |
| 2005 | -- | $308,000 |
Find assessor info on the county website
Monthly payment
Est. payment
Payment breakdown
Explore the cost of this home by adjusting the details. Changes won't be saved.Climate risks
Neighborhood: 98038
Nearby schools
Schools provided by the listing agent
- Elementary: Rock Creek Elem
- Middle: Summit Trail Middle School
- High: Tahoma Snr High
Source: NWMLS as distributed by MLS GRID. This data may not be complete. We recommend contacting the local school district to confirm school assignments for this home.


Similar homes
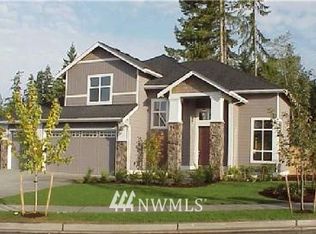
- $925,0005 bd3 ba3.1k sqft23415 SE 262nd Street, Maple Valley, WA 98038Active
 MLS ID #2518155, Christopher Howard. NWMLS as distributed by MLS GRID
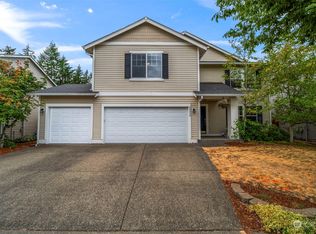
 - $1,070,0006 bd3 ba3.6k sqftMaple Ridge Highlands, Maple Valley, WA 98038Active
 MLS ID #2583623, Bradley Hanson. NWMLS as distributed by MLS GRID
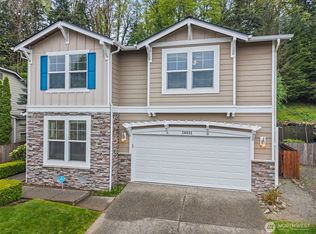
 - $824,9504 bd3 ba2.9k sqftWilderness Hollow, Maple Valley, WA 98038Active
 MLS ID #2511065, Melissa Samsell. NWMLS as distributed by MLS GRID
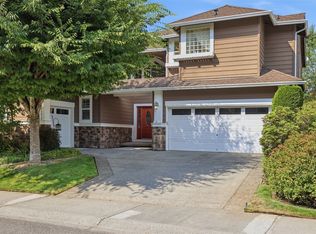
 - $1,175,0005 bd3 ba3.7k sqft24610 SE 278th Street, Maple Valley, WA 98038Active
 MLS ID #2574719, Jill Estes. NWMLS as distributed by MLS GRID
