Skip main navigation
Pending
  • Listed by: CENTURY 21 North Homes Realty • Tamra Smilanich
    $699,950

    26216 233rd Court SE, Maple Valley, WA 98038

    3beds
    1,670sqft
    : 
    Loading
    Get pre-qualified
    Single Family Residence
    Built in 2002
    6,185 Square Feet Lot
    $701,200 Zestimate®
    $419/sqft
    $31/mo HOA

    What's special

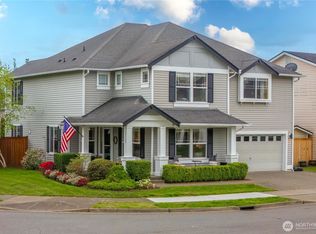
    This Move in Ready home is in the popular Katesridge Neighborhood which has immediate access to local trail head recreation and a short cut to the shopping district! Best yet, the location is in the desirable Tahoma School District! This home is Two blocks away to flat,easy access the Cedar to Green River Trail which loops northward to the arboretum, play ground Lake Wilderness waterfront park with boat launch. This 3 bedroom home could easily be made into 4 Bedrooms as the Primary Bedroom is Gigantic with space for an office or lounge area and King Sized Furniture! The primary also has a full sized bathroom & walk in closet. Built in the Year 2002 & Well Maintained w/a brand new roof and fully landscaped/private feeling yard on a level .14 Acre. Within the last 3.5 years, there has been important systems updates which include newer gas forced air furnace, air conditioner, gas water heater, & backyard privacy fence. The great room has a gas fireplace w/an updated kitchen which you will enjoy the fresh and sleek look of the white color palate of slab granite counters, neutral colored wall paint, stainless steel appliances and new light fixture. For convenience there is a mudd room with food pantry and newer washer/dryer. Appreciate the cheerful, white painted garage with built in shelves & work bench storage cabinets. Tucked away on a non-thru street with a few neighbors. Beyond the 2 car garage is driveway parking and street parking is allowed. Home Warranty Included!
    28 days
    |
    615
    |
    22
    |

    Likely to sell faster than

    Zillow last checked:

    Listing updated:

    Listed by:

    Tamra Smilanich,

    CENTURY 21 North Homes Realty

    Source: NWMLS as distributed by MLS GRID,MLS#: 2537151MLS Logo

      Facts & features

      Interior

      Bedrooms & bathrooms
      • Bedrooms: 3
      • Bathrooms: 3
      • Full bathrooms: 1
      • 3/4 bathrooms: 1
      • 1/2 bathrooms: 1
      • Main level bathrooms: 1
      Primary bedroom
      • Level: Second
      Bedroom
      • Level: Second
      Bedroom
      • Level: Second
      Bathroom full
      • Level: Second
      Bathroom three quarter
      • Level: Second
      Other
      • Level: Main
      Great room
      • Level: Main
      Kitchen with eating space
      • Level: Main
      Utility room
      • Level: Main
      Heating
      • Fireplace, Forced Air, Natural Gas
      Cooling
      • Forced Air
      Appliances
      • Included: Dishwasher, Disposal, Dryer, Microwave, Refrigerator, Stove(s)/Range(s), Washer, Dishwasher(s), Dryer(s), Garbage Disposal, Microwave(s), Refrigerator(s), Washer(s), Water Heater: Gas, Water Heater Location: Garage
      Features
      • Bath Off Primary
      • Flooring: Laminate, Vinyl
      • Basement: None
      • Number of fireplaces: 1
      • Fireplace features: Gas, Main Level: 1, Fireplace
      Interior area
      • Total structure area: 1,670
      • Total interior livable area: 1,670 sqft

      Property

      Parking
      • Total spaces: 4
      • Parking features: Driveway, Attached Garage
      • Has attached garage: Yes
      • Covered spaces: 2
      • Uncovered spaces: 2
      Features
      • Levels: Two
      • Stories: 2
      • Patio & porch: Bath Off Primary, Fireplace, Security System, Walk-In Closet(s), Water Heater
      • Has view: Yes
      • View description: Territorial
      Lot
      • Size: 6,185 Square Feet
      • Features: Cul-De-Sac, Paved, Fenced-Partially, Outbuildings, Patio
      • Topography: Level
      Details
      • Parcel number: 3793500550
      • Zoning description: Jurisdiction: City
      • Special conditions: Standard

      Construction

      Type & style
      • Home type: SingleFamily
      • Architectural style: Contemporary,2 Story
      • Property subtype: Single Family Residence
      Materials
      • Metal/Vinyl
      • Roof: Composition
      Condition
      • Very Good
      • Year built: 2002
      • Major remodel year: 2002

      Utilities & green energy

      • Sewer: Sewer Connected
      • Water: Public

      Community & HOA

      Community
      • Features: CCRs
      • Security: Security System
      • Subdivision: Katesridge
      HOA
      • Services included: Common Area Maintenance
      • HOA fee: $375 annually
      Location
      • Region: Maple Valley

      Financial & listing details

      • Price per square foot: $419/sqft
      • Tax assessed value: $663,000
      • Annual tax amount: $7,059
      • Date on market: 6/13/2026
      • Cumulative days on market: 27 days
      • Listing terms: Conventional,FHA,State Bond,VA Loan
      • Inclusions: Dishwasher(s), Dryer(s), Garbage Disposal, Microwave(s), Refrigerator(s), Stove(s)/Range(s), Washer(s)

        Estimated market value

        $701,200

        $666,000 - $736,000

        $3,215/mo

        Price history

        DateEventPrice
        6/16/2026Pending sale$699,950$419/sqft
        Source: NWMLS as distributed by MLS GRID #2537151 Report a problem
        6/12/2026Listed for sale$699,950+11.1%$419/sqft
        Source: NWMLS as distributed by MLS GRID #2537151 Report a problem
        11/28/2022Sold$630,000-2.3%$377/sqft
        Source: NWMLS as distributed by MLS GRID #1964325 Report a problem
        10/20/2022Pending sale$644,995$386/sqft
        Source: NWMLS as distributed by MLS GRID #1964325 Report a problem
        9/29/2022Price change$644,995-2.3%$386/sqft
        Source: NWMLS as distributed by MLS GRID #1964325 Report a problem
        9/9/2022Price change$660,000-2.2%$395/sqft
        Source: NWMLS as distributed by MLS GRID #1964325 Report a problem
        7/29/2022Price change$674,950-1.5%$404/sqft
        Source: NWMLS as distributed by MLS GRID #1964325 Report a problem
        7/22/2022Price change$684,950-2.1%$410/sqft
        Source: NWMLS as distributed by MLS GRID #1964325 Report a problem
        7/7/2022Listed for sale$699,500+141.2%$419/sqft
        Source: NWMLS as distributed by MLS GRID #1964325 Report a problem
        8/15/2014Sold$289,950$174/sqft
        Source: Public Record Report a problem
        6/30/2014Pending sale$289,950$174/sqft
        Source: RE/MAX Integrity #659032 Report a problem
        6/28/2014Listed for sale$289,950+31.4%$174/sqft
        Source: RE/MAX Integrity #659032 Report a problem
        6/13/2002Sold$220,595$132/sqft
        Source: Public Record Report a problem

        Public tax history

        YearProperty taxesTax assessment
        2025$7,450 +5.5%$663,000 +4.6%
        2024$7,059 +12.1%$634,000 +14.4%
        2023$6,299 +5.5%$554,000 -12.1%
        2022$5,969 +7.6%$630,000 +29.4%
        2021$5,545 +8%$487,000 +17.9%
        2020$5,134 +15%$413,000 +5.6%
        2019$4,466 +5.5%$391,000 +1.3%
        2018$4,234 -14.7%$386,000 +5.2%
        2017$4,962 +17.1%$367,000 +12.9%
        2016$4,237 $325,000 +6.2%
        2015$4,237 $306,000 +5.2%
        2014$4,237 $291,000 +25.4%
        2013$4,237 $232,000 +4.5%
        2012-- $222,000 -6.7%
        2011-- $238,000 -9.5%
        2010-- $263,000
        2009-- $263,000 +0.8%
        2007-- $261,000 +5.2%
        2006-- $248,000 +8.8%
        2005-- $228,000
        Find assessor info on the county website

        Monthly payment

        Est. payment

        Payment breakdown

        Explore the cost of this home by adjusting the details. Changes won't be saved.
        All calculations are estimates and provided by Zillow, Inc. for informational purposes only. Actual amounts may vary.
        HOA fees may include property taxes on listings classified as Co-Ops. Contact the listing agent and/or owner for fee details.
        Mortgage interest rates are dependent on a number of factors, including credit score, down payment, and repayment length. Interest rate data provided by Zillow Group Marketplace, Inc. as of 1/1/1970 from various mortgage lenders with which we have lead or other similar arrangements; the Estimated Payment is an average of those rates.
        See how much you could borrow to make a competitive offer.

        Climate risks

        Neighborhood: 98038

        Getting around

        43 / 100
        Car-Dependent
        26 / 100
        Some Transit
        54 / 100
        Bikeable

        Nearby schools

        GreatSchools rating
        Schools provided by the listing agent
        • High: Tahoma Snr High

        Source: NWMLS as distributed by MLS GRID. This data may not be complete. We recommend contacting the local school district to confirm school assignments for this home.

        A local agent can set up tours, give advice and negotiate with sellers.

        Browse local experts

        Similar homes