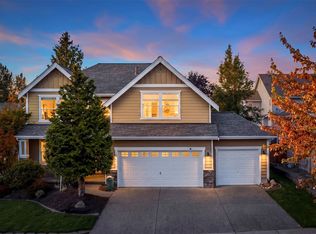
One of the largest floorplans in desirable Maple Woods, this exceptional 3,740 sq ft home is being offered for sale by its original owner and sits on a generous, private lot. The expansive 5-bedroom, den, and bonus-room floorplan offers exceptional space and flexibility. Rich hardwood floors and dramatic soaring ceilings welcome you into this impressive home. The main level features spacious living and dining areas plus a stunning gourmet kitchen with granite counters, upgraded tile backsplash, abundant cabinetry, and designer lighting. A main-floor bedroom with ¾ bath offers an ideal guest suite. Upstairs, the oversized bonus room provides endless possibilities, along with three additional bedrooms and a spacious primary suite featuring an ensuite bath and two walk-in closets. A/C ensures year-round comfort. The fully fenced backyard has been lovingly landscaped over the years, creating a private and peaceful retreat. Enjoy outdoor dining on the stamped-concrete patio, while the large shed provides excellent storage. The three-car garage includes a workbench and overhead storage. Maple Woods offers parks, trails, and playgrounds, all conveniently located near shopping, dining, and everyday amenities. Located in the award-winning Tahoma School District, this is a wonderful opportunity to own one of Maple Woods’ premier floorplans.
Active
Listed by: John L. Scott, Inc • Jill Estes • 425-408-2802
Price cut: $24K (9/24)
$1,175,000
24610 SE 278th Street, Maple Valley, WA 98038
5beds
3,740sqft
Single Family Residence
Built in 2004
8,067 Square Feet Lot
$1,154,600 Zestimate®
$314/sqft
$60/mo HOA
What's special
Stunning gourmet kitchenOversized bonus roomRich hardwood floorsDesigner lightingGenerous private lotUpgraded tile backsplashAbundant cabinetry
- --
- on Zillow
- 303
- views
- 20
- saves
Zillow last checked:
Listing updated:
Listed by:
Jill Estes 425-408-2802 jillestes@johnlscott.com,
John L. Scott, Inc
Source: NWMLS as distributed by MLS GRID,MLS#: 2574719
Facts & features
Interior
Bedrooms & bathrooms
- Bedrooms: 5
- Bathrooms: 3
- Full bathrooms: 2
- 3/4 bathrooms: 1
- Main level bathrooms: 1
- Main level bedrooms: 1
Primary bedroom
- Level: Second
Bedroom
- Level: Second
Bedroom
- Level: Second
Bedroom
- Level: Second
Bedroom
- Level: Main
Bathroom full
- Level: Second
Bathroom full
- Level: Second
Bathroom three quarter
- Level: Main
Bonus room
- Level: Second
Den office
- Level: Main
Dining room
- Level: Main
Entry hall
- Level: Main
Family room
- Level: Main
Kitchen with eating space
- Level: Main
Living room
- Level: Main
Utility room
- Level: Main
Heating
- Fireplace, Forced Air, Natural Gas
Cooling
- Forced Air
Appliances
- Included: Dishwasher, Disposal, Dryer, Microwave, Refrigerator, Stove(s)/Range(s), Washer, Dishwasher(s), Dryer(s), Garbage Disposal, Microwave(s), Refrigerator(s), Washer(s)
Features
- Bath Off Primary, Dining Room, High Tech Cabling
- Flooring: Ceramic Tile, Hardwood, Carpet
- Windows: Dbl Pane/Storm Window
- Basement: None
- Number of fireplaces: 1
- Fireplace features: Gas, Main Level: 1, Fireplace
Interior area
- Total structure area: 3,740
- Total interior livable area: 3,740 sqft
Property
Parking
- Total spaces: 3
- Parking features: Attached Garage
- Has attached garage: Yes
- Covered spaces: 3
Features
- Levels: Two
- Stories: 2
- Entry location: Main
- Patio & porch: Bath Off Primary, Dbl Pane/Storm Window, Dining Room, Fireplace, High Tech Cabling, Vaulted Ceiling(s), Walk-In Closet(s)
- Has view: Yes
- View description: Territorial
Lot
- Size: 8,067 Square Feet
- Features: Curbs, Paved, Sidewalk, Cable TV, Fenced-Fully, Gas Available, High Speed Internet, Outbuildings, Patio
- Topography: Level
- Residential vegetation: Garden Space
Details
- Parcel number: 5104511750
- Special conditions: Standard
Construction
Type & style
- Home type: SingleFamily
- Architectural style: 2 Story
- Property subtype: Single Family Residence
Materials
- Cement Planked, Wood Siding, Cement Plank
- Foundation: Poured Concrete
- Roof: Composition
Condition
- Very Good
- Year built: 2004
- Major remodel year: 2004
Utilities & green energy
- Electric: Company: Puget Sound Energy
- Sewer: Sewer Connected, Company: Soos Creek
- Water: Public, Company: Covington Water
Community & HOA
Community
- Features: CCRs, Park, Playground, Trail(s)
- Subdivision: Maple Valley
HOA
- Services included: Common Area Maintenance
- HOA fee: $60 monthly
Location
- Region: Maple Valley
Financial & listing details
- Price per square foot: $314/sqft
- Tax assessed value: $979,000
- Annual tax amount: $10,880
- Date on market: 8/27/2026
- Listing terms: Conventional,FHA,VA Loan
- Inclusions: Dishwasher(s), Dryer(s), Garbage Disposal, Microwave(s), Refrigerator(s), Stove(s)/Range(s), Washer(s)
Estimated market value
$1,154,600
$1.10M - $1.21M
$4,237/mo
Price history
| Date | Event | Price |
|---|---|---|
| 9/24/2026 | Price change | $1,175,000-2%$314/sqft |
Source:  NWMLS as distributed by MLS GRID #2574719 Report a problem NWMLS as distributed by MLS GRID #2574719 Report a problem | ||
| 8/27/2026 | Listed for sale | $1,199,000+175.9%$321/sqft |
Source: NWMLS as distributed by MLS GRID #2574719 Report a problem | ||
| 5/28/2004 | Sold | $434,582$116/sqft |
Source: NWMLS as distributed by MLS GRID #24012339 Report a problem | ||
Public tax history
| Year | Property taxes | Tax assessment |
|---|---|---|
| 2025 | $10,880 +2.9% | $979,000 +1.9% |
| 2024 | $10,577 +4.8% | $961,000 +6.8% |
| 2023 | $10,089 +5.7% | $900,000 -11.9% |
| 2022 | $9,543 +7.7% | $1,022,000 +29.4% |
| 2021 | $8,860 +7.9% | $790,000 +17.9% |
| 2020 | $8,214 +11.8% | $670,000 +2.6% |
| 2019 | $7,346 +5.4% | $653,000 +1.4% |
| 2018 | $6,968 -11.4% | $644,000 +9.5% |
| 2017 | $7,868 +23.5% | $588,000 +14% |
| 2016 | $6,369 | $516,000 +6.4% |
| 2015 | $6,369 | $485,000 +9.7% |
| 2014 | $6,369 | $442,000 +13.9% |
| 2013 | $6,369 | $388,000 +10.2% |
| 2012 | -- | $352,000 -8.6% |
| 2011 | -- | $385,000 -8.3% |
| 2010 | -- | $420,000 |
| 2009 | -- | $420,000 +0.2% |
| 2007 | -- | $419,000 +5.3% |
| 2006 | -- | $398,000 +3.1% |
| 2005 | -- | $386,000 |
Find assessor info on the county website
Monthly payment
Est. payment
Payment breakdown
Explore the cost of this home by adjusting the details. Changes won't be saved.Climate risks
Neighborhood: 98038
Similar homes
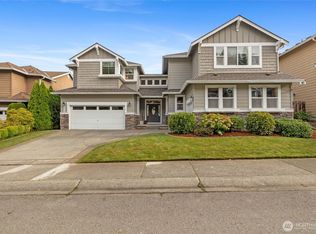
- $1,070,0006 bd3 ba3.6k sqftMaple Ridge Highlands, Maple Valley, WA 98038Active
 MLS ID #2583623, Bradley Hanson. NWMLS as distributed by MLS GRID
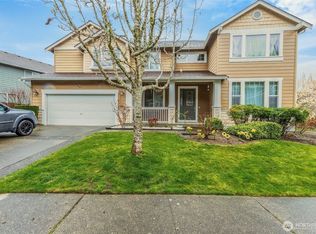
 - $808,0004 bd3 ba2.4k sqftMaple Ridge Highlands, Maple Valley, WA 98038Active
 MLS ID #2585425, Carla Marsh. NWMLS as distributed by MLS GRID
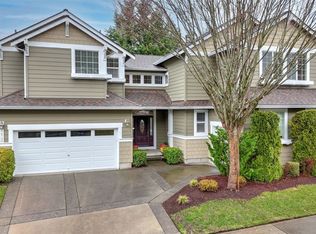
 - $1,350,0004 bd4 ba3.9k sqftLake Forest Estates, Maple Valley, WA 98038Active
 MLS ID #2586305, Robert Stoeck. NWMLS as distributed by MLS GRID
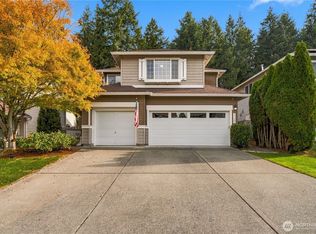
 - $745,5003 bd3 ba2.2k sqft22418 SE 281st Street, Maple Valley, WA 98038Active
 MLS ID #2594992, Dawson Van Pelt. NWMLS as distributed by MLS GRID
