Seller offering 10k credit to buyer!!! Extraordinary 5 bedroom, 3500+ square foot home on large quiet end lot surrounded by peaceful green space and all the privacy you could imagine. Walk in to a grand entry with high ceilings, large windows providing an abundance of natural light, beautiful hardwood floors and an elegant wrought iron staircase to the upstairs. Main level offers chef's kitchen with double ovens, built in desk, butlers pantry, an oversized island with waterfall quartz countertops, eating space and full slab backsplash throughout! Directly off the kitchen you have your sliding glass doors which lead to an amazing covered patio. There is a second patio off the side of the home across from your private dining area. Make your way upstairs and enjoy your primary bedroom with 5 piece bath, walk in closet with custom cabinets/organizers, 3 additional rooms, a secondary primary/bonus room, utility room and another full bath. There is so much more this home offers including AC for the hot summer days and a full home air purification system! Partially fenced yard with an invisible fence along the whole property line. Close to parks, trails, schools, Lakes and Restaurants. This is a must see!!!
Active
Listed by: Skyline Properties, Inc. • Laci Berg
Price cut: $14K (9/10)
$1,285,000
18930 179th Place SE, Renton, WA 98058
5beds
3,560sqft
Single Family Residence
Built in 2015
7,352 Square Feet Lot
$1,266,000 Zestimate®
$361/sqft
$60/mo HOA
What's special
- --
- on Zillow
- 278
- views
- 13
- saves
Zillow last checked:
Listing updated:
Listed by:
Laci Berg,
Skyline Properties, Inc.
Source: NWMLS as distributed by MLS GRID,MLS#: 2544913
Facts & features
Interior
Bedrooms & bathrooms
- Bedrooms: 5
- Bathrooms: 4
- Full bathrooms: 2
- 3/4 bathrooms: 1
- 1/2 bathrooms: 1
- Main level bathrooms: 1
Primary bedroom
- Level: Second
Bedroom
- Level: Second
Bedroom
- Level: Second
Bedroom
- Level: Second
Bedroom
- Level: Second
Bathroom full
- Level: Second
Bathroom full
- Level: Second
Bathroom three quarter
- Level: Second
Other
- Level: Main
Den office
- Level: Main
Dining room
- Level: Main
Entry hall
- Level: Main
Family room
- Level: Main
Kitchen with eating space
- Level: Main
Utility room
- Level: Second
Heating
- Fireplace, 90%+ High Efficiency, Forced Air, Natural Gas
Cooling
- 90%+ High Efficiency
Appliances
- Included: Dishwasher, Disposal, Double Oven, Dryer, Microwave, Refrigerator, Stove(s)/Range(s), Tankless Water Heater, Washer, Dishwasher(s), Dryer(s), Garbage Disposal, Microwave(s), Refrigerator(s), Washer(s), Water Heater: Gas, Water Heater Location: Garage
Features
- Bath Off Primary, Dining Room, Pantry
- Flooring: Ceramic Tile, Hardwood, Carpet
- Doors: French Doors
- Windows: Dbl Pane/Storm Window, Skylight(s)
- Basement: None
- Number of fireplaces: 1
- Fireplace features: Gas, Main Level: 1, Fireplace
Interior area
- Total structure area: 3,560
- Total interior livable area: 3,560 sqft
Property
Parking
- Total spaces: 3
- Parking features: Driveway, Attached Garage
- Has attached garage: Yes
- Covered spaces: 3
Features
- Levels: Two
- Stories: 2
- Entry location: Main
- Patio & porch: Second Primary Bedroom, Bath Off Primary, Dbl Pane/Storm Window, Dining Room, Fireplace, French Doors, Pantry, Skylight(s), Walk-In Closet(s), Water Heater, Wired for Generator
- Has view: Yes
- View description: Territorial
Lot
- Size: 7,352 Square Feet
- Features: Corner Lot, Paved, Electric Car Charging, Fenced-Partially, Gas Available, Outbuildings, Patio
- Topography: Level
- Residential vegetation: Garden Space, Wooded
Details
- Parcel number: 9246100030
- Special conditions: Standard
- Other equipment: Wired for Generator
Construction
Type & style
- Home type: SingleFamily
- Architectural style: Craftsman,2 Story
- Property subtype: Single Family Residence
Materials
- Cement Planked, Stone, Wood Siding, Cement Plank
- Foundation: Poured Concrete
- Roof: Composition
Condition
- Very Good
- Year built: 2015
- Major remodel year: 2015
Utilities & green energy
- Electric: Company: PSE
- Sewer: Sewer Connected, Company: Cedar River Water and Sewer
- Water: Public, Company: Cedar River Water and Sewer
Community & HOA
Community
- Features: CCRs, Park, Playground, Trail(s)
- Subdivision: Renton
HOA
- Services included: Common Area Maintenance
- HOA fee: $60 monthly
Location
- Region: Renton
Financial & listing details
- Price per square foot: $361/sqft
- Tax assessed value: $1,177,000
- Annual tax amount: $10,185
- Date on market: 6/24/2026
- Listing terms: Conventional,FHA,VA Loan
- Inclusions: Dishwasher(s), Double Oven, Dryer(s), Garbage Disposal, Microwave(s), Refrigerator(s), Stove(s)/Range(s), Washer(s)
- Road surface type: Dirt
Estimated market value
$1,266,000
$1.20M - $1.33M
$4,489/mo
Price history
| Date | Event | Price |
|---|---|---|
| 9/10/2026 | Price change | $1,285,000-1.1%$361/sqft |
Source:  NWMLS as distributed by MLS GRID #2544913 Report a problem NWMLS as distributed by MLS GRID #2544913 Report a problem | ||
| 7/24/2026 | Price change | $1,299,000-3.8%$365/sqft |
Source: NWMLS as distributed by MLS GRID #2544913 Report a problem | ||
| 6/24/2026 | Listed for sale | $1,350,000+16.4%$379/sqft |
Source: NWMLS as distributed by MLS GRID #2544913 Report a problem | ||
| 6/29/2021 | Sold | $1,160,000+0.9%$326/sqft |
Source: NWMLS as distributed by MLS GRID #1760172 Report a problem | ||
| 5/25/2021 | Pending sale | $1,150,000$323/sqft |
Source: NWMLS as distributed by MLS GRID #1760172 Report a problem | ||
| 5/19/2021 | Listed for sale | $1,150,000+74.1%$323/sqft |
Source: NWMLS as distributed by MLS GRID #1760172 Report a problem | ||
| 10/16/2015 | Sold | $660,550$186/sqft |
Source: Public Record Report a problem | ||
Public tax history
| Year | Property taxes | Tax assessment |
|---|---|---|
| 2025 | $12,657 +24.3% | $1,177,000 +20.6% |
| 2024 | $10,185 -0.3% | $976,000 +5.1% |
| 2023 | $10,218 -7.8% | $929,000 -10.9% |
| 2022 | $11,084 +11.9% | $1,043,000 +30% |
| 2021 | $9,905 +7.5% | $802,000 +15.6% |
| 2020 | $9,218 +3.5% | $694,000 +3% |
| 2019 | $8,907 +6.6% | $674,000 +2.7% |
| 2018 | $8,352 -1.4% | $656,000 +8.6% |
| 2017 | $8,472 | $604,000 +11.6% |
| 2016 | -- | $541,000 +79.7% |
| 2015 | -- | $301,000 |
Find assessor info on the county website
Monthly payment
Est. payment
Payment breakdown
Explore the cost of this home by adjusting the details. Changes won't be saved.Climate risks
Neighborhood: Maple Heights-Lake Desire
Nearby schools
Schools provided by the listing agent
- Elementary: Ridgewood Elem
- Middle: Northwood Jnr High
- High: Kentridge High
Source: NWMLS as distributed by MLS GRID. This data may not be complete. We recommend contacting the local school district to confirm school assignments for this home.
Similar homes

- $1,125,0007 bd3 ba3.3k sqft17522 SE 186th Way, Renton, WA 98058Active
 MLS ID #2578859, Karen B Hake. NWMLS as distributed by MLS GRID
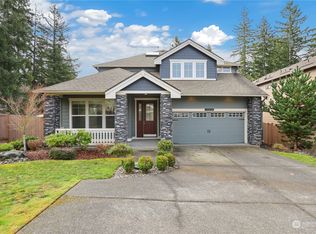
 - $874,9755 bd3 ba2.6k sqft18637 172nd Place SE, Renton, WA 98058Active
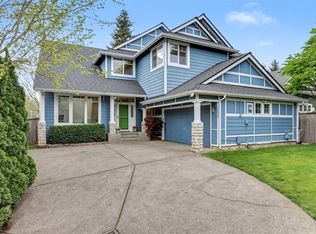 MLS ID #2513378, Hilary Okrent-Grilley. NWMLS as distributed by MLS GRID
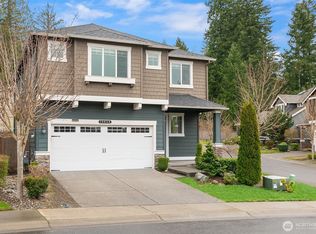
 - $1,395,0004 bd4 ba3.9k sqftLake Forest Estates, Maple Valley, WA 98038Active
 MLS ID #2586305, Robert Stoeck. NWMLS as distributed by MLS GRID
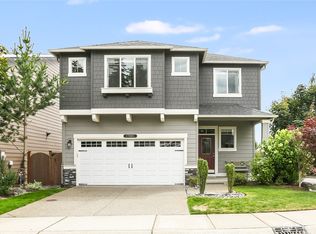
 - $1,250,0004 bd3 ba3.1k sqft4818 NE 1st Street, Renton, WA 98059Active
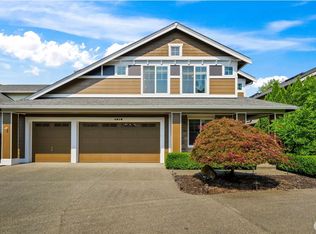 MLS ID #2574742, Jessica Clark. NWMLS as distributed by MLS GRID
