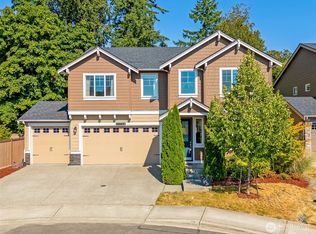
Finally...a home that lives as beautifully as it looks. Open spaces and timeless finishes come together in this meticulously maintained home, perfectly positioned on a corner lot in Fairwood's desirable Wembley Park neighborhood. The expansive great room, anchored by a cozy gas fireplace, flows effortlessly into the dining and kitchen areas, creating an ideal setting for everyday living and memorable entertaining. The kitchen showcases white cabinetry, quartz countertops, a spacious island, pantry, and stainless steel appliances. A main-level bedroom with an adjacent 3/4 bath offers exceptional flexibility for guests, a home office, or hobbies. Upstairs, retreat to the spacious primary suite featuring a spa-like five-piece bath with a soaking tub, dual vanity, and generous walk-in closet. A versatile bonus room provides the perfect space to relax, work, or play. Step outside to the covered patio and fenced backyard—an inviting outdoor retreat perfect for year-round entertaining, summer barbecues, or peaceful evenings under the stars. The two-car garage features an upgraded garage door and automatic opener, while central A/C, a tankless water heater, and generator wiring provide comfort, efficiency, and added peace of mind. Conveniently located near Petrovitsky Park with trails, sports fields, and recreation, plus shopping, dining, schools, and commuter routes, this exceptional home blends modern style, thoughtful design, and everyday comfort in a well established community.
Sold
Zillow last checked:
Listing updated:
Bought with:
Amy Hyden, 128739
Windermere R E Mount Baker
Source: NWMLS as distributed by MLS GRID,MLS#: 2559108
Price history
| Date | Event | Price |
|---|---|---|
| 9/15/2026 | Sold | $945,000-0.5%$354/sqft |
Source:  NWMLS as distributed by MLS GRID #2559108 Report a problem NWMLS as distributed by MLS GRID #2559108 Report a problem | ||
| 8/6/2026 | Pending sale | $949,900$356/sqft |
Source: NWMLS as distributed by MLS GRID #2559108 Report a problem | ||
| 7/23/2026 | Listed for sale | $949,900+67.2%$356/sqft |
Source: NWMLS as distributed by MLS GRID #2559108 Report a problem | ||
| 6/9/2017 | Sold | $568,000+1.6%$213/sqft |
Source: NWMLS as distributed by MLS GRID #1110694 Report a problem | ||
| 5/10/2017 | Pending sale | $559,000$209/sqft |
Source: Windermere Real Estate Co. #1110694 Report a problem | ||
| 5/2/2017 | Listed for sale | $559,000+7%$209/sqft |
Source: Windermere Real Estate Co. #1110694 Report a problem | ||
| 6/8/2016 | Sold | $522,631$196/sqft |
Source: Public Record Report a problem | ||
Get a cash offer in 3 minutes
Find out how much your home could sell for in as little as 3 minutes with a no-obligation cash offer.
Estimated market value
$942,100
