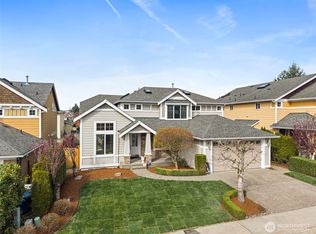
HUGE PRICE REDUCTION MAKES THIS THE BEST PRICED HOME IN THE NEIGHBORHOOD!! Only the 2nd time ever on the market. This home is in a great East Renton Highlands location Close to everything & room for everyone! This 5 bedroom, 2.75 bath former model home built by Conner Homes is a true masterpiece. So many luxuries & special touches that other homes in the area simply don't have. This home features custom paint colors, chair rail, crown molding, architectural ceiling features, skylights, high ceilings, custom lighting, whole house ventilation system, a wine bar area with wine fridge, custom kitchen cabinets with built in wine storage and a built in speaker system. This home also has central AC, a new roof in 2019, stainless steel gourmet appliances including a high end LG refrigerator and black farmhouse sink. The primary suite is large and airy with huge windows and treetop views. Huge bonus room upstairs acts as a perfect 5th bedroom suite .Downstairs bedroom and 3/4 bath is perfect for multi-generational living, Outside, a cozy front porch and stone entry welcomes you and a beautiful stamped concrete patio with outdoor stone fireplace in the backyard is just waiting for the perfect summer party, The freshly manicured landscape and 3 car garage finishes off this stunning contemporary craftsman. The neighborhood has a park and playground and Maplewood Heights Elementary is rated an incredible 9/10, rivaling ISD. Come tour this amazing home. You won't want to leave!
Active
Listed by: Kelly Right RE of Seattle LLC • Michelle Chavez
Price cut: $49.9K (9/11)
$1,199,999
4613 NE 2nd Street, Renton, WA 98059
5beds
3,110sqft
Single Family Residence
Built in 2005
5,702 Square Feet Lot
$1,175,000 Zestimate®
$386/sqft
$38/mo HOA
What's special
High ceilingsCustom lightingCrown moldingArchitectural ceiling featuresFreshly manicured landscapeBlack farmhouse sinkChair rail
- --
- on Zillow
- 281
- views
- 17
- saves
Zillow last checked:
Listing updated:
Listed by:
Michelle Chavez,
Kelly Right RE of Seattle LLC
Source: NWMLS as distributed by MLS GRID,MLS#: 2564552
Facts & features
Interior
Bedrooms & bathrooms
- Bedrooms: 5
- Bathrooms: 3
- Full bathrooms: 2
- 3/4 bathrooms: 1
- Main level bathrooms: 1
- Main level bedrooms: 1
Primary bedroom
- Level: Second
Bedroom
- Level: Main
Bedroom
- Level: Second
Bedroom
- Level: Second
Bedroom
- Level: Second
Bathroom full
- Level: Second
Bathroom full
- Level: Second
Bathroom three quarter
- Level: Main
Dining room
- Level: Main
Entry hall
- Level: Main
Family room
- Level: Main
Kitchen with eating space
- Level: Main
Living room
- Level: Main
Utility room
- Level: Second
Heating
- Fireplace, Forced Air, Electric, Natural Gas
Cooling
- Has cooling: Yes
Appliances
- Included: Dishwasher, Disposal, Dryer, Microwave, Refrigerator, See Remarks, Washer, Dishwasher(s), Dryer(s), Garbage Disposal, Microwave(s), Refrigerator(s), Washer(s), Water Heater: tank, Water Heater Location: garage
Features
- Bath Off Primary, Dining Room, Pantry
- Flooring: Carpet
- Windows: Dbl Pane/Storm Window, Skylight(s)
- Basement: None
- Number of fireplaces: 1
- Fireplace features: Gas, Main Level: 1, Fireplace
Interior area
- Total structure area: 3,110
- Total interior livable area: 3,110 sqft
Property
Parking
- Total spaces: 3
- Parking features: Attached Garage
- Has attached garage: Yes
- Covered spaces: 3
Features
- Levels: Two
- Stories: 2
- Entry location: Main
- Patio & porch: Bath Off Primary, Dbl Pane/Storm Window, Dining Room, Fireplace, Pantry, Skylight(s), Walk-In Closet(s), Water Heater, Wine/Beverage Refrigerator
- Has view: Yes
- View description: Territorial
Lot
- Size: 5,702 Square Feet
- Features: Paved, Sidewalk, Cable TV, Fenced-Fully, Gas Available, Outdoor Fireplace, Patio
Details
- Parcel number: 4219600390
- Special conditions: Standard
- Other equipment: Leased Equipment: none
Construction
Type & style
- Home type: SingleFamily
- Architectural style: Craftsman,2 Story
- Property subtype: Single Family Residence
Materials
- Cement Planked, Stone, Wood Products, Cement Plank
- Foundation: Poured Concrete
- Roof: Composition
Condition
- Good
- Year built: 2005
- Major remodel year: 2005
Details
- Builder name: Connor Homes
Utilities & green energy
- Electric: Company: PSE
- Sewer: Sewer Connected, Company: City of Renton
- Water: Public, Company: City of Renton
- Utilities for property: Xfinity
Community & HOA
Community
- Features: CCRs, Park, Playground
- Subdivision: Highlands
HOA
- Services included: Common Area Maintenance, See Remarks
- HOA fee: $38 monthly
Location
- Region: Renton
Financial & listing details
- Price per square foot: $386/sqft
- Tax assessed value: $1,103,000
- Annual tax amount: $11,909
- Date on market: 8/6/2026
- Listing terms: Conventional,FHA,VA Loan
- Inclusions: Dishwasher(s), Dryer(s), Garbage Disposal, Leased Equipment, Microwave(s), Refrigerator(s), See Remarks, Washer(s)
- Total actual rent: 4500
Estimated market value
$1,175,000
$1.12M - $1.23M
$4,287/mo
Price history
| Date | Event | Price |
|---|---|---|
| 9/11/2026 | Price change | $1,199,999-4%$386/sqft |
Source:  NWMLS as distributed by MLS GRID #2564552 Report a problem NWMLS as distributed by MLS GRID #2564552 Report a problem | ||
| 8/6/2026 | Listed for sale | $1,249,900+10.1%$402/sqft |
Source: NWMLS as distributed by MLS GRID #2564552 Report a problem | ||
| 2/18/2022 | Listing removed | -- |
Source: Zillow Rental Manager Report a problem | ||
| 2/14/2022 | Listed for rent | $4,000$1/sqft |
Source: Zillow Rental Manager Report a problem | ||
| 10/15/2021 | Sold | $1,135,000+3.4%$365/sqft |
Source: NWMLS as distributed by MLS GRID #1836359 Report a problem | ||
| 9/14/2021 | Pending sale | $1,098,000$353/sqft |
Source: John L Scott Real Estate #1836359 Report a problem | ||
| 9/8/2021 | Listed for sale | $1,098,000+83.3%$353/sqft |
Source: John L Scott Real Estate #1836359 Report a problem | ||
| 4/23/2008 | Sold | $599,000$193/sqft |
Source: Public Record Report a problem | ||
Public tax history
| Year | Property taxes | Tax assessment |
|---|---|---|
| 2025 | $11,909 +9.5% | $1,103,000 +4.4% |
| 2024 | $10,872 +12.4% | $1,057,000 +18.2% |
| 2023 | $9,669 -7.7% | $894,000 -17.3% |
| 2022 | $10,473 +17.4% | $1,081,000 +36.8% |
| 2021 | $8,924 +9.1% | $790,000 +14.3% |
| 2020 | $8,178 0% | $691,000 +0.1% |
| 2019 | $8,179 +3.1% | $690,000 -0.6% |
| 2018 | $7,936 +1.5% | $694,000 +17.6% |
| 2017 | $7,815 +20.4% | $590,000 +1.9% |
| 2016 | $6,494 | $579,000 +8% |
| 2015 | $6,494 | $536,000 +4.5% |
| 2014 | $6,494 | $513,000 +18.5% |
| 2013 | $6,494 | $433,000 +11.6% |
| 2012 | -- | $388,000 -7.2% |
| 2011 | -- | $418,000 -14.2% |
| 2010 | -- | $487,000 |
| 2009 | -- | $487,000 -4.1% |
| 2007 | -- | $508,000 +5.6% |
| 2006 | -- | $481,000 |
Find assessor info on the county website
Monthly payment
Est. payment
Payment breakdown
Explore the cost of this home by adjusting the details. Changes won't be saved.Climate risks
Neighborhood: South Union
Nearby schools
Schools provided by the listing agent
- Elementary: Maplewood Heights El
- Middle: Mcknight Mid
- High: Hazen Snr High
Source: NWMLS as distributed by MLS GRID. This data may not be complete. We recommend contacting the local school district to confirm school assignments for this home.
Similar homes

- $1,250,0004 bd3 ba3.1k sqft4818 NE 1st Street, Renton, WA 98059Active
 MLS ID #2574742, Jessica Clark. NWMLS as distributed by MLS GRID
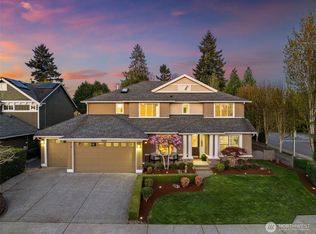
 - $955,0004 bd3 ba2.3k sqftShy Creek, Renton, WA 98059Active
 MLS ID #2574679, Nathan Moore. NWMLS as distributed by MLS GRID
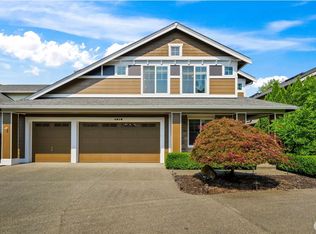
 - $1,440,0005 bd4 ba3.5k sqftMeadow View, Renton, WA 98059Active
 MLS ID #2559957, Quoc Duong. NWMLS as distributed by MLS GRID
 - $1,275,0004 bd4 ba2.8k sqft2012 NE 37th Place, Renton, WA 98056Active
 MLS ID #2580323, Tina McDonough. NWMLS as distributed by MLS GRID
